Designed to live larger than expected, this exceptional top-floor residence showcases one of The Grande at Riverview's most desirable floor plans. Dramatic architectural volume, soaring vaulted ceilings, and an expansive second-level loft overlooking the great room create a remarkable sense of openness rarely found in condominium living. Offering approximately 1,318 square feet of finished living space, this thoughtfully designed home blends generous proportions with flexible living spaces, a private courtyard-facing balcony, and two deeded garage parking spaces—an increasingly uncommon offering within the community. /// From the moment you enter, the home unfolds into an impressive two-story living and dining area where soaring ceilings and extensive sightlines immediately establish its distinctive character. The open layout creates an inviting setting for both everyday living and entertaining, while large windows fill the space with natural light and enhance the home's airy feel. Just beyond the living room, the private balcony overlooks the beautifully landscaped courtyard, creating a peaceful extension of the interior living space. /// The kitchen is both functional and timeless, featuring stainless steel appliances, granite countertops, abundant cabinetry, and hardwood flooring. Thoughtfully connected to the main living areas, it offers an ideal balance of openness and practicality without sacrificing workspace or storage. /// Overlooking the great room below, the expansive loft serves as a true second living area rather than simply additional square footage. Whether envisioned as a home office, media room, library, guest retreat, fitness space, or creative studio, it provides exceptional flexibility while reinforcing the home's distinctive architectural design. /// Privately positioned, the incredibly spacious primary suite offers room to create a true retreat, complete with an en-suite bath and generous walk-in closet. A spacious second bedroom and additional full bath provide comfortable accommodations for family, guests, or evolving lifestyle needs. /// Residents of The Grande at Riverview enjoy a resort-inspired lifestyle with a community swimming pool, fitness center, beautifully landscaped courtyards, and secure garage parking—all just steps from the Conshohocken Train Station, Schuylkill River Trail, and the restaurants, cafés, boutiques, and everyday conveniences that have made downtown Conshohocken one of Montgomery County's most desirable destinations. Combining distinctive architecture, exceptional living space, flexible design, and an unbeatable walkable location, this residence offers a lifestyle that feels remarkably larger than expected—and a home that truly stands apart within The Grande at Riverview.
Under contract
$400,000
200 W Elm St Suite 1427, Conshohocken, PA 19428
2beds
1,318sqft
Condominium
Built in 2007
-- sqft lot
$398,600 Zestimate®
$303/sqft
$540/mo HOA
What's special
Community swimming poolExceptional living spacePrivate courtyard-facing balconyBeautifully landscaped courtyardsDistinctive architectureDramatic architectural volumeFlexible design
- 31 days |
- 519 |
- 17 |
Likely to sell faster than
Zillow last checked:
Listing updated:
Listed by:
Melissa Walter 484-459-6966,
Compass RE 6109470408
Source: Bright MLS,MLS#: PAMC2187960
Facts & features
Interior
Bedrooms & bathrooms
- Bedrooms: 2
- Bathrooms: 2
- Full bathrooms: 2
- Main level bathrooms: 2
- Main level bedrooms: 2
Rooms
- Room types: Primary Bedroom, Loft
Primary bedroom
- Features: Walk-In Closet(s)
- Level: Unspecified
Loft
- Level: Upper
Heating
- Forced Air, Natural Gas
Cooling
- Central Air, Electric
Appliances
- Included: Built-In Range, Microwave, Dishwasher, Disposal, Oven/Range - Gas, Refrigerator, Stainless Steel Appliance(s), Washer/Dryer Stacked, Water Heater, Gas Water Heater
- Laundry: Main Level, Dryer In Unit, Washer In Unit, In Unit
Features
- Primary Bath(s), Breakfast Area, Bathroom - Tub Shower, Ceiling Fan(s), Dining Area, Open Floorplan, Pantry, Recessed Lighting, Upgraded Countertops, Walk-In Closet(s), Vaulted Ceiling(s)
- Flooring: Carpet, Wood, Ceramic Tile
- Has basement: No
- Has fireplace: No
- Common walls with other units/homes: No One Above
Interior area
- Total structure area: 1,318
- Total interior livable area: 1,318 sqft
- Finished area above ground: 1,318
Property
Parking
- Total spaces: 2
- Parking features: Garage Door Opener, Assigned, Secured, Parking Space Conveys, Attached
- Attached garage spaces: 2
- Details: Assigned Parking, Assigned Space #: 17 and 18
Accessibility
- Accessibility features: None
Features
- Levels: One and One Half
- Stories: 1.5
- Exterior features: Sidewalks, Street Lights, Balcony
- Pool features: Community
- Has view: Yes
- View description: Courtyard
Details
- Additional structures: Above Grade
- Parcel number: 050011867482
- Zoning: R-SP1
- Special conditions: Standard
Construction
Type & style
- Home type: Condo
- Architectural style: Colonial,Contemporary
- Property subtype: Condominium
- Attached to another structure: Yes
Materials
- Brick
Condition
- Excellent
- New construction: No
- Year built: 2007
Details
- Builder model: INDEPENDENCE
- Builder name: DR HORTON
Utilities & green energy
- Sewer: Public Sewer
- Water: Public
- Utilities for property: Cable Connected
Community & HOA
Community
- Features: Pool
- Security: Fire Sprinkler System
- Condo and coop fee: $540 monthly
- Subdivision: The Grande At Riverview
HOA
- Has HOA: No
- Amenities included: Pool, Common Grounds, Elevator(s), Fitness Center, Bike Trail, Reserved/Assigned Parking, Jogging Path
- Services included: Pool(s), Common Area Maintenance, Maintenance Structure, Maintenance Grounds, Snow Removal, Trash, Water, Sewer
Location
- Region: Conshohocken
- Municipality: CONSHOHOCKEN BORO
Financial & listing details
- Price per square foot: $303/sqft
- Tax assessed value: $142,530
- Annual tax amount: $5,266
- Date on market: 7/18/2026
- Listing agreement: Exclusive Right To Sell
- Listing terms: Cash,Conventional
- Inclusions: Washer, Dryer, Fridge In As-is Condition, No Monetary Value
- Ownership: Condominium
Estimated market value
$398,600
$379,000 - $419,000
$2,823/mo
Price history
| Date | Event | Price |
|---|---|---|
| 7/25/2026 | Contingent | $400,000$303/sqft |
Source:  Bright MLS #PAMC2187960 Report a problem Bright MLS #PAMC2187960 Report a problem | ||
| 7/18/2026 | Listed for sale | $400,000+35.6%$303/sqft |
Source: Bright MLS #PAMC2187960 Report a problem | ||
| 1/11/2016 | Sold | $295,000-9.2%$224/sqft |
Source: Public Record Report a problem | ||
| 10/29/2015 | Listed for sale | $325,000-18.9%$247/sqft |
Source: Duffy Real Estate-Narberth #6666300 Report a problem | ||
| 4/10/2007 | Sold | $400,600$304/sqft |
Source: Public Record Report a problem | ||
Public tax history
| Year | Property taxes | Tax assessment |
|---|---|---|
| 2025 | $5,039 +3.5% | $142,530 |
| 2024 | $4,867 | $142,530 |
| 2023 | $4,867 +4.1% | $142,530 |
| 2022 | $4,676 +2.9% | $142,530 |
| 2021 | $4,545 +2.5% | $142,530 |
| 2020 | $4,436 +6.3% | $142,530 |
| 2019 | $4,172 +1.8% | $142,530 |
| 2018 | $4,099 +3% | $142,530 |
| 2017 | $3,980 +1.6% | $142,530 |
| 2016 | $3,916 +2.7% | $142,530 |
| 2015 | $3,814 +1.9% | $142,530 |
| 2014 | $3,742 +1.9% | $142,530 |
| 2013 | $3,671 +2.5% | $142,530 |
| 2012 | $3,581 +3.7% | $142,530 |
| 2011 | $3,452 +1.2% | $142,530 |
| 2010 | $3,412 +2.9% | $142,530 |
| 2009 | $3,316 +13% | $142,530 |
| 2008 | $2,934 +1192.5% | -- |
| 2007 | $227 | -- |
Find assessor info on the county website
Monthly payment
Est. payment
Payment breakdown
Explore the cost of this home by adjusting the details. Changes won't be saved.Climate risks
Neighborhood: 19428
Nearby schools
GreatSchools rating
- 10/10Conshohocken El SchoolGrades: K-3Distance: 0.3 mi
- 8/10Colonial Middle SchoolGrades: 6-8Distance: 3.6 mi
- 9/10Plymouth-Whitemarsh Senior High SchoolGrades: 9-12Distance: 2.7 mi
Schools provided by the listing agent
- High: Plymouth Whitemarsh
- District: Colonial
Source: Bright MLS. This data may not be complete. We recommend contacting the local school district to confirm school assignments for this home.
- $275,6001 bd1 ba728 sqft200 W Elm St SUITE 1324, Conshohocken, PA 19428Off Market
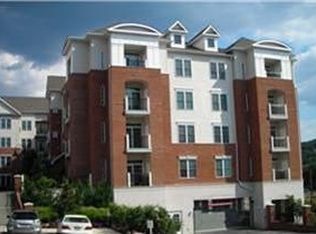
- $407,1002 bd2 ba1.3k sqft200 W Elm St SUITE 1419, Conshohocken, PA 19428Off Market

- $365,3002 bd2 ba1.2k sqft200 W Elm St SUITE 1302, Conshohocken, PA 19428Off Market
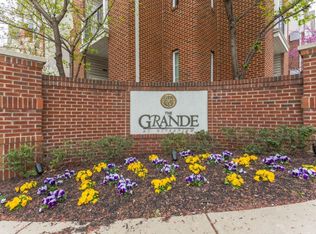
- $265,1001 bd1 ba781 sqft200 W Elm St STE 1130, Conshohocken, PA 19428Off Market
- $423,9002 bd2 ba1.3k sqft200 W Elm St SUITE 1216, Conshohocken, PA 19428Off Market
- $373,4002 bd2 ba1.2k sqft200 W Elm St SUITE 1110, Conshohocken, PA 19428Off Market
- $356,5002 bd2 ba1.1k sqft200 W Elm St SUITE 1434, Conshohocken, PA 19428Off Market
- $413,9002 bd2 ba1.2k sqft200 W Elm St SUITE 1122, Conshohocken, PA 19428Off Market
A local agent can set up tours, give advice and negotiate with sellers.
A local lender can help you make sure your offer is ready when you are.
Similar homes
- $350,0002 bd2 ba1.2k sqftGrande At Riverview, Conshohocken, PA 19428For Sale

 MLS ID #PAMC2189076, Joann Massengill, BHHS Fox & Roach Wayne-Devon. Bright MLS
 - $295,0001 bd1 ba825 sqft300 W Elm St Suite 2223, Conshohocken, PA 19428For Sale
 MLS ID #PAMC2185360, Noele Stinson, Coldwell Banker Realty. Bright MLS
 - $425,0003 bd3 ba1.7k sqft77 E 4th St #A, Bridgeport, PA 19405For Sale
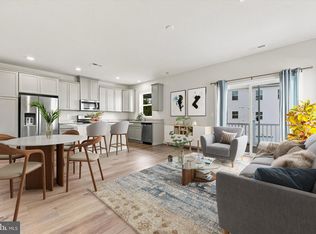 MLS ID #PAMC2190398, Liz Lutz, KW Empower. Bright MLS
 - $407,0002 bd2 ba1.6k sqft702 Mountainview Dr #702, Wayne, PA 19087For Sale
 MLS ID #PACT2128102, Nicole Erickson, Keller Williams Main Line. Bright MLS
 - $399,0002 bd2 ba1.4k sqftThe Fairmont, Bala Cynwyd, PA 19004For SaleMLS ID #PAMC2178454, Gail Kardon, Compass RE. Bright MLS
- $389,0003 bd2 ba1.5k sqft804 Dogwood Ln, Collegeville, PA 19426For SaleMLS ID #PAMC2191184, Lisa Nicholson, EXP Realty, LLC. Bright MLS
- $415,0003 bd3 ba1.4k sqft29 Barclay Ct Building 204-U-29, Blue Bell, PA 19422For SaleMLS ID #PAMC2189042, Ben Friggle, Keller Williams Real Estate-Montgomeryville. Bright MLS
- $479,0002 bd2 ba1.3k sqftMansard House, Haverford, PA 19041For SaleMLS ID #PAMC2188300, Jordan Wiener, Compass RE. Bright MLS
- $420,0003 bd2 ba1.6k sqft104 Jeffords Ct #1605, Phoenixville, PA 19460For SaleMLS ID #PACT2132580, Scott Lipschutz, Keller Williams Realty Devon-Wayne. Bright MLS
- $444,7002 bd2 ba1.4k sqft3106 Lilac Ct, Upper Gwynedd, PA 19446For SaleMLS ID #PAMC2188768, Jeff Petzak, Howard Hanna Real Estate Services. Bright MLS
- $349,9002 bd2 ba1.1k sqftOak Hill, Narberth, PA 19072For SaleMLS ID #PAMC2171254, Harvey Sklaroff, Harvey Sklaroff Real Estate. Bright MLS
- $399,9002 bd2 ba1.5k sqft516 Carson Ter, Huntingdon Valley, PA 19006For SaleMLS ID #PAMC2167006, Joseph Bograd, Elite Realty Group Unl. Inc.. Bright MLS
- $350,0002 bd2 ba1.4k sqft131 E 1st Ave Unit 16, Collegeville, PA 19426For SaleMLS ID #PAMC2188612, Cindy Bergen, Realty One Group Restore - Collegeville. Bright MLS
- $440,0002 bd2 ba1.4k sqft2406 Lilac Ct, Upper Gwynedd, PA 19446For SaleMLS ID #PAMC2180346, Jennifer H Lloyd, BHHS Fox & Roach-Blue Bell. Bright MLS
- $365,0002 bd2 ba1.1k sqft700 Ardmore Ave APT 614, Ardmore, PA 19003For SaleMLS ID #PADE2119042, Mr. Justin Stuardi, EXP Realty, LLC. Bright MLS
- $399,0003 bd3 ba1.7k sqft20 Montgomery Ave Unit D, Bala Cynwyd, PA 19004For SaleMLS ID #PAMC2184686, Elan Elkaim, Keller Williams Main Line. Bright MLS
- $379,9002 bd2 ba1.6k sqft8204 Centennial Sta, Warminster, PA 18974For SaleMLS ID #PABU2127882, Frank Faber, Faber Realty Inc. Bright MLS
- $375,0002 bd3 ba1k sqft136 Bridge St Suite 302, Phoenixville, PA 19460For SaleMLS ID #PACT2127826, Tom Toole III, RE/MAX Main Line-West Chester. Bright MLS
- $379,0002 bd2 ba1.5k sqftHuntingdon Place, Huntingdon Valley, PA 19006For SaleMLS ID #PAMC2175768, Joseph Bograd, Elite Realty Group Unl. Inc.. Bright MLS
- $268,0002 bd1 ba920 sqft3750 Main St #78-302, Philadelphia, PA 19127For SaleMLS ID #PAPH2658562, Lisa Murphy, Compass RE. Bright MLS
