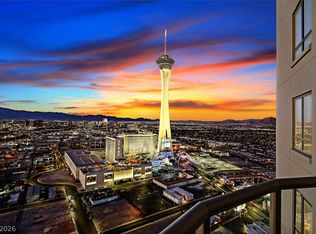
Corner unit.... This move-in-ready 3-bed, 2-bath residence at Allure delivers high-rise living at its finest. Three private balconies with amazing views of the Strip, city lights, and mountains, with floor-to-ceiling windows flooding the open great room in natural light. The open-concept kitchen is built to entertain: granet countertops, stainless steel appliances, and an oversized island that doubles as breakfast bar and dining space. The primary suite offers a sitting area, custom walk-in closet, and spa-style soaking tub; 2 spaces secondary bedrooms with walk-in closet. , The home conveys with one deeded parking space and storage room. Allure's resort amenities run year-round, pool and spa with cabanas, fire pits, BBQ areas, rooftop pool and jacuzzi, fitness and business centers, media room, and a game lounge, plus 24-hour concierge, valet, doorman, and security. Just steps from the Strip's dining, shopping, and entertainment.
Active
$579,999
200 W Sahara Ave Unit 1508, Las Vegas, NV 89102
3beds
1,828sqft
:
Get pre-qualified$5,107/mo
Condominium
Built in 2006
-- sqft lot
$559,400 Zestimate®
$317/sqft
$1,371/mo HOA
What's special
Corner unitBbq areasRooftop pool and jacuzziMedia roomSpa-style soaking tubFire pitsStainless steel appliances
- 23 days |
- 295 |
- 27 |
Zillow last checked:
Listing updated:
Listed by:
Maria D. Perez Andres S.0181321 (925)270-8985,
Key Realty
Source: LVR,MLS#: 2800990 Originating MLS: Greater Las Vegas Association of Realtors Inc
Originating MLS: Greater Las Vegas Association of Realtors IncFacts & features
Interior
Bedrooms & bathrooms
- Bedrooms: 3
- Bathrooms: 2
- Full bathrooms: 2
Primary bedroom
- Description: Ceiling Fan,Walk-In Closet(s)
- Dimensions: 20x14
Bedroom 2
- Description: Ceiling Fan,Walk-In Closet(s)
- Dimensions: 13X12
Bedroom 3
- Description: Ceiling Fan,Walk-In Closet(s)
- Dimensions: 13X12
Primary bathroom
- Description: Double Sink,Separate Shower,Separate Tub
Kitchen
- Description: Breakfast Bar/Counter,Tile Flooring
- Dimensions: 16X16
Heating
- Central, Electric
Cooling
- Electric
Appliances
- Included: Dryer, Dishwasher, Electric Cooktop, Disposal, Microwave, Other, Refrigerator, Washer
- Laundry: Electric Dryer Hookup, Laundry Closet
Features
- Ceiling Fan(s), Window Treatments
- Windows: Blinds, Insulated Windows, Tinted Windows
- Has fireplace: No
Interior area
- Total structure area: 1,828
- Total interior livable area: 1,828 sqft
Video & virtual tour
Property
Parking
- Total spaces: 1
- Parking features: Assigned, Covered, Indoor, Valet
Features
- Exterior features: Other
- Has private pool: Yes
- Pool features: In Ground, Private, Association, Community
- Has spa: Yes
- Spa features: In Ground
- Has view: Yes
- View description: City, Strip View
Details
- Parcel number: 16204815135
Construction
Type & style
- Home type: Condo
- Architectural style: High Rise
- Property subtype: Condominium
Condition
- Resale
- Year built: 2006
Utilities & green energy
- Utilities for property: Electricity Available
Green energy
- Energy efficient items: Windows
Community & HOA
Community
- Features: Pool
- Security: Closed Circuit Camera(s), 24 Hour Security, Gated Community
- Subdivision: Allure Condo
HOA
- Has HOA: Yes
- Amenities included: Business Center, Dog Park, Gated, Barbecue, Pool, Recreation Room, Guard, Concierge, Elevator(s)
- Services included: Cable TV, Maintenance Grounds, Security, Water
- HOA fee: $1,371 monthly
- HOA name: Allure
- HOA phone: 702-443-9600
Location
- Region: Las Vegas
Financial & listing details
- Price per square foot: $317/sqft
- Tax assessed value: $534,251
- Annual tax amount: $4,157
- Date on market: 7/17/2026
- Listing agreement: Exclusive Right To Sell
- Listing terms: Cash,Conventional,VA Loan
- Electric utility on property: Yes
Estimated market value
$559,400
$531,000 - $587,000
$2,973/mo
Price history
| Date | Event | Price |
|---|---|---|
| 7/18/2026 | Listed for sale | $579,999+39.8%$317/sqft |
Source:  LVR #2800990 Report a problem LVR #2800990 Report a problem | ||
| 12/10/2014 | Sold | $415,000-7.8%$227/sqft |
Source: LVR #1470502 Report a problem | ||
| 12/2/2014 | Pending sale | $449,888$246/sqft |
Source: Realty ONE Group #1470502 Report a problem | ||
| 11/19/2014 | Price change | $449,888-2.2%$246/sqft |
Source: Realty ONE Group #1470502 Report a problem | ||
| 8/12/2014 | Listed for sale | $459,888+32.2%$252/sqft |
Source: Realty ONE Group #1470502 Report a problem | ||
| 3/22/2011 | Sold | $348,000$190/sqft |
Source: Public Record Report a problem | ||
Public tax history
| Year | Property taxes | Tax assessment |
|---|---|---|
| 2026 | $4,160 +4.5% | $186,988 -8.5% |
| 2025 | $3,982 +1.5% | $204,357 +27% |
| 2024 | $3,921 +3% | $160,943 +12.4% |
| 2023 | $3,807 +3% | $143,214 +9% |
| 2022 | $3,696 +4.4% | $131,415 +2.9% |
| 2021 | $3,541 +3% | $127,680 +9.6% |
| 2020 | $3,437 +3% | $116,456 -1.9% |
| 2019 | $3,337 +5.7% | $118,690 -1.1% |
| 2018 | $3,158 | $120,040 -0.5% |
| 2017 | $3,158 | $120,625 -0.1% |
| 2016 | $3,158 +2% | $120,715 +4.5% |
| 2015 | $3,095 | $115,485 -0.7% |
| 2014 | $3,095 | $116,249 |
| 2013 | -- | $116,249 +8% |
| 2012 | -- | $107,625 +24.6% |
| 2011 | -- | $86,344 -26.5% |
| 2010 | -- | $117,531 -51.3% |
| 2009 | -- | $241,378 |
| 2008 | -- | $241,378 |
Find assessor info on the county website
Monthly payment
Est. payment
Payment breakdown
Explore the cost of this home by adjusting the details. Changes won't be saved.Climate risks
Neighborhood: Meadows Village
Nearby schools
GreatSchools rating
- 4/10John S Park Elementary SchoolGrades: PK-5Distance: 1.2 mi
- 3/10Roy West Martin Middle SchoolGrades: 6-8Distance: 3 mi
- 6/10Ed W Clark High SchoolGrades: 9-12Distance: 2.2 mi
Schools provided by the listing agent
- Elementary: Park, John S.,Park, John S.
- Middle: Fremont John C.
- High: Clark Ed. W.
Source: LVR. This data may not be complete. We recommend contacting the local school district to confirm school assignments for this home.
- $412,5002 bd2 ba1.2k sqft200 W Sahara Ave UNIT 1807, Las Vegas, NV 89102Sold

- $285,0001 bd2 ba974 sqft200 W Sahara Ave UNIT 3312, Las Vegas, NV 89102Sold
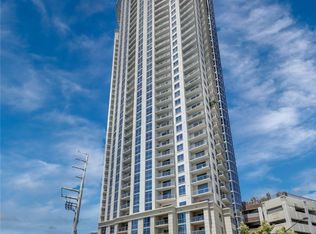
- $435,0002 bd2 ba1.2k sqft200 W Sahara Ave UNIT 3607, Las Vegas, NV 89102Sold
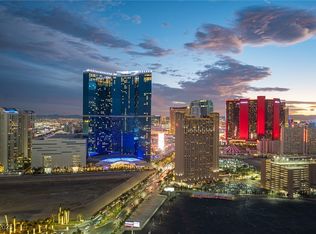
- $335,0001 bd1 ba1k sqft200 W Sahara Ave UNIT 3011, Las Vegas, NV 89102Sold
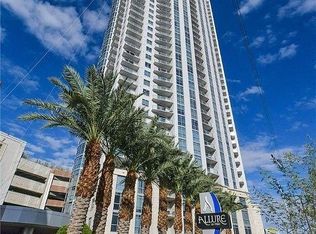
- $255,0001 bd2 ba974 sqft200 W Sahara Ave UNIT 812, Las Vegas, NV 89102Sold
- $290,0001 bd1 ba867 sqft200 W Sahara Ave UNIT 3103, Las Vegas, NV 89102Sold
- $440,0002 bd2 ba1.2k sqft200 W Sahara Ave UNIT 3004, Las Vegas, NV 89102Sold
- $290,0001 bd1 ba999 sqft200 W Sahara Ave UNIT 408, Las Vegas, NV 89102Sold
- $369,0002 bd2 ba1.3k sqft200 W Sahara Ave UNIT 405, Las Vegas, NV 89102Sold
A local agent can set up tours, give advice and negotiate with sellers.
Similar homes
- $595,0003 bd2 ba1.8k sqftALLURE, Las Vegas, NV 89102For Sale
 MLS ID #2799118, Heidi L. Williams, Serhant. LVR
 - $600,0003 bd2 ba1.8k sqftALLURE, Las Vegas, NV 89102For Sale
 MLS ID #2796057, Bryce Edwards, Realty ONE Group, Inc. LVR
 - $617,8883 bd2 ba1.8k sqftALLURE, Las Vegas, NV 89102For Sale
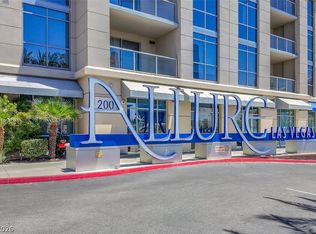 MLS ID #2791382, Shreela Chakmian, Prosperity Realty Global Enter. LVR
 - $700,0003 bd2 ba1.8k sqftALLURE, Las Vegas, NV 89102For Sale
 MLS ID #2803625, Theo Babajanian, Realty ONE Group, Inc. LVR
 - $649,9002 bd2 ba1.5k sqftALLURE, Las Vegas, NV 89102For SaleMLS ID #2795613, Adria K. Lawrence, Huntington & Ellis, A Real Est. LVR
- $565,0002 bd2 ba1.4k sqftTURNBERRY TOWERS, Las Vegas, NV 89109For SaleMLS ID #2791032, Tamra J. Trainer, Platinum Real Estate Prof. LVR
- $648,0002 bd2 ba1.7k sqftTURNBERRY PLACE, Las Vegas, NV 89109For SaleMLS ID #2805857, Gina Chen, Evolve Realty. LVR
- $450,0002 bd2 ba1.5k sqftALLURE, Las Vegas, NV 89102For SaleMLS ID #2784891, Cody Trevor Corio, LPT Realty, LLC. LVR
- $675,0002 bd2 ba1.5k sqftSKY LAS VEGAS, Las Vegas, NV 89109For SaleMLS ID #2806308, Tyler Shelton, eXp Realty. LVR
- $475,0003 bd2 ba1.6k sqft1701 Birch St, Las Vegas, NV 89102For SaleMLS ID #2803530, Miranda McCalla, Keller Williams MarketPlace. LVR
- $600,0002 bd3 ba1.4k sqftSKY LAS VEGAS, Las Vegas, NV 89109For SaleMLS ID #2789500, Jeremy S. Day, LPT Realty, LLC. LVR
- $569,9992 bd2 ba1.4k sqftTURNBERRY TOWERS, Las Vegas, NV 89109For SaleMLS ID #2773892, Karina Giraldo Mirkovich, Alchemy Investments RE. LVR
- $649,9003 bd3 ba2.2k sqft1413 Bryn Mawr Ave, Las Vegas, NV 89102For SaleMLS ID #2798574, Angel Bothof, Angel Bothof. LVR
- $475,0002 bd2 ba1.2k sqftALLURE, Las Vegas, NV 89102For SaleMLS ID #2748819, Scott A Hughbanks, iProperties International. LVR
- $499,0004 bd2 ba1.7k sqft2704 W Oakey Blvd, Las Vegas, NV 89102For SaleMLS ID #2805496, Kimbly Bolden, Realty ONE Group, Inc. LVR
- $735,0002 bd2 ba1.6k sqftTURNBERRY TOWERS, Las Vegas, NV 89109For SaleMLS ID #2804847, Richard A. Woods, IS Luxury. LVR
- $549,0002 bd3 ba1.5k sqftTURNBERRY PLACE, Las Vegas, NV 89109For SaleMLS ID #2773560, Cristine Rosa Lefkowitz, BHHS Nevada Properties. LVR
- $359,0002 bd2 ba1.2k sqftALLURE, Las Vegas, NV 89102For SaleMLS ID #2805399, Karen L. Saberzadeh, 88 Realty. LVR
- $629,0002 bd2 ba1.4k sqftTURNBERRY TOWERS, Las Vegas, NV 89109For SaleMLS ID #2798234, Wing Sin Yu, Nevada Real Estate Corp. LVR
- $449,9992 bd2 ba1.5k sqftALLURE, Las Vegas, NV 89102For SaleMLS ID #2746062, George O. Tril, Keller Williams MarketPlace. LVR
