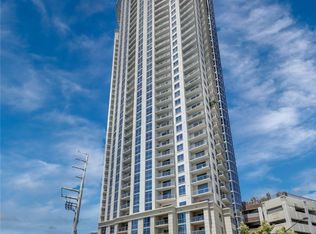
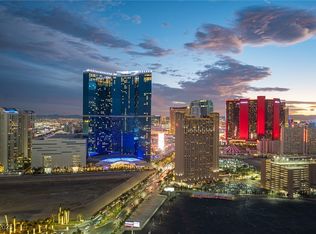
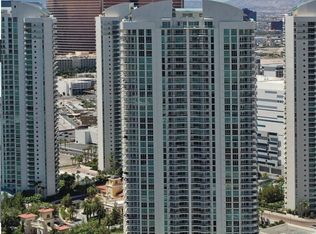
Experience sophisticated high-rise living just moments from the world-famous Las Vegas Strip in this beautifully updated 3-bedroom, 2-bath residence at Allure Las Vegas. This spacious floor plan features three private balconies, floor-to-ceiling windows, and breathtaking panoramic views of the Las Vegas Strip, the Stratosphere, the city skyline, and the surrounding mountains. Filled with abundant natural light, the open-concept layout seamlessly connects the expansive great room to the gourmet kitchen, complete with premium natural granite countertops, stainless steel appliances, a new 1.8 cu. ft. Wi-Fi-enabled over-the-range microwave, abundant cabinetry, and a large center island with breakfast bar seating. The private primary suite offers dramatic corner windows, a custom walk-in closet with high-end built-in organizers, and a spa-inspired bath featuring dual vanities with new quartz countertops, new sinks and faucets, an oversized glass-enclosed shower, and an upgraded Jacuzzi soaking tub. Recent improvements include luxury vinyl plank flooring throughout the bedrooms, closets, and hallways; professionally cleaned, polished, and sealed marble flooring with restored grout; professionally cleaned and polished natural granite kitchen countertops; fresh interior paint throughout the residence and all three balconies; upgraded primary bath fixtures; a new electric dryer; recessed and designer track lighting; and generous storage space throughout the home. Residents enjoy resort-style amenities including 24-hour guard-gated security, concierge, valet, a resort-style pool and spa, fitness center, resident lounge, business center, BBQ area, and beautifully landscaped grounds, all just minutes from world-class dining, shopping, entertainment, professional sports, and everything the iconic Las Vegas Strip has to offer.
Active
$595,000
200 W Sahara Ave Unit 2308, Las Vegas, NV 89102
3beds
1,828sqft
Condominium
Built in 2006
-- sqft lot
$-- Zestimate®
$325/sqft
$1,371/mo HOA
What's special
- 37 days |
- 177 |
- 17 |
Zillow last checked:
Listing updated:
Listed by:
Heidi L. Williams S.0171323 702-772-7733,
Serhant
Source: LVR,MLS#: 2799118 Originating MLS: Greater Las Vegas Association of Realtors Inc
Originating MLS: Greater Las Vegas Association of Realtors IncFacts & features
Interior
Bedrooms & bathrooms
- Bedrooms: 3
- Bathrooms: 2
- Full bathrooms: 2
Primary bedroom
- Description: Ceiling Fan,Ceiling Light,Custom Closet,Walk-In Closet(s)
- Dimensions: 15x20
Bedroom 2
- Description: Ceiling Light,Walk-In Closet(s)
- Dimensions: 8x13
Bedroom 3
- Description: Ceiling Light,Closet,Custom Closet,TV/ Cable
- Dimensions: 11x12
Primary bathroom
- Description: Double Sink,Separate Shower,Tub With Jets
- Dimensions: 13x15
Family room
- Description: None
- Dimensions: 20x19
Kitchen
- Description: Breakfast Bar/Counter,Custom Cabinets,Granite Countertops,Stainless Steel Appliances,Tile Flooring
- Dimensions: 5x10
Heating
- Central, Electric
Cooling
- Electric, 1 Unit
Appliances
- Included: Dryer, Dishwasher, Electric Range, Disposal, Microwave, Refrigerator, Stainless Steel Appliance(s), Washer
- Laundry: Electric Dryer Hookup, Laundry Closet
Features
- Window Treatments
- Windows: Window Treatments
- Has fireplace: No
Interior area
- Total structure area: 1,828
- Total interior livable area: 1,828 sqft
Video & virtual tour
Property
Parking
- Total spaces: 1
- Parking features: Assigned, Covered, Electric Vehicle Charging Station(s), Valet, Guest
Features
- Patio & porch: Terrace
- Exterior features: Fire Pit
- Pool features: Community
- Has view: Yes
- View description: City, Mountain(s), Strip View
Details
- Parcel number: 16204815231
Construction
Type & style
- Home type: Condo
- Architectural style: High Rise
- Property subtype: Condominium
Condition
- Resale
- Year built: 2006
Utilities & green energy
- Utilities for property: Electricity Available
Community & HOA
Community
- Features: Pool
- Security: Closed Circuit Camera(s), Floor Access Control, 24 Hour Security, Security Guard, Security System, Gated Community
- Subdivision: Allure Condo
HOA
- Has HOA: Yes
- Amenities included: Business Center, Dog Park, Fitness Center, Gated, Barbecue, Pool, Guard, Security, Storage, Elevator(s)
- Services included: Internet, Maintenance Grounds, Recreation Facilities, Security, Water
- HOA fee: $1,371 monthly
- HOA name: Allure/FSR
- HOA phone: 702-443-9600
Location
- Region: Las Vegas
Financial & listing details
- Price per square foot: $325/sqft
- Tax assessed value: $542,251
- Annual tax amount: $5,322
- Date on market: 7/20/2026
- Listing agreement: Exclusive Right To Sell
- Listing terms: Cash,Conventional
- Electric utility on property: Yes
Estimated market value
Not available
Estimated sales range
Not available
Not available
Price history
| Date | Event | Price |
|---|---|---|
| 7/16/2026 | Listed for sale | $595,000-29.2%$325/sqft |
Source:  LVR #2799118 Report a problem LVR #2799118 Report a problem | ||
| 6/4/2020 | Listing removed | $2,600$1/sqft |
Source: Genesis Realty Group #2178677 Report a problem | ||
| 3/3/2020 | Listed for rent | $2,600+8.3%$1/sqft |
Source: Genesis Realty Group #2178677 Report a problem | ||
| 4/6/2019 | Listing removed | $2,400$1/sqft |
Source: Genesis Realty Group #2050233 Report a problem | ||
| 11/26/2018 | Listed for rent | $2,400+9.1%$1/sqft |
Source: Genesis Realty Group #2050233 Report a problem | ||
| 7/1/2014 | Listing removed | $2,200$1/sqft |
Source: Genesis Realty Group Report a problem | ||
| 5/7/2014 | Price change | $2,200-4.3%$1/sqft |
Source: Genesis Realty Group Report a problem | ||
| 2/24/2014 | Listed for rent | $2,300+7%$1/sqft |
Source: Valleywide Properties & Management Report a problem | ||
| 1/21/2013 | Listing removed | $2,150$1/sqft |
Source: Valleywide Property & Management Report a problem | ||
| 12/4/2012 | Price change | $2,150-2.1%$1/sqft |
Source: Valleywide Property & Management Report a problem | ||
| 8/27/2012 | Price change | $2,195-4.4%$1/sqft |
Source: Valleywide Properties Report a problem | ||
| 7/27/2012 | Price change | $2,295-4.2%$1/sqft |
Source: Valleywide Properties Report a problem | ||
| 6/24/2012 | Listed for rent | $2,395$1/sqft |
Source: Owner Report a problem | ||
| 12/21/2007 | Sold | $840,000$460/sqft |
Source: Public Record Report a problem | ||
Public tax history
| Year | Property taxes | Tax assessment |
|---|---|---|
| 2026 | $5,708 +8% | $189,788 -8.4% |
| 2025 | $5,285 +8% | $207,157 +26.5% |
| 2024 | $4,894 +8% | $163,743 +12.1% |
| 2023 | $4,532 +8% | $146,014 +8.8% |
| 2022 | $4,196 +7.7% | $134,215 +2.9% |
| 2021 | $3,896 +6.7% | $130,480 +9.4% |
| 2020 | $3,651 +4.8% | $119,256 -2.9% |
| 2019 | $3,484 +6.9% | $122,840 |
| 2018 | $3,259 | $122,840 -0.5% |
| 2017 | $3,259 | $123,425 +0.8% |
| 2016 | $3,259 +1.8% | $122,465 +4.5% |
| 2015 | $3,200 | $117,235 -5.1% |
| 2014 | $3,200 | $123,529 |
| 2013 | -- | $123,529 +7.8% |
| 2012 | -- | $114,625 +30.1% |
| 2011 | -- | $88,094 -28.4% |
| 2010 | -- | $122,956 -56.3% |
| 2009 | -- | $281,628 |
| 2008 | -- | $281,628 |
Find assessor info on the county website
Monthly payment
Est. payment
Payment breakdown
Explore the cost of this home by adjusting the details. Changes won't be saved.Climate risks
Neighborhood: Meadows Village
Nearby schools
GreatSchools rating
- 4/10John S Park Elementary SchoolGrades: PK-5Distance: 1.2 mi
- 3/10Roy West Martin Middle SchoolGrades: 6-8Distance: 3 mi
- 6/10Ed W Clark High SchoolGrades: 9-12Distance: 2.2 mi
Schools provided by the listing agent
- Elementary: Park, John S.,Park, John S.
- Middle: Fremont John C.
- High: Clark Ed. W.
Source: LVR. This data may not be complete. We recommend contacting the local school district to confirm school assignments for this home.
- $412,5002 bd2 ba1.2k sqft200 W Sahara Ave UNIT 1807, Las Vegas, NV 89102Sold

- $285,0001 bd2 ba974 sqft200 W Sahara Ave UNIT 3312, Las Vegas, NV 89102Sold
- $435,0002 bd2 ba1.2k sqft200 W Sahara Ave UNIT 3607, Las Vegas, NV 89102Sold
- $335,0001 bd1 ba1k sqft200 W Sahara Ave UNIT 3011, Las Vegas, NV 89102Sold
- $255,0001 bd2 ba974 sqft200 W Sahara Ave UNIT 812, Las Vegas, NV 89102Sold
- $290,0001 bd1 ba867 sqft200 W Sahara Ave UNIT 3103, Las Vegas, NV 89102Sold
- $440,0002 bd2 ba1.2k sqft200 W Sahara Ave UNIT 3004, Las Vegas, NV 89102Sold
- $290,0001 bd1 ba999 sqft200 W Sahara Ave UNIT 408, Las Vegas, NV 89102Sold
- $369,0002 bd2 ba1.3k sqft200 W Sahara Ave UNIT 405, Las Vegas, NV 89102Sold
A local agent can set up tours, give advice and negotiate with sellers.
Similar homes
- $600,0003 bd2 ba1.8k sqftALLURE, Las Vegas, NV 89102For Sale
 MLS ID #2796057, Bryce Edwards, Realty ONE Group, Inc. LVR
 - $579,9993 bd2 ba1.8k sqftALLURE, Las Vegas, NV 89102For Sale
 MLS ID #2800990, Maria D. Perez Andres, Key Realty. LVR
 - $617,8883 bd2 ba1.8k sqftALLURE, Las Vegas, NV 89102For Sale
 MLS ID #2791382, Shreela Chakmian, Prosperity Realty Global Enter. LVR
 - $624,9002 bd3 ba2k sqftTURNBERRY PLACE, Las Vegas, NV 89109For Sale
 MLS ID #2773186, Cristine Rosa Lefkowitz, BHHS Nevada Properties. LVR
 - $700,0003 bd2 ba1.8k sqftALLURE, Las Vegas, NV 89102For SaleMLS ID #2803625, Theo Babajanian, Realty ONE Group, Inc. LVR
- $649,9002 bd2 ba1.5k sqftALLURE, Las Vegas, NV 89102For SaleMLS ID #2795613, Adria K. Lawrence, Huntington & Ellis, A Real Est. LVR
- $619,5002 bd2 ba1.5k sqftTURNBERRY PLACE, Las Vegas, NV 89109For SaleMLS ID #2805958, Keith Lynam, Signature Real Estate Group. LVR
- $599,0002 bd2 ba1.4k sqftTURNBERRY TOWERS, Las Vegas, NV 89109For SaleMLS ID #2798234, Wing Sin Yu, Nevada Real Estate Corp. LVR
- $600,0002 bd3 ba1.4k sqftSKY LAS VEGAS, Las Vegas, NV 89109For SaleMLS ID #2789500, Jeremy S. Day, LPT Realty, LLC. LVR
- $649,9003 bd3 ba2.2k sqft1413 Bryn Mawr Ave, Las Vegas, NV 89102For SaleMLS ID #2798574, Angel Bothof, Angel Bothof. LVR
- $488,0002 bd2 ba1.1k sqftSKY LAS VEGAS, Las Vegas, NV 89109For SaleMLS ID #2808312, David Ting, BHHS Nevada Properties. LVR
- $715,0002 bd3 ba1.4k sqftSKY LAS VEGAS, Winchester, NV 89109For SaleMLS ID #2806764, Frank Napoli II, BHHS Nevada Properties. LVR
- $674,9993 bd3 ba1.8k sqft2000 Westlund Dr, Las Vegas, NV 89102For SaleMLS ID #2803047, Jessica L. Beyer, Precision Realty. LVR
- $630,0002 bd2 ba1.5k sqftTURNBERRY PLACE, Las Vegas, NV 89109For SaleMLS ID #2793079, Tamra J. Trainer, Platinum Real Estate Prof. LVR
- $378,0002 bd2 ba1.2k sqftALLURE, Las Vegas, NV 89102For SaleMLS ID #2807740, Peter F. Ferrer, Real Broker LLC. LVR
- $648,0002 bd2 ba1.7k sqftTURNBERRY PLACE, Las Vegas, NV 89109For SaleMLS ID #2805857, Gina Chen, Evolve Realty. LVR
- $675,0002 bd2 ba1.5k sqftSKY LAS VEGAS, Las Vegas, NV 89109For SaleMLS ID #2806308, Tyler Shelton, eXp Realty. LVR
- $550,0002 bd2 ba1.4k sqftTURNBERRY TOWERS, Las Vegas, NV 89109For SaleMLS ID #2791032, Tamra J. Trainer, Platinum Real Estate Prof. LVR
- $598,0003 bd2 ba2k sqft554 Canosa Ave, Las Vegas, NV 89104For SaleMLS ID #2785856, Aaron M. Granati, Galindo Group Real Estate. LVR
- $569,9992 bd2 ba1.4k sqftTURNBERRY TOWERS, Las Vegas, NV 89109For SaleMLS ID #2773892, Karina Giraldo Mirkovich, Alchemy Investments RE. LVR
