Classic Woodcroft! Take it easy in this charming townhome featuring new flooring, fresh paint, wood-burning fireplace & 22-foot deck surrounded by verdant green views. Enjoy indoor/outdoor living as two rooms open onto deck for al fresco dining and relaxing. You'll feel right at home in your spacious eat-in kitchen complete w stainless steel appliances, including new refrigerator & dishwasher. Cozy up with a good book beside a crackling fire in the fireplace or nestle into your lovely primary suite w vaulted ceilings and exposed wood beams. Plenty of natural sunlight, storage, easy parking for 2 cars out front. Roof replaced in 2020 and HVAC in 2021, and new plumbing throughout. Stroll along walking trails throughout Woodcroft in this prime location close to shopping, restaurants, Duke & UNC. Nothing to do but move in!
Pending
$270,000
200 Woodcroft Pkwy APT 41A, Durham, NC 27713
2beds
1,057sqft
:
Get pre-qualified$1,846/mo
Townhouse, Residential
Built in 1984
1,742 Square Feet Lot
$265,900 Zestimate®
$255/sqft
$212/mo HOA
What's special
Wood-burning fireplaceCharming townhomeFresh paintPlenty of natural sunlightNew refrigerator and dishwasherNew flooringSpacious eat-in kitchen
- 33 days |
- 579 |
- 39 |
Likely to sell faster than
Zillow last checked:
Listing updated:
Listed by:
Sue Fox 919-396-0863,
Inhabit Real Estate
Source: Doorify MLS,MLS#: 10176766
Facts & features
Interior
Bedrooms & bathrooms
- Bedrooms: 2
- Bathrooms: 2
- Full bathrooms: 2
Heating
- Heat Pump
Cooling
- Ceiling Fan(s), Central Air
Appliances
- Included: Dishwasher, Dryer, Electric Range, Microwave, Oven, Refrigerator, Stainless Steel Appliance(s), Washer
- Laundry: Laundry Closet, Main Level
Features
- Bathtub/Shower Combination, Beamed Ceilings, Ceiling Fan(s), Double Vanity, Dual Closets, Eat-in Kitchen, Kitchen/Dining Room Combination, Natural Woodwork, Open Floorplan, Separate Shower, Storage, Vaulted Ceiling(s)
- Flooring: Vinyl, Tile
Interior area
- Total structure area: 1,057
- Total interior livable area: 1,057 sqft
- Finished area above ground: 1,057
- Finished area below ground: 0
Property
Parking
- Total spaces: 2
- Parking features: Off Street, On Site, Parking Lot, Paved
- Uncovered spaces: 2
Features
- Levels: One
- Stories: 1
- Patio & porch: Deck, Front Porch
- Exterior features: Private Entrance, Rain Gutters, Storage, Uncovered Courtyard
- Has view: Yes
- View description: Trees/Woods
Lot
- Size: 1,742 Square Feet
- Features: Few Trees, Hardwood Trees, Landscaped, Near Public Transit, Views
Details
- Parcel number: 148341
- Zoning: PDR
- Special conditions: Standard
Construction
Type & style
- Home type: Townhouse
- Architectural style: Ranch, Transitional
- Property subtype: Townhouse, Residential
Materials
- Brick
- Roof: Shingle
Condition
- New construction: No
- Year built: 1984
Utilities & green energy
- Sewer: Public Sewer
- Water: Public
Community & HOA
Community
- Features: Suburban
- Subdivision: Woodcroft
HOA
- Has HOA: Yes
- Amenities included: Maintenance Grounds, Management, Trail(s)
- Services included: Maintenance Grounds
- HOA fee: $212 monthly
- Additional fee info: Second HOA Fee $362.05 Annually
Location
- Region: Durham
Financial & listing details
- Price per square foot: $255/sqft
- Tax assessed value: $285,266
- Annual tax amount: $2,827
- Date on market: 6/26/2026
- Road surface type: Paved
Estimated market value
$265,900
$253,000 - $279,000
$1,582/mo
Price history
| Date | Event | Price |
|---|---|---|
| 7/13/2026 | Pending sale | $270,000$255/sqft |
Source:  Doorify MLS #10176766 Report a problem Doorify MLS #10176766 Report a problem | ||
| 6/26/2026 | Listed for sale | $270,000+52.1%$255/sqft |
Source: Doorify MLS #10176766 Report a problem | ||
| 2/14/2020 | Sold | $177,500+0.9%$168/sqft |
Source: Public Record Report a problem | ||
| 1/8/2020 | Listed for sale | $176,000+51.7%$167/sqft |
Source: Opendoor #2295231 Report a problem | ||
| 6/20/2016 | Sold | $116,000$110/sqft |
Source: Public Record Report a problem | ||
| 2/27/2015 | Listing removed | $825$1/sqft |
Source: Real Living Pittman Properties #1988556 Report a problem | ||
| 2/4/2015 | Listed for rent | $825+6.5%$1/sqft |
Source: Real Living Pittman Properties #1988556 Report a problem | ||
| 1/29/2013 | Listing removed | $775$1/sqft |
Source: Real Living Pittman Properties #1867458 Report a problem | ||
| 1/3/2013 | Listed for rent | $775$1/sqft |
Source: Real Living Pittman Properties #1867458 Report a problem | ||
Public tax history
| Year | Property taxes | Tax assessment |
|---|---|---|
| 2025 | $2,828 +38.1% | $285,266 +94.4% |
| 2024 | $2,047 +6.5% | $146,766 |
| 2023 | $1,922 +2.3% | $146,766 |
| 2022 | $1,878 +0.5% | $146,766 |
| 2021 | $1,870 +2.4% | $146,766 |
| 2020 | $1,826 | $146,766 |
| 2019 | $1,826 | $146,766 +18.4% |
| 2018 | $1,826 +9.3% | $124,003 |
| 2017 | $1,670 +3.5% | $124,003 -5.3% |
| 2016 | $1,613 | $131,003 +12.5% |
| 2015 | $1,613 +0.1% | $116,452 |
| 2014 | $1,612 | $116,452 |
| 2013 | -- | $116,452 |
| 2012 | -- | $116,452 |
| 2011 | $1,518 +0.4% | $116,452 |
| 2010 | $1,511 +4% | $116,452 |
| 2009 | $1,453 | $116,452 |
| 2008 | $1,453 +1.4% | $116,452 +14.7% |
| 2007 | $1,433 +1.4% | $101,501 |
| 2006 | $1,413 | $101,501 |
| 2005 | $1,413 +1.4% | $101,501 |
| 2004 | $1,394 | $101,501 |
Find assessor info on the county website
Monthly payment
Est. payment
Payment breakdown
Explore the cost of this home by adjusting the details. Changes won't be saved.Climate risks
Neighborhood: Homeplace II
Nearby schools
GreatSchools rating
- 9/10Southwest ElementaryGrades: PK-5Distance: 0.5 mi
- 8/10Sherwood Githens MiddleGrades: 6-8Distance: 3 mi
- 4/10Charles E Jordan Sr High SchoolGrades: 9-12Distance: 1.7 mi
Schools provided by the listing agent
- Elementary: Durham - Southwest Elementary
- Middle: Durham - Sherwood Githens Middle
- High: Durham - Charles E Jordan Sr High School
Source: Doorify MLS. This data may not be complete. We recommend contacting the local school district to confirm school assignments for this home.
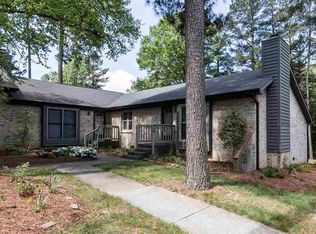
- $230,0002 bd2 ba1k sqft200 W Woodcroft Pkwy APT 54D, Durham, NC 27713Off Market
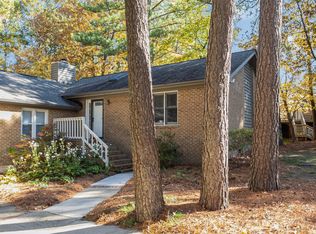
- $270,0002 bd2 ba1k sqft200 W Woodcroft Pkwy APT 44B, Durham, NC 27713Sold
- $20,480-- bd-- ba-- sqft506 Woodcroft Pkwy, Durham, NC 27713Off Market
- $345,9004 bd3 ba1.7k sqft4125 Settlement Dr, Durham, NC 27713Off Market

- $350,0003 bd2 ba1.8k sqft4123 Settlement Dr, Durham, NC 27713Off Market
- $408,1003 bd3 ba1.8k sqft4127 Settlement Dr, Durham, NC 27713Off Market
- $405,0003 bd3 ba2.3k sqft40 Preakness Dr, Durham, NC 27713Sold
- $3,712-- bd-- ba-- sqft3877 Highgate Dr, Durham, NC 27713Off Market
A local agent can set up tours, give advice and negotiate with sellers.
Similar homes
- $289,9002 bd3 ba1.1k sqft3565 Sugar Tree Pl, Durham, NC 27713For Sale
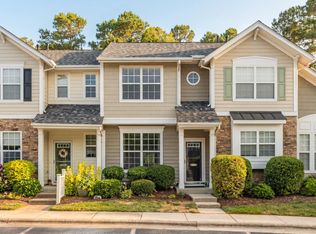
 MLS ID #10175372, Cory Sherman. Doorify MLS
 - $325,0002 bd2 ba1k sqft715 Sleepy Creek Dr, Durham, NC 27713For Sale
 MLS ID #10174951, Jenny McMillan. Doorify MLS
 - $299,9002 bd3 ba1.1k sqft3735 Ramblewood Ave, Durham, NC 27713For Sale
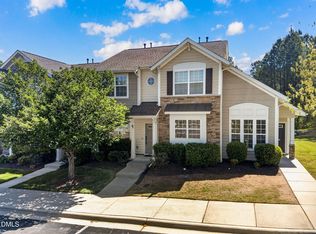 MLS ID #10157866, Theresa Lobdell. Doorify MLS
 - $329,0002 bd3 ba1.4k sqft62 Lake Village Dr, Durham, NC 27713For Sale
 MLS ID #10174754, Thomas Kortus. Doorify MLS
 - $329,5003 bd3 ba1.2k sqft3617 Sugar Tree Pl, Durham, NC 27713For SaleMLS ID #10179436, Vithalbhai Chaklasia. Doorify MLS
- $275,0002 bd2 ba1.4k sqft5013 Pine Cone Dr, Durham, NC 27707For SaleMLS ID #10173679, Chris Trout. Doorify MLS
- $285,0002 bd3 ba1.2k sqft3311 Coachmans Way, Durham, NC 27705For SaleMLS ID #10165773, Claire Billingsley. Doorify MLS
- $275,0002 bd1 ba929 sqft517 N Guthrie Ave, Durham, NC 27703For SaleMLS ID #10182109, Anne Holland. Doorify MLS
- $255,0002 bd3 ba1.2k sqft30 Riverwalk Ter, Durham, NC 27704For SaleMLS ID #10178049, Patricia Santibanez. Doorify MLS
- $279,0003 bd2 ba1.3k sqft74 Forest Oaks Dr, Durham, NC 27705For SaleMLS ID #10126913, Mark Simpson. Doorify MLS
- $366,0003 bd2 ba1.2k sqft3902 Booker Ave, Durham, NC 27713For SaleMLS ID #10172942, Dana Ellington. Doorify MLS
- $325,0003 bd2 ba1.1k sqft1017 Stonehedge Ave, Durham, NC 27707For SaleMLS ID #10175791, Dennis de Jong. Doorify MLS
- $285,0002 bd2 ba947 sqft1005 Kingswood Dr APT E, Chapel Hill, NC 27517For SaleMLS ID #10176835, Holly S Hayes. Doorify MLS
- $299,9503 bd2 ba1.4k sqft4421 Beechnut Ln, Durham, NC 27707For SaleMLS ID #10150656, Dona Aguayo. Doorify MLS
- $279,0002 bd1 ba987 sqft212 Southerland St, Durham, NC 27703For SaleMLS ID #10178599, Craig Tribus. Doorify MLS
- $279,8003 bd2 ba1.2k sqft809 Felicia St, Durham, NC 27704For SaleMLS ID #10177265, William Patrick. Doorify MLS
- $259,0002 bd2 ba906 sqft1107 Franklin St, Durham, NC 27701For SaleMLS ID #10177519, Kathy Bennett. Doorify MLS
- $275,0002 bd1 ba1.1k sqft1107 Park Ave, Durham, NC 27701For SaleMLS ID #10176039, Derrick Lasley. Doorify MLS
- $265,0002 bd3 ba1.1k sqft104 Applecross Dr, Cary, NC 27511For SaleMLS ID #10173219, Adrienne Zetterquist. Doorify MLS
- $259,0002 bd3 ba1.1k sqft104 Charter Ct, Cary, NC 27511For SaleMLS ID #10178872, Tina Caul. Doorify MLS
