Incredible home on large .53acre mol lot located in this classic SE Edmond location, near E 33rd & Bryant. This majestic home has it all yet has the warm and welcoming feel Buyers will notice at the front door entrance from the large circle drive. 4 bedrooms (2downstairs, 2 upstairs) & true study, elegant wood built ins and gas log fireplace accent the formal living room, large formal dining, grand staircase in the entrance, even a back staircase from the kitchen to upstairs. Professionally designed kitchen, high end granite, large breakfast bar, BlueStar 36" commercial grade cooktop/oven vented by a One-of-a-Kind Custom hammered copper vent hood, Bosch wall oven. Cozy, large den area open to the kitchen with gas log fireplace. Both HVAC units updated, tankless water heater, epoxy garage floor & wall cabinets, lighting throughout. Audio/visual system designed for the home stays. Resort style pool updated with Travertine Coping, Fujiwa Porcelain tile & Quartzite ledger stone water feature. The backyard has all the splendor of your favorite travel destination with no airfare required, just a few steps through the Florida Room to your backyard paradise! Even something for the green thumb in the backyard-a private greenhouse and storage for all of your gardening tools! Large water feature shaded by mature trees in perfect view from the sitting area in the master bedroom. A magnificent and superbly well maintained home along all of the amenities Buyers will love!
For sale
$785,000
2000 E Cambridge Way, Edmond, OK 73013
4beds
4,264sqft
Single Family Residence
Built in 1998
0.53 Acres Lot
$-- Zestimate®
$184/sqft
$42/mo HOA
What's special
Private greenhouseProfessionally designed kitchenLarge circle driveLarge formal diningElegant wood built insHigh end graniteLarge breakfast bar
- 4 days
- 1,866
- 180
Zillow last checked:
Listing updated:
Listed by:
Michael Melchert 405-820-9103,
Keller Williams Central OK
Source: MLSOK/OKCMAR as distributed by MLS GRID,MLS#: 1247282
Facts & features
Interior
Bedrooms & bathrooms
- Bedrooms: 4
- Bathrooms: 4
- Full bathrooms: 3
- 1/2 bathrooms: 1
Heating
- Has Heating (Unspecified Type)
Cooling
- Has cooling: Yes
Appliances
- Included: Dishwasher, Disposal, Refrigerator, Built-In Electric Oven, Free-Standing Gas Range
Features
- Flooring: Carpet, Tile, Wood
- Number of fireplaces: 3
- Fireplace features: Gas Log
Interior area
- Total structure area: 4,264
- Total interior livable area: 4,264 sqft
Video & virtual tour
Property
Parking
- Total spaces: 3
- Parking features: Concrete
- Garage spaces: 3
- Has uncovered spaces: Yes
Features
- Levels: Two
- Stories: 2
- Exterior features: Rain Gutters, Water Feature
- Has private pool: Yes
- Pool features: Heated, Pool/Spa Combo, See Remarks
- Has spa: Yes
- Spa features: Spa/Hot Tub
- Fencing: Wood
Lot
- Size: 0.53 Acres
- Features: Interior Lot, Wooded
Details
- Parcel number: 2000ECambridge73013
- Special conditions: None
Construction
Type & style
- Home type: SingleFamily
- Architectural style: Traditional
- Property subtype: Single Family Residence
Materials
- Brick & Frame
- Foundation: Slab
- Roof: Composition
Condition
- Year built: 1998
Community & HOA
HOA
- Has HOA: Yes
- Services included: Greenbelt, Common Area Maintenance
- HOA fee: $500 annually
Location
- Region: Edmond
Financial & listing details
- Price per square foot: $184/sqft
- Annual tax amount: $6,341
- Date on market: 9/11/2026
Estimated market value
Not available
Estimated sales range
Not available
Not available
Price history
| Date | Event | Price |
|---|---|---|
| 9/11/2026 | Listed for sale | $785,000$184/sqft |
Source:  MLSOK/OKCMAR as distributed by MLS GRID #1247282 Report a problem MLSOK/OKCMAR as distributed by MLS GRID #1247282 Report a problem | ||
Public tax history
Tax history is unavailable.
Monthly payment
Est. payment
Payment breakdown
Explore the cost of this home by adjusting the details. Changes won't be saved.Climate risks
Neighborhood: Thornbrooke
Nearby schools
Schools provided by the listing agent
- Elementary: Chisholm ES
- Middle: Cimarron MS
- High: Memorial HS
Source: MLSOK/OKCMAR as distributed by MLS GRID. This data may not be complete. We recommend contacting the local school district to confirm school assignments for this home.

Similar homes
- $825,0004 bd4 ba4.7k sqft3816 Coachman Rd, Edmond, OK 73013For Sale
 MLS ID #1234579, Wendy Chong, RE/MAX Preferred. MLSOK/OKCMAR as distributed by MLS GRID
 - $600,0004 bd4 ba3.3k sqft417 NW 148th Ter, Edmond, OK 73013For Sale
 MLS ID #1248266, Kristy Beissel, Whittington Realty. MLSOK/OKCMAR as distributed by MLS GRID
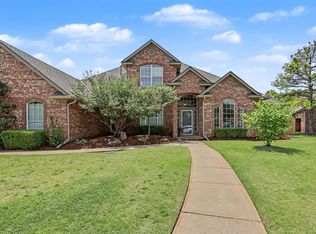
 - $675,0004 bd4 ba4k sqft13801 Plantation Way, Edmond, OK 73013For Sale
 MLS ID #1236753, Casey Tuter, Brix Realty. MLSOK/OKCMAR as distributed by MLS GRID
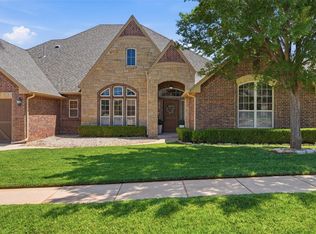
 - $685,0004 bd4 ba4.2k sqft1400 NW 192nd Ter, Edmond, OK 73012For Sale
 MLS ID #1249000, Crystal Lepchenske, Copper Creek Real Estate. MLSOK/OKCMAR as distributed by MLS GRID
