Welcome to this beautifully ranch style , like new 3-bedroom, 2-bath home offering an additional finished unpermitted basement ( 2398 above grade and 713 Sq ft umpermitted below grade) bringing even more flexibility with a full bath and private exterior entrance - ideal for guests, recreation, a home office, home gym or additional living space. This home offers comfort, and versatility on a cleared and landscaped backyard in a private 1 acre lot. From the moment you arrive, the striking black metal roof, new driveway, inviting front porch, and spacious carport with additional storage room create a warm and elegant first impression. Inside, you'll find fresh modern updates throughout, including new LVP flooring, new carpet, and a completely renovated kitchen. Featuring granite countertops, abundant new 42-inch slow-close cabinets,and generous prep space, this kitchen blends style and functionality perfectly. Nearby, a roomy laundry room adds extra convenience. The home offers multiple living spaces full of charm and character, including a separate living area, formal dining room, built-in shelving, and two cozy wood-burning fireplaces. Stunning floor-to-ceiling windows flood the home with natural light and create an open, airy feel throughout. The spacious bedrooms feature large closets, while the primary suite includes two closets plus a separate walk-in closet for exceptional storage. Bathrooms have been tastefully updated with tiled walk-in showers and modern finishes that provide a spa-like touch. Step outside into your own backyard retreat featuring a new extended deck, beautifully landscaped yard, patio area, fire pit with swing, and full fencing for added privacy and enjoyment on a 1 acre lot. Conveniently located just minutes from US-1, shopping, and dining, with Apex only about 30 minutes away. Too many upgrades to list -- a full list of improvements is included in the documents.
Pending
Price cut: $15K (6/26)
$425,000
2000 Markham Dr, Sanford, NC 27330
3beds
3,111sqft
Single Family Residence, Residential
Built in 1954
1.01 Acres Lot
$410,700 Zestimate®
$137/sqft
$-- HOA
What's special
Completely renovated kitchenFresh modern updates throughoutNew extended deckStunning floor-to-ceiling windowsPatio areaNew drivewayInviting front porch
- 65 days |
- 988 |
- 77 |
Zillow last checked:
Listing updated:
Listed by:
Karla Gonzalez 919-605-6619,
Coldwell Banker Advantage
Source: Doorify MLS,MLS#: 10167300
Facts & features
Interior
Bedrooms & bathrooms
- Bedrooms: 3
- Bathrooms: 2
- Full bathrooms: 2
Heating
- Heat Pump
Cooling
- Ceiling Fan(s), Central Air, Heat Pump
Appliances
- Included: Dishwasher, Electric Cooktop, Electric Water Heater
- Laundry: Laundry Room, Main Level
Features
- Built-in Features, Ceiling Fan(s), Granite Counters, Walk-In Closet(s)
- Flooring: Carpet, Ceramic Tile, Vinyl
- Basement: Exterior Entry, Finished
- Number of fireplaces: 2
- Fireplace features: Family Room, Living Room, Wood Burning
- Common walls with other units/homes: No Common Walls
Interior area
- Total structure area: 3,111
- Total interior livable area: 3,111 sqft
- Finished area above ground: 2,398
- Finished area below ground: 713
Video & virtual tour
Property
Parking
- Total spaces: 1
- Parking features: Carport, Driveway
- Carport spaces: 1
Features
- Levels: One
- Stories: 1
- Patio & porch: Deck, Patio
- Fencing: Back Yard, Fenced
- Has view: Yes
Lot
- Size: 1.01 Acres
- Features: Back Yard, Landscaped
Details
- Additional structures: Pergola
- Parcel number: 963370336200
- Zoning: RN-20
- Special conditions: Standard
Construction
Type & style
- Home type: SingleFamily
- Architectural style: Ranch
- Property subtype: Single Family Residence, Residential
Materials
- Brick, Brick Veneer
- Roof: Metal
Condition
- New construction: No
- Year built: 1954
Utilities & green energy
- Sewer: Public Sewer
- Water: Public
- Utilities for property: Cable Available, Electricity Connected, Sewer Connected, Water Connected
Community & HOA
Community
- Subdivision: Carbonton Heights
HOA
- Has HOA: No
Location
- Region: Sanford
Financial & listing details
- Price per square foot: $137/sqft
- Tax assessed value: $290,400
- Annual tax amount: $3,441
- Date on market: 5/14/2026
- Road surface type: Concrete
Estimated market value
$410,700
$390,000 - $431,000
$1,905/mo
Price history
| Date | Event | Price |
|---|---|---|
| 7/4/2026 | Pending sale | $425,000$137/sqft |
Source:  Doorify MLS #10167300 Report a problem Doorify MLS #10167300 Report a problem | ||
| 6/26/2026 | Price change | $425,000-3.4%$137/sqft |
Source: Doorify MLS #10167300 Report a problem | ||
| 5/14/2026 | Listed for sale | $440,000+99.5%$141/sqft |
Source: Doorify MLS #10167300 Report a problem | ||
| 5/30/2024 | Sold | $220,500+10.3%$71/sqft |
Source: Doorify MLS #10018616 Report a problem | ||
| 3/27/2024 | Pending sale | $200,000$64/sqft |
Source: Doorify MLS #10018616 Report a problem | ||
| 3/22/2024 | Listed for sale | $200,000$64/sqft |
Source: Doorify MLS #10018616 Report a problem | ||
Public tax history
| Year | Property taxes | Tax assessment |
|---|---|---|
| 2025 | $3,811 +0.5% | $290,400 |
| 2024 | $3,791 +0.8% | $290,400 |
| 2023 | $3,761 +64.6% | $290,400 +99.5% |
| 2022 | $2,286 | $145,600 |
| 2021 | -- | $145,600 |
| 2020 | $2,312 +1.8% | $145,600 |
| 2019 | $2,272 +12% | $145,600 +14.3% |
| 2018 | $2,028 +1.3% | $127,400 |
| 2017 | $2,002 | $127,400 |
| 2016 | $2,002 +1.3% | $127,400 |
| 2014 | $1,977 | $127,400 |
| 2013 | -- | $127,400 -7.9% |
| 2012 | -- | $138,300 |
| 2011 | -- | $138,300 |
| 2010 | -- | $138,300 |
Find assessor info on the county website
Monthly payment
Est. payment
Payment breakdown
Explore the cost of this home by adjusting the details. Changes won't be saved.Climate risks
Neighborhood: 27330
Nearby schools
GreatSchools rating
- 5/10J R Ingram Jr Elementary SchoolGrades: K-5Distance: 1.2 mi
- 3/10West Lee Middle SchoolGrades: 6-8Distance: 1 mi
- 3/10Lee County High SchoolGrades: 9-12Distance: 3.6 mi
Schools provided by the listing agent
- Elementary: Lee - JR Ingram Jr Elementary School
- Middle: Lee - West Lee Middle School
- High: Lee - Lee County High School
Source: Doorify MLS. This data may not be complete. We recommend contacting the local school district to confirm school assignments for this home.
- $333,3004 bd3 ba2.8k sqft1913 Sutphin Rd, Sanford, NC 27330Off Market
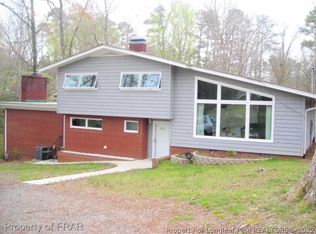
- $367,2004 bd3 ba2.9k sqft1913 Sutphin Dr, Sanford, NC 27330Off Market

- $321,4003 bd2 ba1.7k sqft1006 Bryant Dr, Sanford, NC 27330Off Market
- $252,7003 bd1 ba1.2k sqft1010 Bryant Dr, Sanford, NC 27330Off Market
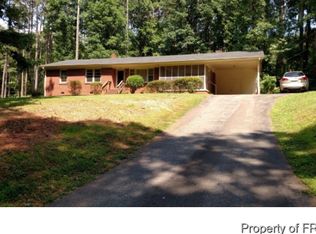
- $276,1003 bd2 ba1.3k sqft1917 Sutphin Dr, Sanford, NC 27330Off Market
- $308,8004 bd3 ba2.2k sqft1910 Sutphin Dr, Sanford, NC 27330Off Market
- $303,4003 bd3 ba1.7k sqft2001 Markham Dr, Sanford, NC 27330Off Market
- $291,7003 bd2 ba1.6k sqft1906 Sutphin Dr, Sanford, NC 27330Off Market
A local agent can set up tours, give advice and negotiate with sellers.
Similar homes
- $450,0004 bd3 ba3k sqft1615 Carbonton Rd, Sanford, NC 27330For Sale
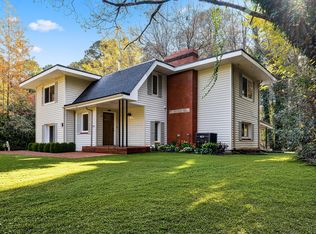
 MLS ID #10169355, William Patrick. Doorify MLS
 - $390,0003 bd3 ba2.4k sqft1832 Sutphin Dr, Sanford, NC 27330For Sale
 MLS ID #10167005, Brette Davis. Doorify MLS
 - $435,0003 bd3 ba2.3k sqft1105 Cool Springs Rd, Sanford, NC 27330For Sale
 MLS ID #10166275, Morgan Howes. Doorify MLS
 - $409,9995 bd2 ba2.6k sqft1104 Oldham Lake Rd, Sanford, NC 27330For Sale
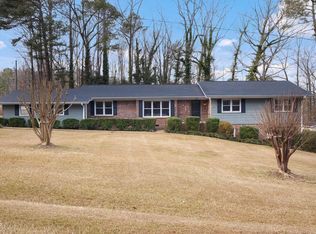 MLS ID #10172162, Pablo Sanchez Castaneda. Doorify MLS
 - $463,5003 bd4 ba3k sqft1121 Revenel Dr, Sanford, NC 27330For SaleMLS ID #10123949, Libra Tinsley. Doorify MLS
- $347,5003 bd2 ba3.2k sqft1007 McNeill Rd, Sanford, NC 27330For SaleMLS ID #10170203, Pablo Sanchez Castaneda. Doorify MLS
- $345,0003 bd2 ba1.8k sqft210 N Monroe Avenue, Sanford, NC 27330For Sale
 MLS ID #100579606, Stacy Slone, Keller Williams Elite Realty. Hive MLS
 - $414,9003 bd3 ba2.1k sqft1752 Blackstone Rd, Sanford, NC 27330For SaleMLS ID #10169461, Matthew Peedin. Doorify MLS
- $415,0004 bd2 ba2.5k sqft5829 Bluejay Dr, Sanford, NC 27332For SaleMLS ID #10179381, Julie Chriscoe. Doorify MLS
- $365,0003 bd2 ba2.8k sqft2909 Belmont Cir, Sanford, NC 27332For SaleMLS ID #10177118, Blair Whelan. Doorify MLS
- $439,9003 bd3 ba2.8k sqft117 Godwin Court, Sanford, NC 27330New ConstructionMLS ID #100547105, Jennifer M Ritchie, Everything Pines Partners LLC. Hive MLS
- $599,0004 bd4 ba4.1k sqft612 W Chisholm St, Sanford, NC 27330For SaleMLS ID #10161096, Walter Ciucevich. Doorify MLS
- $299,0003 bd3 ba1.8k sqft1012 Archer Ln, Sanford, NC 27330For SaleMLS ID #10177430, Liz Hamling. Doorify MLS
- $409,7505 bd4 ba2.5k sqft616 Westford Dr, Sanford, NC 27330New ConstructionDoorify MLS
- $395,0003 bd2 ba2.2k sqft753 Saint Andrews Loop, Sanford, NC 27332For SaleMLS ID #10165378, Pam Campbell. Doorify MLS
- $349,0004 bd2 ba2.2k sqft5077 Pioneer Dr, Sanford, NC 27330For SaleMLS ID #10173275, Meredith M Diamond. Doorify MLS
- $393,0505 bd3 ba2.6k sqft617 Westford Dr, Sanford, NC 27330New ConstructionDoorify MLS
- $315,0003 bd2 ba1.7k sqft3137 Parkwood Dr, Sanford, NC 27332For SaleMLS ID #10160800, Teresa Suitt. Doorify MLS
- $475,0003 bd3 ba3.1k sqft258 Eakes Rd, Sanford, NC 27332For SaleMLS ID #10178577, Christian Moss. Doorify MLS
- $354,9993 bd2 ba1.9k sqft140 Holly Ln, Sanford, NC 27332For SaleMLS ID #10165762, Edie Johnson. Doorify MLS
