Welcome to coastal living at its finest. Perfectly positioned along Pacific Coast Highway, this beautifully updated 2-bedroom, 2.5-bath condominium offers stunning ocean views from both the living room and primary suite, creating a daily backdrop of breathtaking sunsets and endless blue horizons. Freshly painted and thoughtfully refreshed, the home features new interior doors, a new stove, and an updated stair railing, blending comfort and style throughout. The spacious floor plan offers an inviting living area designed to maximize the ocean views, while the primary bedroom provides a private retreat where you can wake up to the sights and sounds of the Pacific. Additional highlights include in-unit laundry, extra storage, and two secure assigned subterranean parking for convenience and peace of mind, and HOA covers water and trash. Whether you're searching for a full-time residence, a beachside getaway, or an investment opportunity, this property checks every box. Enjoy the ultimate Southern California lifestyle with the sand, surf, bike path, dining, shopping, and entertainment just moments from your front door. Rarely does an opportunity arise to own a home that combines ocean views, an unbeatable location, and the flexibility to fit a variety of lifestyles. Live where others vacation and experience the best of beachside living every day.
Pending
Listed by: Seven Gables Real Estate • Victoria Hill • Contact: 714-654-1779
$1,450,000
2000 Pacific Coast Hwy APT 108, Huntington Beach, CA 92648
2beds
1,174sqft
:
Get pre-qualified$10,355/mo
Condominium
Built in 1989
-- sqft lot
$1,424,900 Zestimate®
$1,235/sqft
$854/mo HOA
What's special
- 23 days |
- 311 |
- 12 |
Zillow last checked:
Listing updated:
Listed by:
Victoria Hill DRE #01956954 714-654-1779,
Seven Gables Real Estate
Source: CRMLS,MLS#: OC26135622 Originating MLS: California Regional MLS
Originating MLS: California Regional MLSFacts & features
Interior
Bedrooms & bathrooms
- Bedrooms: 2
- Bathrooms: 3
- Full bathrooms: 2
- 1/2 bathrooms: 1
- Main level bathrooms: 1
Rooms
- Room types: Bedroom, Dining Room
Bedroom
- Features: All Bedrooms Up
Bathroom
- Features: Tub Shower
Heating
- Central
Cooling
- None
Appliances
- Included: Dishwasher, Gas Range, Microwave
- Laundry: Inside
Features
- Separate/Formal Dining Room, Granite Counters, Open Floorplan, All Bedrooms Up
- Flooring: Carpet, Tile, Wood
- Has fireplace: Yes
- Fireplace features: Living Room
- Common walls with other units/homes: 2+ Common Walls
Interior area
- Total interior livable area: 1,174 sqft
Video & virtual tour
Property
Parking
- Total spaces: 2
- Parking features: Underground
- Garage spaces: 2
Features
- Levels: Two
- Stories: 2
- Entry location: front
- Patio & porch: Patio
- Pool features: Community, Association
- Has spa: Yes
- Spa features: Community
- Has view: Yes
- View description: Ocean
- Has water view: Yes
- Water view: Ocean
Lot
- Size: 9,999 Square Feet
- Features: 36-40 Units/Acre
Details
- Parcel number: 93716436
- Special conditions: Standard
Construction
Type & style
- Home type: Condo
- Property subtype: Condominium
- Attached to another structure: Yes
Condition
- New construction: No
- Year built: 1989
Utilities & green energy
- Sewer: Public Sewer
- Water: Public
- Utilities for property: Sewer Connected
Community & HOA
Community
- Features: Street Lights, Sidewalks, Pool
- Subdivision: Downtown Area (Down)
HOA
- Has HOA: Yes
- Amenities included: Pool, Spa/Hot Tub, Trash, Water
- HOA fee: $854 monthly
- HOA name: Pacific Coast
- HOA phone: 714-395-5245
Location
- Region: Huntington Beach
Financial & listing details
- Price per square foot: $1,235/sqft
- Date on market: 6/22/2026
- Cumulative days on market: 23 days
- Listing terms: 1031 Exchange
Estimated market value
$1,424,900
$1.35M - $1.50M
$4,470/mo
Price history
| Date | Event | Price |
|---|---|---|
| 7/30/2026 | Pending sale | $1,450,000$1,235/sqft |
Source:  CRMLS #OC26135622 Report a problem CRMLS #OC26135622 Report a problem | ||
| 7/14/2026 | Listing removed | $4,500$4/sqft |
Source: CRMLS #OC26135623 Report a problem | ||
| 7/14/2026 | Contingent | $1,450,000$1,235/sqft |
Source: CRMLS #OC26135622 Report a problem | ||
| 6/22/2026 | Listed for rent | $4,500$4/sqft |
Source: CRMLS #OC26135623 Report a problem | ||
Public tax history
Tax history is unavailable.
Monthly payment
Est. payment
Payment breakdown
Explore the cost of this home by adjusting the details. Changes won't be saved.Climate risks
Neighborhood: 92648
Nearby schools
GreatSchools rating
- 8/10Agnes L. Smith Elementary SchoolGrades: K-5Distance: 0.7 mi
- 8/10Ethel Dwyer Middle SchoolGrades: 6-8Distance: 0.6 mi
- 9/10Huntington Beach High SchoolGrades: 9-12Distance: 1 mi
Schools provided by the listing agent
- Elementary: Smith
- Middle: Dwyer
- High: Huntington
Source: CRMLS. This data may not be complete. We recommend contacting the local school district to confirm school assignments for this home.
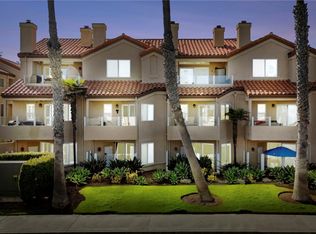
- $1,160,0002 bd3 ba1.1k sqft2000 Pacific Coast Hwy APT 102, Huntington Beach, CA 92648Sold
- $1,175,0002 bd3 ba1.1k sqft2000 Pacific Coast Hwy APT 103, Huntington Beach, CA 92648Sold

- $847,6002 bd2 ba1.1k sqft2000 Coast Hwy #108, Huntington Beach, CA 92648Off Market
- $779,0001 bd1 ba693 sqft2000 Pacific Coast Hwy APT 203, Huntington Beach, CA 92648For Sale

- $780,6001 bd1 ba700 sqft2000 Pacific Coast Hwy APT 204, Huntington Beach, CA 92648Off Market
- $1,114,8002 bd2 ba1.1k sqft2000 Pacific Coast Hwy APT 206, Huntington Beach, CA 92648Off Market
- $1,178,6002 bd2 ba962 sqft2000 Coast Hwy #207, Huntington Beach, CA 92648Off Market
- $1,017,9002 bd2 ba965 sqft2000 Pacific Coast Hwy APT 302, Huntington Beach, CA 92648Off Market
- $855,8002 bd2 ba1k sqft2000 Pacific Coast Hwy APT 303, Huntington Beach, CA 92648Off Market
A local agent can set up tours, give advice and negotiate with sellers.
Similar homes
- $1,150,0002 bd2 ba1.1k sqft1200 Pacific Coast Hwy APT 209, Huntington Beach, CA 92648For Sale
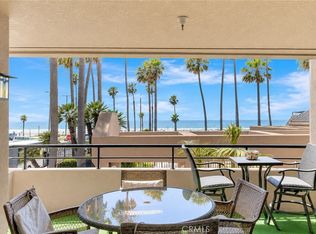 MLS ID #OC26164256, Chelsea Roger, Coldwell Banker Realty. CRMLS
 - $1,120,0002 bd3 ba1.4k sqft7872 Seabreeze Dr #62, Huntington Beach, CA 92648For Sale
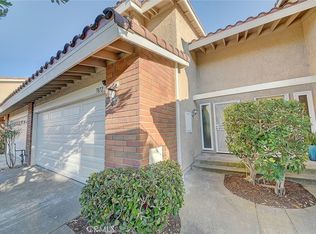 MLS ID #OC26141706, Teresa Gorman, Fiduciary Real Estate Services. CRMLS
 - $948,0002 bd3 ba1.7k sqft7402 Yellowtail Dr Unit 204, Huntington Beach, CA 92648For Sale
 MLS ID #TR26073140, Jose Marrero, LS 1 Realty. CRMLS
 - $1,295,0003 bd3 ba1.5k sqft2687 Orange Ave APT C, Costa Mesa, CA 92627For Sale
 MLS ID #OC26130108, Jeb Smith, Real Broker. CRMLS
 - $980,0003 bd2 ba1.2k sqft8933 Amador Cir Unit 1316E, Huntington Beach, CA 92646For SaleMLS ID #DW26077023, Pam Lee, 24 Hour Real Estate. CRMLS
- $950,0003 bd2 ba1.2k sqft8215 Deerfield Dr, Huntington Beach, CA 92646For SaleMLS ID #OC26162278, Lily Campbell, First Team Real Estate. CRMLS
- $1,199,0003 bd3 ba1.5k sqft2687 Orange Ave, Costa Mesa, CA 92627For SaleMLS ID #OC26165739, Chris Shepard, Nationwide Capital Group, Inc. CRMLS
- $1,299,0003 bd2 ba1k sqft956 W Wilson St, Costa Mesa, CA 92627For SaleMLS ID #NP26165221, Bernice Devries, Kastell Real Estate Group. CRMLS
- $899,0002 bd3 ba1.6k sqft4478 Shorebird Dr #10, Huntington Beach, CA 92649For SaleMLS ID #PW26135047, Amanda Michael, Century 21 Discovery. CRMLS
- $1,149,9002 bd2 ba1.2k sqft950 Cagney Ln APT 201, Newport Beach, CA 92663For SaleMLS ID #NP26104063, Regan Beegle, Times Real Estate CA. CRMLS
- $1,199,0003 bd2 ba1.2k sqft5972 Meadowlark Dr, Huntington Beach, CA 92649For SaleMLS ID #OC26138002, Bill Caiazzo, HomeSmart, Evergreen Realty. CRMLS
- $815,0002 bd3 ba1.1k sqft7 Big Dipper Ct, Newport Beach, CA 92663For SaleMLS ID #OC26098964, Lindsay Clark, Engel & Volkers Laguna Beach. CRMLS
- $1,399,0003 bd3 ba1.4k sqft1945 Sundance Ln, Costa Mesa, CA 92627For SaleMLS ID #CV26148808, Daniel Gushue, GUSHUE REAL ESTATE. CRMLS
- $1,200,0002 bd3 ba1.2k sqft127 Jadestone, Irvine, CA 92603For SaleMLS ID #PW26116805, Roya Dadvar, Coldwell Banker Realty. CRMLS
- $1,080,0003 bd3 ba1.3k sqft88 Greenmoor, Irvine, CA 92614For SaleMLS ID #OC26120086, Peggy Aldinger, Pacific Cove Realty and Loan. CRMLS
- $1,175,0003 bd3 ba1.5k sqft31 Echo Run, Irvine, CA 92614For SaleMLS ID #PW26112632, Tina Marie Hernandez, eXp Realty of Southern Ca, Inc. CRMLS
- $729,9003 bd2 ba1.2k sqft2640 W Segerstrom Ave Unit B, Santa Ana, CA 92704For SaleMLS ID #OC26089994, Alysha Stout, Martin Investment Properties. CRMLS
- $1,349,0002 bd2 ba1k sqft372 Villa Point Dr, Newport Beach, CA 92660For SaleMLS ID #OC26107698, Mary Baldoni, Coldwell Banker Realty. CRMLS
- $830,0002 bd3 ba1k sqft51 Greenmoor, Irvine, CA 92614For SaleMLS ID #OC26116957, Mark Thompson, Home Source Real Estate. CRMLS
- $830,0002 bd2 ba1k sqft1741-21A Tustin Ave, Costa Mesa, CA 92627For SaleMLS ID #PW26091446, Lucas Kinney, Balboa Island Estates. CRMLS
Local buyer's agents are ready to help
