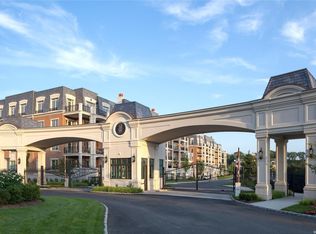
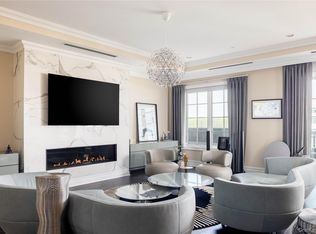
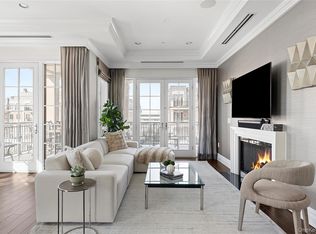
This exceptional residence features a unique and highly desirable layout with two bedrooms and two dens. Experience refined living in this beautifully positioned west-facing home overlooking the pool and clubhouse. Offering remarkable flexibility for a home office, library, or additional guest space. Sun-filled interiors and elegant living spaces create a warm and sophisticated atmosphere, while the prime location within the building provides tranquil views and effortless access to the world-class amenities and services synonymous with the Ritz-Carlton lifestyle. Residents enjoy world-class amenities including 24-hour concierge and valet service. The 25,000-square-foot clubhouse featuring a theater, state-of-the-art fitness center, game and billiards room, golf simulator, banquet rooms for private events, and indoor/outdoor pool. A full-building generator and Cadillac Escalade car service to the Manhasset LIRR just 20 minutes to Midtown Manhattan complete the experience. Experience unparalleled luxury within your own private gated community.
Pending
$2,898,000
2000 Royal Court #2101, North Hills, NY 11040
2beds
2,138sqft
Condominium, Residential
Built in 2017
-- sqft lot
$-- Zestimate®
$1,355/sqft
$-- HOA
What's special
Sun-filled interiorsTranquil viewsElegant living spaces
- 124 days |
- 22 |
- 0 |
Zillow last checked:
Listing updated:
Listed by:
Compass Greater NY LLC 516-517-4751,
Gail Holman 917-239-3508
Source: OneKey® MLS as distributed by MLS GRID,MLS#: 971049
Facts & features
Interior
Bedrooms & bathrooms
- Bedrooms: 2
- Bathrooms: 3
- Full bathrooms: 2
- 1/2 bathrooms: 1
Heating
- Hot Water, Natural Gas
Cooling
- Central Air
Appliances
- Included: Cooktop, Dishwasher, Disposal, Dryer, Microwave, Oven
- Laundry: Washer/Dryer Hookup, In Unit
Features
- Eat-in Kitchen, Elevator, Marble Counters, Primary Bathroom, Master Downstairs, Pantry, Sauna, Walk-In Closet(s), Whole House Entertainment System
- Flooring: Hardwood
- Attic: None
- Number of fireplaces: 1
- Common walls with other units/homes: 1 Common Wall
Interior area
- Total structure area: 2,138
- Total interior livable area: 2,138 sqft
Property
Parking
- Total spaces: 2
- Parking features: Assigned
- Garage spaces: 2
Features
- Exterior features: Balcony, Mailbox
- Pool features: Community, In Ground, Indoor, Outdoor Pool
Lot
- Size: 1.23 Acres
Details
- Parcel number: 222908A000901UCA027201203
- Special conditions: None
Construction
Type & style
- Home type: Condo
- Architectural style: Other
- Property subtype: Condominium, Residential
- Attached to another structure: Yes
Materials
- Brick
Condition
- Year built: 2017
Details
- Builder model: C2
Utilities & green energy
- Sewer: Public Sewer
- Water: Public
- Utilities for property: Cable Available, Electricity Connected, Natural Gas Connected, Phone Connected, Sewer Connected, Trash Collection Private, Water Connected
Community & HOA
Community
- Security: Gated Community
HOA
- Has HOA: Yes
- Services included: Common Area Maintenance, Maintenance Structure, Pool Service, Sewer, Snow Removal, Trash, Water
Location
- Region: New Hyde Park
Financial & listing details
- Price per square foot: $1,355/sqft
- Annual tax amount: $19,035
- Date on market: 4/24/2026
- Cumulative days on market: 122 days
- Listing agreement: Exclusive Right To Sell
- Exclusions: Chandeliers
- Electric utility on property: Yes
Estimated market value
Not available
Estimated sales range
Not available
Not available
Price history
| Date | Event | Price |
|---|---|---|
| 7/8/2026 | Pending sale | $2,898,000$1,355/sqft |
Source:  OneKey® MLS as distributed by MLS GRID #971049 Report a problem OneKey® MLS as distributed by MLS GRID #971049 Report a problem | ||
| 4/24/2026 | Listed for sale | $2,898,000+9.4%$1,355/sqft |
Source: OneKey® MLS as distributed by MLS GRID #971049 Report a problem | ||
| 11/9/2016 | Sold | $2,650,000$1,239/sqft |
Source: OneKey® MLS as distributed by MLS GRID #L2771669 Report a problem | ||
Public tax history
Tax history is unavailable.
Monthly payment
Climate risks
Neighborhood: 11040
Nearby schools
GreatSchools rating
- 10/10Searingtown SchoolGrades: K-5Distance: 1.8 mi
- 9/10Herricks Middle SchoolGrades: 6-8Distance: 1.3 mi
- 10/10Herricks High SchoolGrades: 9-12Distance: 1.3 mi
Schools provided by the listing agent
- Elementary: Lakeville Elementary School
- Middle: Great Neck South Middle School
- High: Great Neck South High School
Source: OneKey® MLS as distributed by MLS GRID. This data may not be complete. We recommend contacting the local school district to confirm school assignments for this home.
- $3,000,0002 bd3 ba1.9k sqft2000 Royal Ct, North Hills, NY 11040Sold
- $267,200-- bd-- ba-- sqft2000 Royal Ct, North Hills, NY 11040Off Market
- $357,400-- bd-- ba-- sqft2000 Royal Ct, North Hills, NY 11040Off Market
- $271,900-- bd-- ba-- sqft2000 Royal Ct, North Hills, NY 11040Off Market
- $271,900-- bd-- ba-- sqft2000 Royal Ct, North Hills, NY 11040Off Market
- $308,400-- bd-- ba-- sqft2000 Royal Ct, North Hills, NY 11040Off Market
- $304,200-- bd-- ba-- sqft2000 Royal Ct, North Hills, NY 11040Off Market
- $292,900-- bd-- ba-- sqft2000 Royal Ct, North Hills, NY 11040Off Market
- $304,400-- bd-- ba-- sqft2000 Royal Ct, North Hills, NY 11040Off Market
A local agent can set up tours, give advice and negotiate with sellers.
Similar homes
- $2,950,0002 bd3 ba2.7k sqft5000 Royal Court #5101, North Hills, NY 11040For Sale
 MLS ID #1005793, Gail Holman, Listing by: Compass Greater NY LLC. OneKey® MLS as distributed by MLS GRID
 - $2,595,0003 bd3 ba1.9k sqft1000 Royal Court #1207, North Hills, NY 11040New Construction
 MLS ID #1038538, Gail Holman, Listing by: Compass Greater NY LLC. OneKey® MLS as distributed by MLS GRID
 - $2,398,0002 bd3 ba2.1k sqft3000 Royal Court #3201, North Hills, NY 11040For Sale
 MLS ID #1005939, Gail Holman, Listing by: Compass Greater NY LLC. OneKey® MLS as distributed by MLS GRID
 - $2,499,0004 bd3 ba2.8k sqft80 Knolls Drive N, Manhasset Hills, NY 11040For Sale
 MLS ID #977421, Evangelia Boudourakis, Listing by: Daniel Gale Sothebys Intl Rlty. OneKey® MLS as distributed by MLS GRID
 - $2,799,0003 bd4 ba1.8k sqft100 Hilton Avenue #901, Garden City, NY 11530For SaleMLS ID #952273, Nancy J. Giannone CBR, Listing by: Howard Hanna Coach. OneKey® MLS as distributed by MLS GRID
- $2,648,0003 bd4 ba2.7k sqft710 Davenport Avenue #8, New Rochelle, NY 10805For SaleMLS ID #1009108, Sona Davidian, Listing by: Compass Greater NY, LLC. OneKey® MLS as distributed by MLS GRID
- $2,895,0004 bd5 ba3.2k sqft1017 Friendly Road, Upper Brookville, NY 11771For SaleMLS ID #967360, Maria Babaev CBR CIPS E-PRO SFR GR, Listing by: Douglas Elliman Real Estate. OneKey® MLS as distributed by MLS GRID
- $1,780,0003 bd3 ba2.8k sqft1001 Mill Crk, Roslyn, NY 11576For SaleMLS ID #1001422, Jing Sun, Listing by: Douglas Elliman. Douglas Elliman
- $1,780,0003 bd3 ba2.8k sqft1001 Mill Creek N, Roslyn, NY 11576For SaleMLS ID #1001422, Jing Sun, Listing by: Douglas Elliman Real Estate. OneKey® MLS as distributed by MLS GRID
- $2,300,0005 bd6 ba2.8k sqft171 South Street, New Hyde Park, NY 11040New ConstructionMLS ID #988461, Jessy Daniel, Listing by: KW Hudson Valley United. OneKey® MLS as distributed by MLS GRID
- $2,888,0005 bd5 ba3k sqft219-26 Peck Ave, Jamaica, NY 11427ActiveMLS ID #S1826109, Lena Metelev, Listing by: Julia & Lena Metelev Real Estate Group. StreetEasy
- $2,450,0004 bd4 ba2.8k sqft15496 Riverside Drive, Whitestone, NY 11357For SaleMLS ID #974294, Luca DiCiero, Listing by: NY Space Finders Inc. OneKey® MLS as distributed by MLS GRID
- $2,480,0004 bd3 ba3.1k sqft897 Ripley Lane, Muttontown, NY 11771For SaleMLS ID #1039187, Kimberly G. Bancroft SRS, Listing by: Daniel Gale Sothebys Intl Rlty. OneKey® MLS as distributed by MLS GRID
- $2,500,0004 bd3 ba2.9k sqft320 Adolphus Ave Unit 1415, Cliffside Park, NJ 07010For SaleMLS ID #260016898, FRANTZ DUMEL. HCMLS
- $1,599,0002 bd2 ba1.9k sqft55201 Spruce Pond Circle, Plainview, NY 11803For SaleMLS ID #1023283, Andrea Sorrentino E-PRO, Listing by: Douglas Elliman Real Estate. OneKey® MLS as distributed by MLS GRID
- $2,295,0004 bd3 ba3.1k sqft134 Wooleys Lane, Great Neck, NY 11023For SaleMLS ID #1004681, Deborah Kashanian, Listing by: Daniel Gale Sothebys Intl Rlty. OneKey® MLS as distributed by MLS GRID
- $1,898,0004 bd3 ba2.2k sqft21 Bayview Avenue, Great Neck, NY 11021For SaleMLS ID #1012217, Sarit Elias CBR, Listing by: Daniel Gale Sothebys Intl Rlty. OneKey® MLS as distributed by MLS GRID
- $2,995,0002 bd3 ba1.4k sqftThe Astor, New York, NY 10023ActiveMLS ID #S1839595, Scott Kochman, Listing by: FIND Real Estate. StreetEasy
- $3,095,0003 bd4 ba2k sqft120 Old Post Road #C107, Rye, NY 10580For SaleMLS ID #1022311, Jennifer Holmes, Listing by: Julia B Fee Sothebys Int. Rlty. OneKey® MLS as distributed by MLS GRID
- $3,200,0004 bd4 ba2.1k sqft676 Derby Avenue, Woodmere, NY 11598For SaleMLS ID #1033428, Ann Marie McVea, Listing by: Douglas Elliman Real Estate. OneKey® MLS as distributed by MLS GRID
