This stunning three-story coastal home is located in the highly sought-after gated community of Waterbridge in Carolina Forest. Offering 4 bedrooms, 4 bathrooms, and a spacious three-car garage, this thoughtfully designed home combines classic luxury and breathtaking water views. The ground level features a private in-law suite, perfect for extended family, guests, or a versatile space that could easily serve as a media room, fitness area, or private retreat. An elevator provides convenient access to all three floors, making everyday living both comfortable and accessible. The main living level is designed for entertaining and everyday enjoyment, featuring a large living room with fireplace and coffered ceilings, a gourmet kitchen with ample workspace, a spacious oversized dining area, walk-in pantry, and a dedicated home office ideal for remote work or study. Generous windows allow natural light to pour in while showcasing the beautiful water views. On the upper level, you’ll find three additional bedrooms, including the impressive primary suite complete with a spa-like bath featuring double vanities, a soaking tub, and a walk-in shower. This home also offers abundant storage throughout, including a large storage/workshop area beneath the deck, perfect for tools, gardening equipment, hobbies, or additional workspace. Energy-efficient solar panels with Tesla battery storage provide modern sustainability and added peace of mind. Located in the resort-style Waterbridge community, residents enjoy access to exceptional amenities including the largest residential swimming pool in South Carolina, clubhouse, fitness center, tennis and pickleball courts, walking trails, canoe/kayak launch and scenic water features throughout the neighborhood. Ideally situated in Carolina Forest, this home is just minutes from shopping, dining, golf courses, and the beautiful beaches of Myrtle Beach. This exceptional property offers the perfect blend of luxury living, flexible space, and an unbeatable location, a rare opportunity in one of Myrtle Beach’s premier communities.
For sale
$935,000
2001 Summer Rose Ln., Myrtle Beach, SC 29579
4beds
4,090sqft
Single Family Residence
Built in 2022
0.33 Acres Lot
$900,500 Zestimate®
$229/sqft
$150/mo HOA
What's special
Private in-law suiteSpacious three-car garageWalk-in pantrySpacious oversized dining areaBeautiful water viewsAbundant storage throughoutImpressive primary suite
- 6 days
- 403
- 19
Likely to sell faster than
Zillow last checked:
Listing updated:
Listed by:
The Ocean Bay Team 843-450-7789,
INNOVATE Real Estate,
Melissa Urso 843-450-7789,
INNOVATE Real Estate
Source: CCAR,MLS#: 2624087 Originating MLS: Coastal Carolinas Association of Realtors
Originating MLS: Coastal Carolinas Association of RealtorsFacts & features
Interior
Bedrooms & bathrooms
- Bedrooms: 4
- Bathrooms: 4
- Full bathrooms: 4
Rooms
- Room types: Den, Foyer, Recreation
Heating
- Central, Solar
Cooling
- Central Air
Appliances
- Included: Dishwasher, Disposal, Microwave, Refrigerator, Range Hood, Dryer, Washer
- Laundry: Washer Hookup
Features
- Tray Ceiling(s), Ceiling Fan(s), Dual Sinks, Elevator, Fireplace, Garden Tub/Roman Tub, Separate Shower, Vanity, Walk-In Closet(s), Window Treatments, Entrance Foyer, Kitchen Island, Stainless Steel Appliances, Solid Surface Counters
- Flooring: Luxury Vinyl, Luxury VinylPlank, Tile, Wood
- Windows: Window Treatments
- Has fireplace: Yes
Interior area
- Total structure area: 5,956
- Total interior livable area: 4,090 sqft
Property
Parking
- Total spaces: 10
- Parking features: Attached, Garage, Three Car Garage, Garage Door Opener
- Attached garage spaces: 3
Features
- Levels: Three Or More
- Stories: 3
- Patio & porch: Deck, Front Porch, Patio
- Exterior features: Deck, Fence, Sprinkler/Irrigation, Patio
- Pool features: Community, Outdoor Pool
- Has view: Yes
- View description: Lake
- Has water view: Yes
- Water view: Lake
Lot
- Size: 0.33 Acres
- Features: Corner Lot, Irregular Lot, Outside City Limits
Details
- Additional parcels included: ,
- Parcel number: 39710030010
- Zoning: Res
- Special conditions: None
Construction
Type & style
- Home type: SingleFamily
- Architectural style: Traditional
- Property subtype: Single Family Residence
Materials
- Brick Veneer, HardiPlank Type
Condition
- Resale
- Year built: 2022
Utilities & green energy
- Water: Public
- Utilities for property: Cable Available, Electricity Available, Phone Available, Sewer Available, Underground Utilities, Water Available
Green energy
- Energy efficient items: Solar Panel(s)
- Energy generation: Solar
Community & HOA
Community
- Features: Clubhouse, Golf Carts OK, Gated, Recreation Area, Tennis Court(s), Long Term Rental Allowed, Pool
- Security: Security System, Gated Community, Smoke Detector(s)
- Subdivision: Waterbridge
HOA
- Has HOA: Yes
- Amenities included: Clubhouse, Gated, Owner Allowed Golf Cart, Pet Restrictions, Tennis Court(s)
- Services included: Association Management, Common Areas, Legal/Accounting, Pool(s), Recreation Facilities
- HOA fee: $150 monthly
Location
- Region: Myrtle Beach
Financial & listing details
- Price per square foot: $229/sqft
- Tax assessed value: $846,249
- Annual tax amount: $3,200
- Date on market: 10/1/2026
- Electric utility on property: Yes
Estimated market value
$900,500
$855,000 - $946,000
$4,061/mo
Price history
| Date | Event | Price |
|---|---|---|
| 10/1/2026 | Listed for sale | $935,000-1.6%$229/sqft |
Source:  CCAR #2624087 Report a problem CCAR #2624087 Report a problem | ||
| 10/1/2026 | Listing removed | $950,000$232/sqft |
Source: CCAR #2606780 Report a problem | ||
| 7/7/2026 | Price change | $950,000-13.6%$232/sqft |
Source: CCAR #2606780 Report a problem | ||
| 5/4/2026 | Price change | $1,099,000-2.3%$269/sqft |
Source: CCAR #2606780 Report a problem | ||
| 3/16/2026 | Listed for sale | $1,125,000+1908.9%$275/sqft |
Source: CCAR #2606780 Report a problem | ||
| 3/28/2019 | Sold | $56,000-6.5%$14/sqft |
Source: CCAR #1822398 Report a problem | ||
| 3/8/2019 | Pending sale | $59,900$15/sqft |
Source: RE/MAX Southern Shores #1822398 Report a problem | ||
| 3/6/2019 | Price change | $59,900-7.7%$15/sqft |
Source: RE/MAX Southern Shores #1822398 Report a problem | ||
| 2/16/2019 | Price change | $64,900-3.1%$16/sqft |
Source: RE/MAX Southern Shores #1822398 Report a problem | ||
| 1/11/2019 | Price change | $67,000-4.1%$16/sqft |
Source: RE/MAX Southern Shores #1822398 Report a problem | ||
| 11/3/2018 | Listed for sale | $69,900+32.1%$17/sqft |
Source: RE/MAX Southern Shores #1822398 Report a problem | ||
| 3/16/2018 | Sold | $52,900-75.4%$13/sqft |
Source: Public Record Report a problem | ||
| 6/7/2007 | Sold | $214,880$53/sqft |
Source: Public Record Report a problem | ||
Public tax history
| Year | Property taxes | Tax assessment |
|---|---|---|
| 2025 | $3,200 | $846,249 |
| 2024 | $3,200 | $846,249 +12.8% |
| 2023 | -- | $750,030 +1109.1% |
| 2022 | $809 | $62,030 |
| 2021 | $809 +4.8% | -- |
| 2020 | $772 | -- |
| 2019 | -- | -- |
| 2018 | $677 | $3,140 +0.1% |
| 2017 | -- | $3,137 |
| 2016 | -- | $3,137 |
| 2015 | -- | $3,137 |
| 2014 | $674 | $3,137 |
| 2013 | -- | -- |
| 2012 | -- | -- |
| 2010 | -- | $4,662 -63.8% |
| 2009 | -- | $12,894 |
| 2008 | -- | $12,894 +156.1% |
| 2007 | -- | $5,034 |
Find assessor info on the county website
Monthly payment
Est. payment
Payment breakdown
Explore the cost of this home by adjusting the details. Changes won't be saved.Climate risks
Neighborhood: Carolina Forest
Nearby schools
Schools provided by the listing agent
- Elementary: Ten Oaks Elementary School
- Middle: Ten Oaks Middle
- High: Carolina Forest High School
Source: CCAR. This data may not be complete. We recommend contacting the local school district to confirm school assignments for this home.
- $664,3004 bd3 ba2.7k sqft2005 Summer Rose Ln, Myrtle Beach, SC 29579Off Market
- $781,2000.25 acres2009 Summer Rose Ln, Myrtle Beach, SC 29579Off Market
- $--0.25 acres2009 Summer Rose Ln LOT 388, Myrtle Beach, SC 29579Off Market
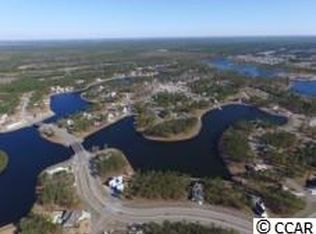
- $587,1004 bd3 ba2.3k sqft2087 Summer Rose Ln, Myrtle Beach, SC 29579Off Market
Similar homes
- $1,049,0005 bd4 ba4.7k sqft1307 Fiddlehead Way, Myrtle Beach, SC 29579For Sale

 MLS ID #2621705, Alexander Barrientos Fierros, Century 21 The Harrelson Group. CCAR
 - $1,049,0005 bd4 ba3.9k sqft1606 Rachel Carson Pkwy., Myrtle Beach, SC 29579For Sale
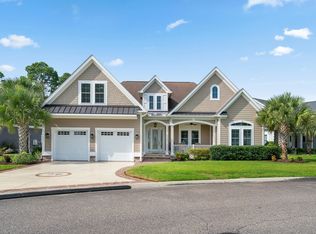 MLS ID #2621701, Lewis Living Team, INNOVATE Real Estate. CCAR
 - $945,0004 bd4 ba3.7k sqft9474 Carrington Dr., Myrtle Beach, SC 29579For Sale
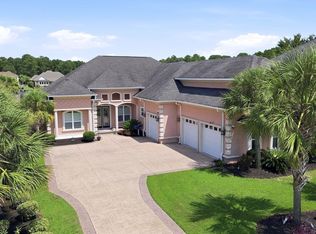 MLS ID #2620340, Joseph A Barrientos Fierros, Century 21 The Harrelson Group. CCAR
 - $650,0004 bd3 ba2.6k sqft223 Welcome Dr., Myrtle Beach, SC 29579For Sale
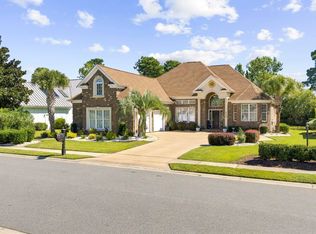 MLS ID #2624289, Thomas J Caterina, Keller Williams The Forturro Group. CCAR
 - $899,0005 bd4 ba3.4k sqft801 Lesabre Loop, Myrtle Beach, SC 29579For SaleMLS ID #2613739, Jerry D String, Realty ONE Group DocksideSouth. CCAR
- $779,5005 bd4 ba3.9k sqft438 Seabury Ln., Myrtle Beach, SC 29579For SaleMLS ID #2617230, Lewis Living Team, INNOVATE Real Estate. CCAR
- $1,325,0004 bd5 ba3.8k sqft8658 Windsong Ct. #Lakefront with boat slip - Plantation Lakes, Myrtle Beach, SC 29579For SaleMLS ID #2624356, Courtney Bergman, RE/MAX Southern Shores. CCAR
- $699,0004 bd3 ba3.2k sqft695 Greta Loop, Myrtle Beach, SC 29579For SaleMLS ID #2624222, Lauren M Dias, Coastal Cove Realty Group. CCAR
- $875,0004 bd4 ba3.2k sqft1136 Fiddlehead Way, Myrtle Beach, SC 29579For SaleMLS ID #2621608, Karen L Knight, Shoreline Realty. CCAR
- $899,0004 bd3 ba2.8k sqft337 Starlit Way, Myrtle Beach, SC 29579For SaleMLS ID #2622625, Sherman Beach Group, EXP Realty LLC. CCAR
- $870,0007 bd4 ba4.7k sqft634 Boone Hall Dr., Myrtle Beach, SC 29579For SaleMLS ID #2623964, Lori J Harper, RE/MAX Southern Shores. CCAR
- $899,9995 bd5 ba3.3k sqft1037 East Isle of Palms Ave., Myrtle Beach, SC 29579For SaleMLS ID #2622462, Renee R Davis, Realty ONE Group Dockside. CCAR
- $1,075,0004 bd5 ba3.5k sqft1957 Sweet Olive Ln., Myrtle Beach, SC 29579For SaleMLS ID #2622082, Carrie Collins, Tailored. CCAR
- $860,0005 bd4 ba3.6k sqft8013 Wacobee Dr., Myrtle Beach, SC 29579For SaleMLS ID #2608148, Cheryl M Woodward, Full Potential Real Estate LLC. CCAR
- $799,0005 bd4 ba3.3k sqft8501 Juxa Dr., Myrtle Beach, SC 29579For SaleMLS ID #2620086, Jason T Ellis, JTE Real Estate. CCAR
- $799,0004 bd4 ba3.8k sqft272 Starlit Way, Myrtle Beach, SC 29579For SaleMLS ID #2613187, Blue Mahi Real Estate Team, INNOVATE Real Estate. CCAR
- $694,9003 bd3 ba3.4k sqft600 Waterbridge Boulevard, Myrtle Beach, SC 29579For Sale
 MLS ID #100593783, Amberlee J Powers, Keller Williams Innovate-OIB Mainland. Hive MLS
 - $819,0005 bd4 ba3.3k sqft641 Waterbridge Blvd., Myrtle Beach, SC 29579For SaleMLS ID #2617437, Michael P Quast, BHGRE Paracle Myrtle Beach. CCAR
- $727,9904 bd4 ba3.3k sqft851 Indigo Bay Circle #Vanderbilt 283, Myrtle Beach, SC 29579New ConstructionMLS ID #2623766, Rhiannon Boatwright, Pulte Home Company, LLC. CCAR
- $729,0004 bd4 ba3.3k sqft616 Oxbow Dr., Myrtle Beach, SC 29579For SaleMLS ID #2622820, Robert E Dicks Jr, CB Sea Coast Advantage MB. CCAR
