DH SmartBuild Signature Home proposed for a beautiful corner homesite at 20014 Boggy Ford Rd in Lago Vista, thoughtfully designed to face Lindberg Ln, pending city approval. This Bonham IIIM plan offers 1,707 sq. ft. with 4 bedrooms, 2 baths, a 2-car garage, and Texas basement storage above, finished with DH SmartBuild Modern Specifications. Set among mature hardwood trees, the home is planned with standout curb appeal, including a Butterfly Koi Pond and a floating walk to the front door. Outdoor living is enhanced with full sod, and irrigation, creating a polished, move-in-ready feel. DH Homes also makes it easy to personalize your build experience with virtual appointments. Buyers can modify existing plans, design from scratch, or explore build-on-your-lot options with the DH Homes team from wherever they are.
Active
$448,770
20014 Boggy Ford Rd, Leander, TX 78645
4beds
1,707sqft
Single Family Residence
Built in 2026
0.26 Acres Lot
$438,400 Zestimate®
$263/sqft
$20/mo HOA
What's special
Butterfly koi pondCorner homesite
- 81 days
- 142
- 6
Zillow last checked:
Listing updated:
Listed by:
Courtney Kirk (844) 535-5974,
Kelly Right Real Estate of Tex (844) 535-5974
Source: Unlock MLS,MLS#: 5366949
Facts & features
Interior
Bedrooms & bathrooms
- Bedrooms: 4
- Bathrooms: 2
- Full bathrooms: 2
- Main level bedrooms: 4
Primary bedroom
- Features: Ceiling Fan(s), Sitting/Study Room
- Level: Main
Primary bathroom
- Features: Double Vanity, Walk-In Closet(s), Walk-in Shower
- Level: Main
Kitchen
- Features: Kitchen Island, Granite Counters, Open to Family Room, Pantry
- Level: Main
Heating
- Central
Cooling
- Central Air
Appliances
- Included: Dishwasher, Disposal, Microwave, Free-Standing Electric Range
Features
- Ceiling Fan(s), Granite Counters, Double Vanity, In-Law Floorplan, Kitchen Island, Open Floorplan, Pantry, Primary Bedroom on Main, Recessed Lighting
- Flooring: Concrete
- Windows: Vinyl Windows
Interior area
- Total interior livable area: 1,707 sqft
Property
Parking
- Total spaces: 2
- Parking features: Driveway, Garage, Garage Faces Front
- Garage spaces: 2
Accessibility
- Accessibility features: See Remarks
Features
- Levels: One
- Stories: 1
- Patio & porch: Covered, Front Porch, Rear Porch
- Exterior features: See Remarks
- Pool features: None
- Fencing: Partial, Privacy
- View description: None
- Waterfront features: None
Lot
- Size: 0.26 Acres
- Features: See Remarks, Corner Lot, Level, Near Golf Course, Sprinkler - In-ground, Trees-Moderate
Details
- Additional structures: None
- Parcel number: 01668017100000
- Special conditions: Standard
Construction
Type & style
- Home type: SingleFamily
- Property subtype: Single Family Residence
Materials
- Foundation: Slab
- Roof: Composition, Shingle
Condition
- To Be Built
- New construction: No
- Year built: 2026
Details
- Builder name: DH Homes
Utilities & green energy
- Sewer: Public Sewer
- Water: Public
- Utilities for property: Above Ground, Natural Gas Not Available
Community & HOA
Community
- Features: Fishing, Fitness Center, Golf, Lake, Library, Picnic Area, Playground, Pool, Sport Court(s)/Facility, Tennis Court(s)
- Subdivision: Highland Lake Estates Sec 02
HOA
- Has HOA: Yes
- Services included: Common Area Maintenance
- HOA fee: $240 annually
- HOA name: Lago Vista POA
Location
- Region: Leander
Financial & listing details
- Price per square foot: $263/sqft
- Tax assessed value: $53,610
- Annual tax amount: $819
- Date on market: 7/17/2026
- Listing terms: Cash,Conventional,FHA,VA Loan
Estimated market value
$438,400
$416,000 - $460,000
$2,144/mo
Price history
| Date | Event | Price |
|---|---|---|
| 7/17/2026 | Listed for sale | $448,770+23%$263/sqft |
Source:  Unlock MLS #5366949 Report a problem Unlock MLS #5366949 Report a problem | ||
| 4/1/2026 | Listing removed | $364,972$214/sqft |
Source: Unlock MLS #5432090 Report a problem | ||
| 10/23/2025 | Price change | $364,972+4.3%$214/sqft |
Source: Unlock MLS #5432090 Report a problem | ||
| 10/8/2025 | Price change | $349,770-10.3%$205/sqft |
Source: Unlock MLS #5432090 Report a problem | ||
| 4/24/2025 | Listed for sale | $389,770-17.9%$228/sqft |
Source: Unlock MLS #5432090 Report a problem | ||
| 2/10/2025 | Listing removed | $474,520$278/sqft |
Source: Unlock MLS #9526264 Report a problem | ||
| 3/2/2024 | Listed for sale | $474,520+2107.1%$278/sqft |
Source: Unlock MLS #9526264 Report a problem | ||
| 8/29/2018 | Listing removed | $21,500$13/sqft |
Source: Core 35 Realty, LLC #5565585 Report a problem | ||
| 8/17/2018 | Pending sale | $21,500$13/sqft |
Source: Core 35 Realty, LLC #5565585 Report a problem | ||
| 8/6/2018 | Price change | $21,500-4.4%$13/sqft |
Source: Core 35 Realty, LLC #5565585 Report a problem | ||
| 4/24/2018 | Listed for sale | $22,500$13/sqft |
Source: Austin Board of REALTORS #5565585 Report a problem | ||
| 9/15/2000 | Sold | -- |
Source: Public Record Report a problem | ||
Public tax history
| Year | Property taxes | Tax assessment |
|---|---|---|
| 2025 | $1,142 +9.6% | $53,610 +7.2% |
| 2024 | $1,042 -6.4% | $50,000 -9.1% |
| 2023 | $1,112 -8.4% | $55,000 |
| 2022 | $1,215 | $55,000 +249.2% |
| 2021 | -- | $15,750 +50% |
| 2020 | $266 -1.5% | $10,500 |
| 2019 | $270 -2.6% | $10,500 |
| 2018 | $278 | $10,500 |
| 2017 | $278 -12.8% | $10,500 |
| 2016 | $318 | $10,500 -12.5% |
| 2015 | $318 | $12,000 |
| 2014 | $318 | $12,000 |
Find assessor info on the county website
Monthly payment
Est. payment
Payment breakdown
Explore the cost of this home by adjusting the details. Changes won't be saved.Climate risks
Neighborhood: 78645
Nearby schools
Schools provided by the listing agent
- Elementary: Lago Vista
- Middle: Lago Vista
- High: Lago Vista
- District: Lago Vista ISD
Source: Unlock MLS. This data may not be complete. We recommend contacting the local school district to confirm school assignments for this home.
Similar homes
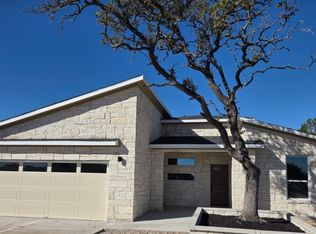
- $445,0003 bd3 ba1.7k sqft20008 Boggy Ford Rd, Leander, TX 78645For Sale
 MLS ID #21128931, Margarita Rico. NTREIS
 - $389,9003 bd3 ba1.8k sqft3800 Annapolis Cv, Leander, TX 78645Active
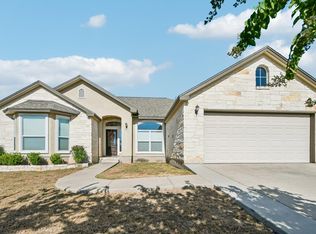
 MLS ID #5239586, Matt Menard, ERA Experts. Unlock MLS
 - $425,0003 bd2 ba2k sqft21507 Santa Elena Cir, Leander, TX 78645Active
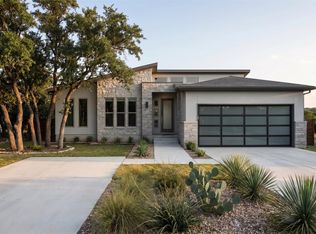 MLS ID #6973720, Johan Vasquez, J Brandon Realty. Unlock MLS
 - $355,0004 bd2 ba1.8k sqft20506 National Dr, Lago Vista, TX 78645Active
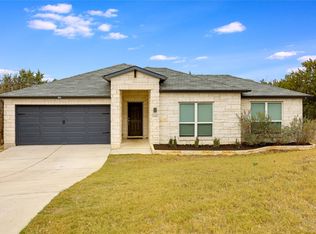 MLS ID #8227857, Misty Storey, Dale Warnken, Broker. Unlock MLS
 - $385,0003 bd3 ba2k sqft20900 Boggy Ford Rd, Lago Vista, TX 78645ActiveMLS ID #2376259, Emily Dieckmann, eXp Realty, LLC. Unlock MLS
- $415,0004 bd2 ba1.8k sqft21415 Highland Lake Dr, Leander, TX 78645ActiveMLS ID #4329221, Joe Hawes, eXp Realty, LLC. Unlock MLS
- $429,9004 bd2 ba2k sqft2502 Truman Dr, Leander, TX 78645ActiveMLS ID #7365392, Emily Dieckmann, eXp Realty, LLC. Unlock MLS
- $395,0003 bd2 ba1.5k sqft2807 American Dr, Leander, TX 78645ActiveMLS ID #5459844, Melissa Fanning, ZestNest Investments, LLC. Unlock MLS
- $245,0004 bd2 ba1.7k sqft18210 Lura Ln, Jonestown, TX 78645ActiveMLS ID #6755591, Deana Gideon, Thrive Realty. Unlock MLS
- $549,0004 bd2 ba2.1k sqft21819 Ticonderoga Ave, Leander, TX 78645ActiveMLS ID #5088021, Mike Sanders, Clear Blue Properties, LLC. Unlock MLS
- $580,0003 bd3 ba1.9k sqft2108 Patriot Dr, Lago Vista, TX 78645ActiveMLS ID #8615489, Vanessa Franco, Vanessa Franco Realty LLC. Unlock MLS
- $429,9002 bd2 ba1.3k sqft14603 Custer, Austin, TX 78734For Sale
 MLS ID #1949818, Steven Hayden TREC #510826, eList REO LLC. LERA MLS
 - $239,0003 bd2 ba1.3k sqft19511 Blanco Dr, Leander, TX 78645ActiveMLS ID #2400571, Adela Hernandez, All City Real Estate Ltd. Co. Unlock MLS
- $479,9003 bd1 ba1.3k sqft300 Stone Ridge Dr, Austin, TX 78734ActiveMLS ID #3318203, Dee Ann Simp Simpson, Houstonian Realty LLC. Unlock MLS
- $434,9004 bd2 ba1.8k sqft91 Skyview Ter, Leander, TX 78641Active
 MLS ID #600210, John Gavurnik, John James Gavurnik-- Broker. Central Texas MLS
 - $449,0003 bd2 ba2k sqft12312 Knoll Ridge Dr, Austin, TX 78758ActiveMLS ID #1262687, Terri Vaclavik, All City Real Estate Ltd. Co. Unlock MLS
- $365,0004 bd2 ba1.6k sqft1903 S West Dr, Leander, TX 78641ActiveMLS ID #6515852, Abril Ibarguen, LPT Realty, LLC. Unlock MLS
- $453,5904 bd2 ba2.1k sqft441 Eagle Canyon Dr, Leander, TX 78641ActiveUnlock MLS
