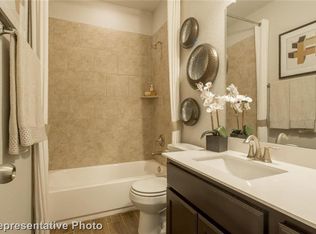
PROPOSED NEW CONSTRUCTION - Build your brand-new modern custom home in the Hill Country for $425,000! Welcome to 21507 Santa Elena Cir. We have permit-ready engineering plans for this sleek, single-story architectural build on a heavily treed 0.22-acre lot. This 2,083 sq. ft. open-concept design features 3 Bedrooms, 2 Bathrooms, plus a dedicated study. Enjoy luxury living with soaring vaulted ceilings, premium European white oak floors, and a gourmet kitchen featuring a quartz island and stainless steel appliances. Wall-to-wall glass sliders open up to an elevated covered outdoor patio, seamlessly blending indoor and outdoor Hill Country living. Lock in this contract early to customize your interior finishes (paint, countertops, tile)! YOUR OPTIONS: Let us build this turnkey home for you for $425,000, OR buy the lot separately for $55,000 to bring your own builder or buy-and-hold. Architectural plans, survey, and more are available upon request. Photos are architectural renderings.
Active
Price increase: $366K (10/1)
$425,000
21507 Santa Elena Cir, Leander, TX 78645
3beds
2,083sqft
Single Family Residence
Built in 2026
9,265 Square Feet Lot
$-- Zestimate®
$204/sqft
$13/mo HOA
What's special
Elevated covered outdoor patioStainless steel appliancesDedicated studyWall-to-wall glass slidersQuartz islandSoaring vaulted ceilingsGourmet kitchen
- 22 days
- 679
- 100
Likely to sell faster than
Zillow last checked:
Listing updated:
Listed by:
Johan Vasquez (512) 657-6431,
J Brandon Realty (512) 657-6431
Source: Unlock MLS,MLS#: 6973720
Facts & features
Interior
Bedrooms & bathrooms
- Bedrooms: 3
- Bathrooms: 2
- Full bathrooms: 2
- Main level bedrooms: 3
Heating
- Central
Cooling
- Ceiling Fan(s), Central Air
Appliances
- Included: Cooktop, Oven, Tankless Water Heater
Features
- 2 Primary Baths, Ceiling Fan(s), Vaulted Ceiling(s), Kitchen Island, Natural Woodwork, Primary Bedroom on Main, Walk-In Closet(s)
- Flooring: Wood
- Windows: See Remarks
- Number of fireplaces: 1
- Fireplace features: See Remarks
Interior area
- Total interior livable area: 2,083 sqft
Property
Parking
- Total spaces: 2
- Parking features: Driveway, Garage
- Garage spaces: 2
Accessibility
- Accessibility features: See Remarks
Features
- Levels: One
- Stories: 1
- Patio & porch: Covered, Patio
- Exterior features: Boat Ramp
- Pool features: None
- Fencing: See Remarks
- View description: None
- Waterfront features: None
Lot
- Size: 9,265 Square Feet
- Features: Level, Near Golf Course, Trees-Medium (20 Ft - 40 Ft)
Details
- Additional structures: None
- Parcel number: 01629007140000
- Special conditions: Standard
Construction
Type & style
- Home type: SingleFamily
- Property subtype: Single Family Residence
Materials
- Foundation: Slab
- Roof: Shingle
Condition
- To Be Built
- New construction: No
- Year built: 2026
Utilities & green energy
- Sewer: See Remarks
- Water: See Remarks
- Utilities for property: Electricity Available, See Remarks
Community & HOA
Community
- Features: Clubhouse, Fitness Center, Golf, Lake, Park, Playground, Pool
- Subdivision: Highland Lake Estates Sec 26 AMENDED
HOA
- Has HOA: Yes
- Services included: Common Area Maintenance
- HOA fee: $150 annually
- HOA name: Lago Vista POA
Location
- Region: Leander
Financial & listing details
- Price per square foot: $204/sqft
- Tax assessed value: $43,798
- Annual tax amount: $933
- Date on market: 10/1/2026
- Listing terms: Cash,Conventional,Lender Approval,VA Loan
- Electric utility on property: Yes
Estimated market value
Not available
Estimated sales range
Not available
Not available
Price history
| Date | Event | Price |
|---|---|---|
| 10/1/2026 | Price change | $425,000+620.3%$204/sqft |
Source:  Unlock MLS #6973720 Report a problem | ||
| 5/19/2026 | Listed for sale | $59,000-27.2%$28/sqft |
Source: Unlock MLS #4518606 Report a problem | ||
| 8/1/2022 | Listing removed | -- |
Source: Unlock MLS #6573450 Report a problem | ||
| 5/28/2022 | Listed for sale | $81,000+449.2%$39/sqft |
Source: Unlock MLS #6573450 Report a problem | ||
| 11/9/2018 | Sold | -- |
Source: Agent Provided Report a problem | ||
| 10/10/2018 | Pending sale | $14,750$7/sqft |
Source: Ratfield Real Estate #3389622 Report a problem | ||
| 6/25/2018 | Price change | $14,750-3.3%$7/sqft |
Source: Ratfield Real Estate #3389622 Report a problem | ||
| 5/2/2018 | Listed for sale | $15,250$7/sqft |
Source: Ratfield Real Estate #3389622 Report a problem | ||
| 4/27/2018 | Pending sale | $15,250$7/sqft |
Source: Ratfield Real Estate #3389622 Report a problem | ||
| 6/22/2017 | Price change | $15,250+19.6%$7/sqft |
Source: Ratfield Real Estate #3389622 Report a problem | ||
| 5/1/2017 | Listed for sale | $12,750$6/sqft |
Source: Ratfield Real Estate #3389622 Report a problem | ||
Public tax history
| Year | Property taxes | Tax assessment |
|---|---|---|
| 2025 | $933 +12% | $43,798 +9.5% |
| 2024 | $833 -25.1% | $40,000 -27.3% |
| 2023 | $1,112 -8.4% | $55,000 |
| 2022 | $1,215 | $55,000 +358.3% |
| 2021 | -- | $12,000 +84.6% |
| 2020 | $165 -1.5% | $6,500 |
| 2019 | $167 -2.6% | $6,500 |
| 2018 | $172 | $6,500 |
| 2017 | $172 +116% | $6,500 +116.7% |
| 2016 | $80 | $3,000 |
| 2015 | $80 | $3,000 |
| 2014 | $80 | $3,000 |
Find assessor info on the county website
Monthly payment
Est. payment
Payment breakdown
Explore the cost of this home by adjusting the details. Changes won't be saved.Climate risks
Neighborhood: 78645
Nearby schools
Schools provided by the listing agent
- Elementary: Lago Vista
- Middle: Lago Vista
- High: Lago Vista
- District: Lago Vista ISD
Source: Unlock MLS. This data may not be complete. We recommend contacting the local school district to confirm school assignments for this home.

Similar homes
- $429,0003 bd4 ba1.9k sqft20945 Waterside Dr #23, Leander, TX 78645Active
 MLS ID #5712518, Danny Smith, Daniel Smith, Broker. Unlock MLS
- $395,0003 bd2 ba1.5k sqft2807 American Dr, Leander, TX 78645Active
 MLS ID #5459844, Melissa Fanning, ZestNest Investments, LLC. Unlock MLS
- $385,0003 bd3 ba2k sqft20900 Boggy Ford Rd, Lago Vista, TX 78645Active
 MLS ID #2376259, Emily Dieckmann, eXp Realty, LLC. Unlock MLS
- $--3 bd3 ba1.9k sqft22111 Briarcliff Dr, Spicewood, TX 78669Auction
 Auction.com 2
- $299,9003 bd2 ba1.5k sqft21711 Crystal Way, Lago Vista, TX 78645ActiveMLS ID #9112946, Emily Dieckmann, eXp Realty, LLC. Unlock MLS
- $339,9003 bd3 ba1.7k sqft20900 Little Ln, Leander, TX 78645ActiveMLS ID #9012712, Lee McClintick, Joseph Walter Realty, LLC. Unlock MLS
- $580,0003 bd3 ba1.9k sqft2108 Patriot Dr, Lago Vista, TX 78645ActiveMLS ID #8615489, Vanessa Franco, Vanessa Franco Realty LLC. Unlock MLS
- $448,7704 bd2 ba1.7k sqft20014 Boggy Ford Rd, Leander, TX 78645ActiveMLS ID #5366949, Courtney Kirk, Kelly Right Real Estate of Texas. Unlock MLS
- $425,0003 bd2 ba1.6k sqft2302 Yellow Bird Trl, Austin, TX 78734ActiveMLS ID #6244880, Dina Dillard, Spyglass Realty. Unlock MLS
- $399,9005 bd2 ba1.2k sqft1115 Edgewater Drive, Spicewood, TX 78669For Sale
 MLS ID #177664, Carol W Hardy, Horseshoe Bay ONE Realty. HLMLS as distributed by MLS GRID
- $425,0003 bd2 ba1.6k sqft2107 Tishomingo Trl, Austin, TX 78734ActiveMLS ID #2748427, Susan Galyean, Easter and Easter, REALTORS. Unlock MLS
- $450,0004 bd2 ba1.7k sqft10210 Twin Lake Loop, Dripping Springs, TX 78620ActiveMLS ID #7324351, Kam McCoy, Compass RE Texas, LLC. Unlock MLS
- $441,2503 bd3 ba2.4k sqft117 Keswick Dr, Spicewood, TX 78669ActiveMLS ID #1431040, Aubrey Franklin, Aubrey Franklin, Broker. Unlock MLS
- $235,0002 bd2 ba1.2k sqft13 Oaks Pl, Leander, TX 78645ActiveMLS ID #3214000, Emily Dieckmann, eXp Realty, LLC. Unlock MLS
- $429,9002 bd2 ba1.3k sqft14603 Custer, Austin, TX 78734For Sale
 MLS ID #1949818, Steven Hayden TREC #510826, eList REO LLC. LERA MLS
- $599,9004 bd3 ba2.1k sqft17234 E Reed Parks Rd, Jonestown, TX 78645ActiveMLS ID #3128961, Greg Billings, Coldwell Banker S.G. Billings. Unlock MLS
