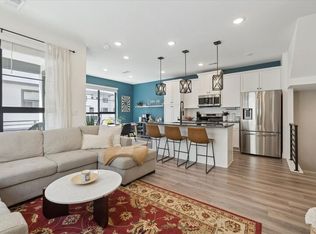
Sophisticated design. Exceptional location. The effortless Denver lifestyle you've been dreaming of starts here! Experience The Hub at Virginia Village, where contemporary architecture, designer finishes, and a prime central location create the perfect low maintenance lifestyle. This stunning Baxter floorplan is filled with natural light! Step inside the convenient entry featuring a functional mudroom and direct access to the oversized attached two-car garage with mounted storage. The bright & inviting open-concept main level is designed for both everyday living and effortless entertaining, featuring a spacious great room that flows seamlessly onto a private covered deck, perfect for enjoying coffee in the morning or unwinding in the evening. Updated kitchen pendant lights and ceiling fans in all bedrooms add a stylish, modern touch, enhancing the home's contemporary design. Upstairs, laundry room is just steps from the bedrooms, adding ease & efficiency to everyday living. Life at The Hub extends beyond your front door! Gather w/neighbors at the community's inviting outdoor spaces featuring picnic tables, bocce ball & ping pong. 4-legged residents will love the dedicated community dog run; the perfect space for play & exercise. Ideally situated just blocks from I-25, RTD Light Rail & bus service, with quick access to Cherry Creek, Wash Park, Platt Park, University of Denver, Downtown Denver, and DTC. Enjoy neighborhood favorites including Esters, Sojourners Coffee, Detour Bakery, Bonnie Brae Flowers, as well as the reimagined The Village Park where you can enjoy scratch-made meals, cold beverages & ice cream treats. Outdoor enthusiasts will love proximity to Ash Grove Park, Cook Park, Cook Park Recreation Center, the High Line Canal Trail, and Cherry Creek Trail. With striking contemporary architecture, energy-efficient construction, designer finishes, and an unbeatable central location, this exceptional townhome delivers the best of Denver living!
New construction
$520,000
2002 S Holly Street #2, Denver, CO 80222
3beds
1,382sqft
Townhouse
Built in 2021
735 Square Feet Lot
$-- Zestimate®
$376/sqft
$115/mo HOA
What's special
- 74 days
- 108
- 12
Zillow last checked:
Listing updated:
Listed by:
Angela J. Fezza ajfezza@kw.com,
Keller Williams Action Realty LLC
Source: REcolorado as distributed by MLS GRID,MLS#: 8657828
Facts & features
Interior
Bedrooms & bathrooms
- Bedrooms: 3
- Bathrooms: 3
- Full bathrooms: 1
- 3/4 bathrooms: 1
- 1/2 bathrooms: 1
- Main level bathrooms: 1
Bedroom
- Description: Primary Ensuite, Updated Ceiling Fan,
- Features: Primary Suite
- Level: Upper
- Area: 120 Square Feet
- Dimensions: 10 x 12
Bedroom
- Description: Updated Ceiling Fan
- Level: Upper
- Area: 143 Square Feet
- Dimensions: 13 x 11
Bedroom
- Description: Updated Ceiling Fan
- Level: Upper
- Area: 90 Square Feet
- Dimensions: 9 x 10
Bathroom
- Description: Main Level
- Level: Main
- Area: 30 Square Feet
- Dimensions: 5 x 6
Bathroom
- Description: Primary Ensuite
- Features: En Suite Bathroom, Primary Suite
- Level: Upper
- Area: 40 Square Feet
- Dimensions: 5 x 8
Bathroom
- Description: Upstairs
- Level: Upper
- Area: 35 Square Feet
- Dimensions: 7 x 5
Dining room
- Description: Bright And Inviting
- Level: Main
- Area: 104 Square Feet
- Dimensions: 13 x 8
Kitchen
- Description: Updated Light Fixtures
- Level: Main
- Area: 108 Square Feet
- Dimensions: 9 x 12
Laundry
- Description: Upstairs
- Level: Upper
- Area: 12 Square Feet
- Dimensions: 4 x 3
Living room
- Description: Spacious Great Room That Flows Seamlessly Onto A Private Covered Deck
- Level: Main
- Area: 180 Square Feet
- Dimensions: 12 x 15
Heating
- Forced Air
Cooling
- Central Air
Appliances
- Included: Dishwasher, Dryer, Microwave, Oven, Refrigerator, Washer
- Laundry: In Unit
Features
- Ceiling Fan(s), Eat-in Kitchen, Entrance Foyer, High Ceilings, Open Floorplan, Primary Suite, Smoke Free, Walk-In Closet(s)
- Flooring: Carpet, Vinyl
- Has basement: No
- Common walls with other units/homes: End Unit,2+ Common Walls
Interior area
- Total structure area: 1,382
- Total interior livable area: 1,382 sqft
- Finished area above ground: 1,382
Video & virtual tour
Property
Parking
- Total spaces: 2
- Parking features: Concrete
- Attached garage spaces: 2
Features
- Levels: Three Or More
- Patio & porch: Covered, Deck
- Exterior features: Balcony, Dog Run, Lighting
- Has view: Yes
- View description: City
Lot
- Size: 735 Square Feet
Details
- Parcel number: 629200168
- Special conditions: Standard
Construction
Type & style
- Home type: Townhouse
- Architectural style: Contemporary
- Property subtype: Townhouse
- Attached to another structure: Yes
Materials
- Cement Siding, Frame
- Roof: Composition
Condition
- New Construction
- New construction: Yes
- Year built: 2021
Details
- Builder model: Baxter
- Builder name: Lokal Homes
Utilities & green energy
- Sewer: Public Sewer
Community & HOA
Community
- Security: Carbon Monoxide Detector(s), Key Card Entry, Secured Garage/Parking, Smoke Detector(s)
- Subdivision: Virginia Village
HOA
- Has HOA: Yes
- Services included: Irrigation, Maintenance Grounds, Snow Removal
- HOA fee: $115 monthly
- HOA name: 2000 Holly Metropolitan District
- HOA phone: 720-881-6315
Location
- Region: Denver
Financial & listing details
- Price per square foot: $376/sqft
- Tax assessed value: $552,100
- Annual tax amount: $5,139
- Date on market: 7/16/2026
- Listing terms: Cash,Conventional,FHA,VA Loan
- Exclusions: None
- Ownership: Individual
Estimated market value
Not available
Estimated sales range
Not available
Not available
Price history
| Date | Event | Price |
|---|---|---|
| 7/16/2026 | Listed for sale | $520,000-7.5%$376/sqft |
Source:  REcolorado as distributed by MLS GRID #8657828 Report a problem REcolorado as distributed by MLS GRID #8657828 Report a problem | ||
| 12/27/2022 | Sold | $562,290$407/sqft |
Source: Public Record Report a problem | ||
Public tax history
| Year | Property taxes | Tax assessment |
|---|---|---|
| 2025 | $5,336 +0.1% | $38,930 +0.5% |
| 2024 | $5,331 +664.4% | $38,720 -7.4% |
| 2023 | $697 -15.3% | $41,800 +678.4% |
| 2022 | $824 | $5,370 |
Find assessor info on the county website
Monthly payment
Est. payment
Payment breakdown
Explore the cost of this home by adjusting the details. Changes won't be saved.Climate risks
Neighborhood: Virginia Village
Nearby schools
Schools provided by the listing agent
- Elementary: McMeen
- Middle: Hill
- High: Thomas Jefferson
- District: Denver 1
Source: REcolorado as distributed by MLS GRID. This data may not be complete. We recommend contacting the local school district to confirm school assignments for this home.
- $495,6003 bd3 ba1.3k sqft2002 S Holly St UNIT 3, Denver, CO 80222Off Market
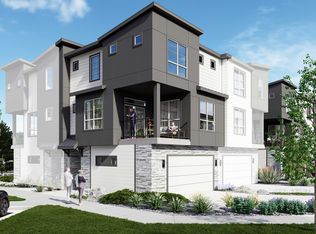
- $528,1002 bd3 ba1.2k sqft2002 S Holly St UNIT 4, Denver, CO 80222Off Market
- $493,8002 bd2 ba1.2k sqft2002 S Holly St UNIT 1, Denver, CO 80222Off Market
- $509,6003 bd2 ba1.3k sqft2008 S Holly St UNIT 3, Denver, CO 80222Off Market
Similar homes
- $530,0002 bd3 ba1.2k sqft2038 S Holly Street #2, Denver, CO 80222For Sale

 MLS ID #5507895, Mary Ann Fore, HomeSmart. REcolorado as distributed by MLS GRID
 - $490,0002 bd3 ba1.2k sqft2004 S Holly Street #1, Denver, CO 80222For Sale
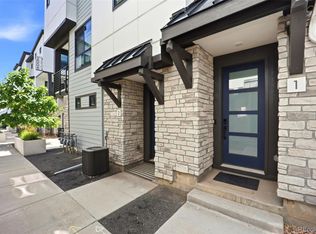 MLS ID #3989071, Michael Cuasito, Real Broker, LLC DBA Real. REcolorado as distributed by MLS GRID
 - $524,9903 bd3 ba1.3k sqft2020 S Holly Street #3, Denver, CO 80222New Construction
 REcolorado as distributed by MLS GRID
 - $479,0003 bd3 ba1.3k sqft2064 S Holly Street #2-6, Denver, CO 80222New Construction
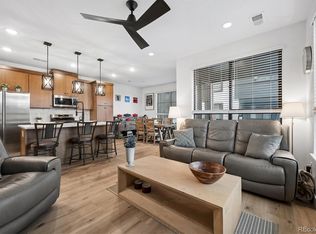 MLS ID #6048239, Janna Vanner, RE/MAX Professionals. REcolorado as distributed by MLS GRID
 - $499,9003 bd3 ba1.3k sqft2022 S Holly Street #4, Denver, CO 80222For SaleMLS ID #7747597, Derek Kliner, Realty One Group Platinum Elite. REcolorado as distributed by MLS GRID
- $499,9903 bd3 ba1.3k sqft2062 S Holly Street #2, Denver, CO 80222New ConstructionREcolorado as distributed by MLS GRID
- $615,0004 bd4 ba2k sqft2048 S Holly Street #5, Denver, CO 80222New ConstructionMLS ID #2758412, Kristen Mancherian, West and Main Homes Inc. REcolorado as distributed by MLS GRID
- $615,0003 bd2 ba1.4k sqft1304 S Hudson Street, Denver, CO 80222For SaleMLS ID #3204033, Mariel Ross, LIV Sotheby's International Realty. REcolorado as distributed by MLS GRID
- $499,0002 bd3 ba1.2k sqftThe Hub at Virginia Village, Denver, CO 80222For SaleMLS ID #4150798, Patrick Shanley, Metro Real Estate. REcolorado as distributed by MLS GRID
- $565,0002 bd2 ba1.1k sqft4751 E Amherst Avenue, Denver, CO 80222For SaleMLS ID #6784105, Michael Swisher, Peak CRE. REcolorado as distributed by MLS GRID
- $520,0003 bd3 ba1.3k sqft1981 S Poplar, Denver, CO 80224For SaleMLS ID #3338256, Olivia Fortunato, Crest Hawk Management Inc. REcolorado as distributed by MLS GRID
- $499,9003 bd3 ba1.3k sqft1862 S Poplar Court, Denver, CO 80224For SaleMLS ID #1609578, Jamie Collins, Redfin Corporation. REcolorado as distributed by MLS GRID
- $499,0003 bd2 ba1.6k sqft4740 E Jewell Avenue, Denver, CO 80222For SaleMLS ID #9009388, Jared Conlin, RE/MAX Professionals. REcolorado as distributed by MLS GRID
- $550,0003 bd2 ba1.8k sqft4645 E Colorado Avenue, Denver, CO 80222For SaleMLS ID #4924123, Christina Claxton, Nookhaven Homes. REcolorado as distributed by MLS GRID
- $549,0003 bd1 ba1.1k sqft1440 S Hudson Street, Denver, CO 80222For SaleMLS ID #5302249, Jason Hein, eXp Realty, LLC. REcolorado as distributed by MLS GRID
- $530,0003 bd3 ba1.3k sqft1833 S Poplar Court, Denver, CO 80224For SaleMLS ID #8680635, Andrew Chetram, Thrive Real Estate Group. REcolorado as distributed by MLS GRID
- $524,9953 bd1 ba953 sqft1495 S Locust Street, Denver, CO 80224For SaleMLS ID #3823324, Ben Fiedler, Denver Luxury Homes. REcolorado as distributed by MLS GRID
