You have to come see the views of the lake and fountain from the living, dining, master bedroom, finished basement and covered rear deck of this custom-built home! The main level features 2 large bedrooms including the master suite with 2 walk-in closets tiled shower, and dual vanity. The 2nd main level guest bedroom is extra-large and has built in bench storage. Access the main level laundry from either the kitchen or from one of the master bedroom walk-in closets. Large open floor plan living room with gas fireplace, dining area, and kitchen with HUGE island with sink and dishwasher. The basement is nearly all finished including 2 large additional guest bedrooms, another large guest bathroom, another large living room area with a 2nd gas fireplace plus a wet bar and a full-size fridge. All stainless-steel kitchen appliances and the washer & dryer are included. Large 801 sq ft 3-car attached garage. Walk right out your covered rear deck and down to the lake and catch some fish or just enjoy the view of the water and the fountain. Call to schedule your private showing today!
Pending
$679,000
2003 NW 31st St, Ankeny, IA 50023
4beds
1,734sqft
Single Family Residence
Built in 2022
0.31 Acres Lot
$-- Zestimate®
$392/sqft
$27/mo HOA
What's special
Dining areaLarge guest bathroom
- 9 days
- 152
- 1
Likely to sell faster than
Zillow last checked:
Listing updated:
Listed by:
Ryan Mathews (515)202-1019,
RE/MAX Revolution
Source: DMMLS,MLS#: 751001 Originating MLS: Des Moines Area Association of REALTORS
Facts & features
Interior
Bedrooms & bathrooms
- Bedrooms: 4
- Bathrooms: 3
- Full bathrooms: 2
- 3/4 bathrooms: 1
- Main level bedrooms: 2
Heating
- Forced Air, Gas, Natural Gas
Cooling
- Central Air
Appliances
- Included: Dryer, Dishwasher, Microwave, Refrigerator, Stove, Washer
- Laundry: Main Level
Features
- Dining Area, Eat-in Kitchen, Window Treatments
- Basement: Daylight,Finished
- Number of fireplaces: 2
- Fireplace features: Gas, Vented
Interior area
- Total structure area: 1,734
- Total interior livable area: 1,734 sqft
- Finished area below ground: 1,584
Property
Parking
- Total spaces: 3
- Parking features: Attached, Garage, Three Car Garage
- Attached garage spaces: 3
Features
- Stories: 1
- Patio & porch: Covered, Deck
- Exterior features: Deck
Lot
- Size: 0.31 Acres
- Dimensions: x 140
- Features: Rectangular Lot, Pond on Lot
Details
- Parcel number: 18106500055000
- Zoning: Res
Construction
Type & style
- Home type: SingleFamily
- Architectural style: Ranch
- Property subtype: Single Family Residence
Materials
- Brick, Stucco
- Foundation: Poured
- Roof: Asphalt,Shingle
Condition
- Year built: 2022
Details
- Builder name: Kimberly Homes
Utilities & green energy
- Sewer: Public Sewer
- Water: Public
Community & HOA
HOA
- Has HOA: Yes
- HOA fee: $325 annually
- HOA name: Centennial Pointe HOA
- Second HOA name: Centennial Pointe HOA
Location
- Region: Ankeny
Financial & listing details
- Price per square foot: $392/sqft
- Tax assessed value: $638,900
- Annual tax amount: $10,018
- Date on market: 10/9/2026
- Cumulative days on market: 11 days
- Listing terms: Cash,Conventional,FHA,VA Loan
- Road surface type: Concrete
Estimated market value
Not available
Estimated sales range
Not available
Not available
Price history
| Date | Event | Price |
|---|---|---|
| 10/15/2026 | Pending sale | $679,000$392/sqft |
Source:  DMMLS #751001 Report a problem | ||
| 10/9/2026 | Listed for sale | $679,000+6.6%$392/sqft |
Source: DMMLS #751001 Report a problem | ||
| 11/21/2022 | Sold | $637,000+390%$367/sqft |
Source: Public Record Report a problem | ||
| 12/1/2021 | Listing removed | -- |
Source: DMMLS #594599 Report a problem | ||
| 8/3/2018 | Price change | $130,000+18.2%$75/sqft |
Source: Iowa Realty #558995 Report a problem | ||
| 4/19/2018 | Listed for sale | $110,000$63/sqft |
Source: Iowa Realty #558995 Report a problem | ||
Public tax history
| Year | Property taxes | Tax assessment |
|---|---|---|
| 2025 | $9,684 -0.4% | $638,900 +10.1% |
| 2024 | $9,720 +631.9% | $580,500 |
| 2023 | $1,328 +1.1% | $580,500 +805.6% |
| 2022 | $1,314 -1.5% | $64,100 |
| 2021 | $1,334 +6570% | $64,100 +4.4% |
| 2020 | $20 -9.1% | $61,400 +6431.9% |
| 2019 | $22 | $940 |
| 2018 | $22 | $940 |
| 2017 | $22 | $940 |
| 2016 | $22 | $940 |
| 2015 | $22 | $940 |
Find assessor info on the county website
Monthly payment
Est. payment
Payment breakdown
Explore the cost of this home by adjusting the details. Changes won't be saved.Climate risks
Neighborhood: 50023
Nearby schools
Schools provided by the listing agent
- District: Ankeny
Source: DMMLS. This data may not be complete. We recommend contacting the local school district to confirm school assignments for this home.


Similar homes
- $595,0004 bd3 ba1.7k sqft2926 NW Abilene Rd, Ankeny, IA 50023For Sale
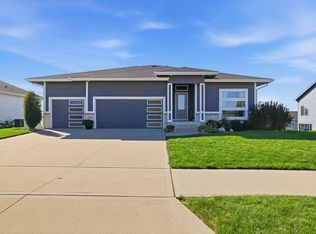 MLS ID #750551, Emma Stern, LPT Realty, LLC. DMMLS
- $389,5004 bd3 ba1.4k sqft1410 NW 32nd St, Ankeny, IA 50023For Sale
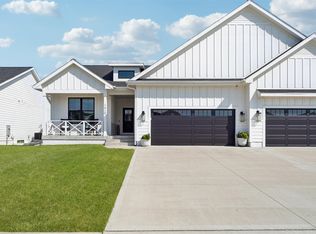 MLS ID #751718, Rachelle Klocko, Iowa Realty Ankeny. DMMLS
- $525,0004 bd3 ba1.7k sqft1634 NW Reinhart Dr, Ankeny, IA 50023For Sale
 MLS ID #746011, Madi Beck, Realty ONE Group Impact. DMMLS
- $759,9005 bd4 ba2k sqft605 NW Somerset Ct, Ankeny, IA 50023For Sale
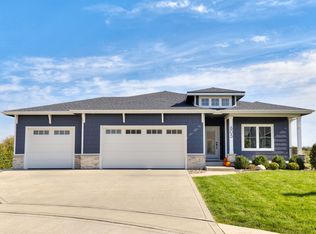 MLS ID #751335, Mark Charter, Agency Iowa. DMMLS
- $499,9003 bd2 ba2.2k sqft3909 NW Greenwood Ln, Ankeny, IA 50023For Sale
 MLS ID #71635, Jason Mickelson, CENTURY 21 SIGNATURE-Ames. CIBR
