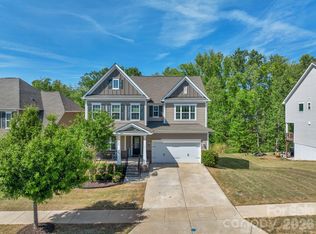
Welcome to the kind of home that immediately feels different the moment you arrive. Set on a private wooded lot in the heart of Millbridge, this modern farmhouse is anything but builder grade and perfectly blends warmth, character, and elevated design. Thoughtfully curated with custom details throughout, the home offers a first-floor guest suite, dedicated office, and beautiful open living spaces designed for both entertaining and everyday life. The stunning kitchen flows seamlessly into the main living area, creating a space that feels both functional and inviting. Upstairs, you'll find three spacious secondary bedrooms, a versatile loft, convenient second-floor laundry, and a gorgeous primary suite that feels like a private retreat. Step outside and you'll quickly understand what makes this home so special. The outdoor kitchen, multiple entertaining spaces, and peaceful wooded backdrop create a backyard you'll never want to leave. Located in highly sought-after Millbridge, you'll enjoy award-winning resort-style amenities, miles of walking trails, pools, a fitness center, playgrounds, and a true sense of community. This is more than just a beautiful house, it's a home that was thoughtfully designed to be lived in and loved every single day.
Under contract-show
Price cut: $15K (7/3)
$785,000
2004 Britannia Blvd, Waxhaw, NC 28173
5beds
3,576sqft
:
Get pre-qualified$4,705/mo
Single Family Residence
Built in 2021
0.21 Acres Lot
$769,500 Zestimate®
$220/sqft
$102/mo HOA
What's special
Versatile loftDedicated officeStunning kitchenCustom details throughoutPrivate wooded lotConvenient second-floor laundryPeaceful wooded backdrop
- 36 days |
- 685 |
- 42 |
Zillow last checked:
Listing updated:
Listed by:
Chelsea Weisensel cweisensel@kw.com,
Keller Williams Ballantyne Area
Source: Canopy MLS as distributed by MLS GRID,MLS#: 4394428
Facts & features
Interior
Bedrooms & bathrooms
- Bedrooms: 5
- Bathrooms: 4
- Full bathrooms: 3
- 1/2 bathrooms: 1
- Main level bedrooms: 1
Primary bedroom
- Level: Upper
Bedroom s
- Level: Main
Bedroom s
- Level: Upper
Bedroom s
- Level: Upper
Bedroom s
- Level: Upper
Bathroom half
- Level: Main
Bathroom full
- Level: Main
Bathroom full
- Level: Upper
Bathroom full
- Level: Upper
Breakfast
- Level: Main
Dining room
- Level: Main
Great room
- Level: Main
Kitchen
- Level: Main
Laundry
- Level: Upper
Loft
- Level: Upper
Office
- Level: Main
Heating
- Forced Air
Cooling
- Central Air, Electric
Appliances
- Included: Dishwasher, Disposal, Exhaust Hood, Gas Cooktop, Gas Water Heater, Microwave, Wall Oven
- Laundry: Electric Dryer Hookup, Laundry Room, Upper Level
Features
- Breakfast Bar, Built-in Features, Kitchen Island, Open Floorplan, Walk-In Closet(s), Walk-In Pantry
- Flooring: Carpet, Tile, Vinyl
- Doors: French Doors
- Has basement: No
- Attic: Pull Down Stairs
- Fireplace features: Gas Log, Great Room
Interior area
- Total structure area: 3,576
- Total interior livable area: 3,576 sqft
- Finished area above ground: 3,576
- Finished area below ground: 0
Video & virtual tour
Property
Parking
- Total spaces: 2
- Parking features: Driveway, Attached Garage, Garage Faces Front, Garage on Main Level
- Attached garage spaces: 2
- Has uncovered spaces: Yes
Features
- Levels: Two
- Stories: 2
- Patio & porch: Covered, Front Porch, Patio
- Exterior features: In-Ground Irrigation, Outdoor Kitchen
- Pool features: Community
- Fencing: Back Yard,Fenced,Full
Lot
- Size: 0.21 Acres
- Dimensions: 69 x 139 x 70 x 131
- Features: Wooded
Details
- Parcel number: 05165521
- Zoning: AL5
- Special conditions: Standard
Construction
Type & style
- Home type: SingleFamily
- Architectural style: Traditional
- Property subtype: Single Family Residence
Materials
- Hardboard Siding, Stone Veneer
- Foundation: Slab
Condition
- New construction: No
- Year built: 2021
Utilities & green energy
- Sewer: Public Sewer
- Water: City
Community & HOA
Community
- Features: Clubhouse, Fitness Center, Game Court, Playground, Recreation Area, Sidewalks, Sport Court, Street Lights, Tennis Court(s), Walking Trails
- Subdivision: Millbridge
HOA
- Has HOA: Yes
- HOA fee: $609 semi-annually
- HOA name: William Douglas
- HOA phone: 704-347-8900
Location
- Region: Waxhaw
Financial & listing details
- Price per square foot: $220/sqft
- Tax assessed value: $748,300
- Annual tax amount: $5,763
- Date on market: 6/20/2026
- Cumulative days on market: 35 days
- Listing terms: Cash,Conventional,VA Loan
- Road surface type: Concrete, Paved
Estimated market value
$769,500
$731,000 - $808,000
$3,466/mo
Price history
| Date | Event | Price |
|---|---|---|
| 7/3/2026 | Price change | $785,000-1.9%$220/sqft |
Source:  Canopy MLS as distributed by MLS GRID #4394428 Report a problem Canopy MLS as distributed by MLS GRID #4394428 Report a problem | ||
| 6/20/2026 | Listed for sale | $799,999+3.2%$224/sqft |
Source: Canopy MLS as distributed by MLS GRID #4394428 Report a problem | ||
| 10/8/2025 | Sold | $775,000$217/sqft |
Source: Canopy MLS as distributed by MLS GRID #4301191 Report a problem | ||
| 9/15/2025 | Pending sale | $775,000$217/sqft |
Source: Canopy MLS as distributed by MLS GRID #4301191 Report a problem | ||
| 9/13/2025 | Listed for sale | $775,000+38.1%$217/sqft |
Source: Canopy MLS as distributed by MLS GRID #4301191 Report a problem | ||
| 4/14/2022 | Sold | $561,000$157/sqft |
Source: Public Record Report a problem | ||
Public tax history
| Year | Property taxes | Tax assessment |
|---|---|---|
| 2025 | $5,763 +26.7% | $748,300 +68.7% |
| 2024 | $4,547 +1% | $443,500 |
| 2023 | $4,501 +83.1% | $443,500 +83.1% |
| 2022 | $2,458 +10007.3% | $242,200 +9991.7% |
| 2021 | $24 -52.7% | $2,400 -45.5% |
| 2020 | $51 +0.5% | $4,400 -92.7% |
| 2019 | $51 | $60,000 |
Find assessor info on the county website
Monthly payment
Est. payment
Payment breakdown
Explore the cost of this home by adjusting the details. Changes won't be saved.Climate risks
Neighborhood: 28173
Nearby schools
GreatSchools rating
- 9/10Waxhaw Elementary SchoolGrades: PK-5Distance: 2.8 mi
- 4/10Parkwood Middle SchoolGrades: 6-8Distance: 8.8 mi
- 8/10Parkwood High SchoolGrades: 9-12Distance: 8.7 mi
Schools provided by the listing agent
- Elementary: Waxhaw
- Middle: Parkwood
- High: Parkwood
Source: Canopy MLS as distributed by MLS GRID. This data may not be complete. We recommend contacting the local school district to confirm school assignments for this home.
- $692,4005 bd3 ba3.7k sqft2000 Britannia Blvd, Waxhaw, NC 28173Off Market
- $681,2005 bd3 ba3.5k sqft3004 Britannia Blvd, Waxhaw, NC 28173Off Market
- $693,0005 bd3 ba3.4k sqft1004 Britannia Blvd, Waxhaw, NC 28173Off Market
- $699,9005 bd3 ba3.4k sqft1000 Britannia Blvd, Waxhaw, NC 28173Off Market
- $723,0005 bd4 ba3.6k sqft3008 Britannia Blvd, Waxhaw, NC 28173Off Market
- $563,3005 bd4 ba2.8k sqft1020 Linn Cv, Waxhaw, NC 28173Off Market
- $589,5004 bd3 ba3.3k sqft1016 Linn Cv, Waxhaw, NC 28173Off Market
- $759,9005 bd4 ba3.6k sqft2028 Vettura Ct, Waxhaw, NC 28173Off Market
A local agent can set up tours, give advice and negotiate with sellers.
Similar homes
- $667,7005 bd4 ba3.4k sqft1424 Ridge Haven Rd, Waxhaw, NC 28173For Sale

 MLS ID #4391086, Jeff Lynch, RE/MAX Executive. Canopy MLS as distributed by MLS GRID
 - $660,0005 bd4 ba3.6k sqft5000 Lily Pond Cir, Waxhaw, NC 28173For Sale
 MLS ID #4369036, Tara Poole, Keller Williams Ballantyne Area. Canopy MLS as distributed by MLS GRID
 - $625,0004 bd4 ba2.8k sqft1049 Bannister Rd, Waxhaw, NC 28173For Sale
 MLS ID #4395667, Chelsea Weisensel, Keller Williams Ballantyne Area. Canopy MLS as distributed by MLS GRID
 - $769,0006 bd5 ba3.5k sqft852 Yucatan Dr, Waxhaw, NC 28173For Sale
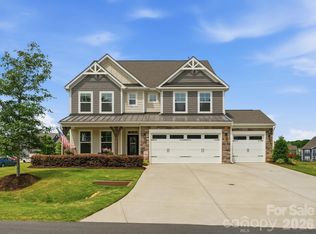 MLS ID #4381721, Debbie Houser, Real Broker, LLC. Canopy MLS as distributed by MLS GRID
 - $599,9004 bd4 ba2.8k sqft3009 Lydney Cir, Waxhaw, NC 28173For SaleMLS ID #4397790, Brian Connaughton, CRG Real Estate. Canopy MLS as distributed by MLS GRID
- $735,0004 bd4 ba3.2k sqft507 Yucatan Dr, Waxhaw, NC 28173For SaleMLS ID #4333551, Gina Lorenzo, COMPASS. Canopy MLS as distributed by MLS GRID
- $831,0004 bd3 ba2.7k sqft3204 Millstone Creek Rd, Lancaster, SC 29720For SaleMLS ID #4402581, Ruth November, Jason Mitchell Real Estate. Canopy MLS as distributed by MLS GRID
- $674,9003 bd3 ba2.7k sqft1205 Brooksland Pl, Waxhaw, NC 28173For SaleMLS ID #4399990, Jay White, Keller Williams Ballantyne Area. Canopy MLS as distributed by MLS GRID
- $540,0005 bd3 ba2.9k sqft1174 Narrowmouth Ct, Lancaster, SC 29720For SaleMLS ID #4377744, Heather Skinner, Keller Williams Ballantyne Area. Canopy MLS as distributed by MLS GRID
- $1,050,0004 bd5 ba4.4k sqft8522 Tirzah Church Rd, Waxhaw, NC 28173For SaleMLS ID #4389874, Jody Munn, COMPASS. Canopy MLS as distributed by MLS GRID
- $1,099,0005 bd4 ba4.4k sqft2028 Perry Pond Dr, Waxhaw, NC 28173For SaleMLS ID #4383603, Theresa Kistler, Helen Adams Realty. Canopy MLS as distributed by MLS GRID
- $675,0003 bd3 ba2.4k sqft3029 Bronwood Pl, Lancaster, SC 29720For SaleMLS ID #4396964, Laura Werb, Berkshire Hathaway HomeServices Carolinas Realty. Canopy MLS as distributed by MLS GRID
- $775,0004 bd3 ba2.8k sqft6807 Guinevere Dr, Charlotte, NC 28277For SaleMLS ID #4391308, Annette Semprit, Helen Adams Realty. Canopy MLS as distributed by MLS GRID
- $799,0005 bd4 ba3.7k sqft5105 Saint Clair St, Fort Mill, SC 29715For SaleMLS ID #4351385, Debbie Houser, Real Broker, LLC. Canopy MLS as distributed by MLS GRID
- $515,0004 bd3 ba2.6k sqft79382 Ridgehaven Rd, Lancaster, SC 29720For SaleMLS ID #4399768, Jessica Lamb, Keller Williams Ballantyne Area. Canopy MLS as distributed by MLS GRID
- $910,0003 bd4 ba5.1k sqft6008 Candlestick Ln, Lancaster, SC 29720For SaleMLS ID #4366162, Kym Gallo, COMPASS. Canopy MLS as distributed by MLS GRID
- $859,0005 bd4 ba3.6k sqft113 Hillandale Dr, Charlotte, NC 28270For SaleMLS ID #4401003, Jennifer Hardman, COMPASS. Canopy MLS as distributed by MLS GRID
- $799,9003 bd4 ba3.1k sqft4166 Persimmon Rd, Lancaster, SC 29720For SaleMLS ID #4338369, Debbie Houser, Real Broker, LLC. Canopy MLS as distributed by MLS GRID
- $839,0005 bd6 ba3.5k sqft3401 Sherman Dr, Lancaster, SC 29720For SaleMLS ID #4386510, David Luyster, Keller Williams South Park. Canopy MLS as distributed by MLS GRID
- $875,0005 bd4 ba3k sqft15505 Robsart Ct, Charlotte, NC 28277For SaleMLS ID #4397461, Amy Fritz, COMPASS. Canopy MLS as distributed by MLS GRID
