New Construction! Brittain C - 3 story.. Welcome home to Green Level Trail. This amazing home will be ready Aug/Sept. Rocking chair front porch to welcome you in & beautiful open layout that will make you want to stay. Tons of light, great room w/ gas log fireplace & built in cabinets, private study. First floor guest suite with tile shower and 9ft first floor. Not to mention the gourmet kitchen with gas cooktop, double ovens and stainless hood vented to the outside.. 2nd floor features owners suite with huge walk in closet and tile shower, loft with glass doors, one bedroom with private bath and 2 more bedrooms that share another bath. 3rd floor features a playroom and another bedroom & full bath. This home truly does have it all. See pictures to see all the upgrades preselected by our award winning design center. Quartz countertops throughout.. Backs to Private Wooded Buffer.
Pending
$930,790
2004 Garden Flower Dr Lot 2, Apex, NC 27523
6beds
3,896sqft
:
Get pre-qualified$5,642/mo
Single Family Residence, Residential
Built in 2026
6,969 Square Feet Lot
$923,900 Zestimate®
$239/sqft
$100/mo HOA
What's special
Tons of lightRocking chair front porchQuartz countertops throughoutBedroom with private bathDouble ovensBeautiful open layoutLoft with glass doors
- 203 days |
- 13 |
- 0 |
Zillow last checked:
Listing updated:
Listed by:
Sabrina Field 919-669-3321,
M/I Homes of Raleigh LLC,
Eric Schnell 610-737-6323,
M/I Homes of Raleigh LLC
Source: Doorify MLS,MLS#: 10140584
Facts & features
Interior
Bedrooms & bathrooms
- Bedrooms: 6
- Bathrooms: 5
- Full bathrooms: 5
Heating
- Forced Air, Natural Gas
Cooling
- Central Air, Dual, Zoned
Appliances
- Included: Built-In Electric Oven, Convection Oven, Cooktop, Dishwasher, Disposal, Double Oven, ENERGY STAR Qualified Appliances, Gas Cooktop, Gas Water Heater, Microwave, Plumbed For Ice Maker, Range Hood, Self Cleaning Oven, Smart Appliance(s), Stainless Steel Appliance(s), Tankless Water Heater, Vented Exhaust Fan, Oven
- Laundry: Laundry Room, Upper Level
Features
- Built-in Features, Double Vanity, Entrance Foyer, Kitchen Island, Open Floorplan, Pantry, Quartz Counters, Separate Shower, Smart Thermostat, Smooth Ceilings, Tray Ceiling(s), Walk-In Closet(s), Walk-In Shower, Water Closet
- Flooring: Carpet, Laminate, Tile
- Windows: Insulated Windows, Screens
- Number of fireplaces: 1
- Fireplace features: Gas Log, Great Room
- Common walls with other units/homes: No Common Walls
Interior area
- Total structure area: 3,896
- Total interior livable area: 3,896 sqft
- Finished area above ground: 3,896
- Finished area below ground: 0
Property
Parking
- Total spaces: 4
- Parking features: Garage, Garage Door Opener, Garage Faces Front, Oversized
- Attached garage spaces: 2
Features
- Levels: Three Or More
- Stories: 3
- Patio & porch: Front Porch, Porch, Rear Porch, Screened
- Exterior features: Rain Gutters
- Pool features: None
- Has view: Yes
Lot
- Size: 6,969 Square Feet
- Features: Back Yard, Front Yard, Landscaped
Details
- Parcel number: 0
- Special conditions: Standard
Construction
Type & style
- Home type: SingleFamily
- Architectural style: Craftsman
- Property subtype: Single Family Residence, Residential
Materials
- Fiber Cement, Low VOC Paint/Sealant/Varnish, Stone Veneer
- Foundation: Slab
- Roof: Shingle
Condition
- New construction: Yes
- Year built: 2026
- Major remodel year: 2025
Details
- Builder name: M/I Homes
Utilities & green energy
- Sewer: Public Sewer
- Water: Public
Community & HOA
Community
- Features: Curbs, Sidewalks, Street Lights
- Subdivision: Green Level Trail
HOA
- Has HOA: Yes
- Amenities included: Trail(s)
- Services included: None
- HOA fee: $100 monthly
Location
- Region: Apex
Financial & listing details
- Price per square foot: $239/sqft
- Date on market: 1/10/2026
Estimated market value
$923,900
$878,000 - $970,000
$3,777/mo
Price history
| Date | Event | Price |
|---|---|---|
| 1/26/2026 | Pending sale | $930,790$239/sqft |
Source:  Doorify MLS #10140584 Report a problem Doorify MLS #10140584 Report a problem | ||
| 1/10/2026 | Listed for sale | $930,790$239/sqft |
Source: Doorify MLS #10140584 Report a problem | ||
Public tax history
Tax history is unavailable.
Monthly payment
Est. payment
Payment breakdown
Explore the cost of this home by adjusting the details. Changes won't be saved.Climate risks
Neighborhood: 27523
Nearby schools
GreatSchools rating
- 10/10White Oak ElementaryGrades: PK-5Distance: 0.2 mi
- 10/10Mills Park Middle SchoolGrades: 6-8Distance: 2.7 mi
- 10/10Green Level High SchoolGrades: 9-12Distance: 1.5 mi
Schools provided by the listing agent
- Elementary: Wake - White Oak Elementary School
- Middle: Wake - Mills Park Middle School
- High: Wake - Green Level High School
Source: Doorify MLS. This data may not be complete. We recommend contacting the local school district to confirm school assignments for this home.
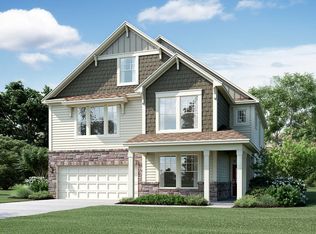
- $1,006,1006 bd6 ba3.8k sqft2004 Garden Flower Dr, Apex, NC 27523Off Market
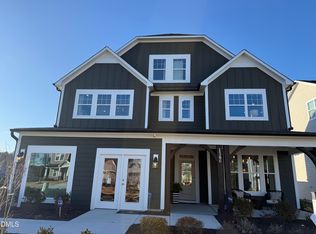
- $852,5104 bd3 ba2.9k sqft2000 Garden Flower Dr LOT 1, Apex, NC 27523Pending
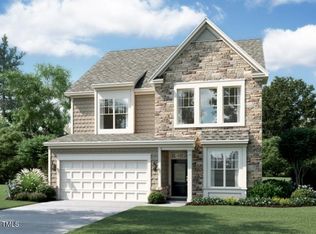
- $871,5604 bd4 ba2.9k sqft2008 Garden Flower Dr LOT 3, Apex, NC 27523Sold
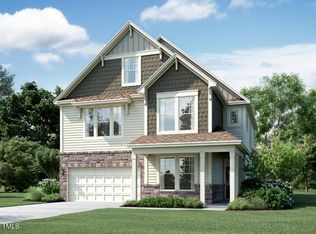
- $922,0006 bd5 ba3.8k sqft1100 Sparkling Lake Dr LOT 10, Apex, NC 27523Sold
- $825,0004 bd3 ba3.1k sqft2013 Garden Flower Dr LOT 9, Apex, NC 27523Sold
- $847,6404 bd3 ba3k sqft1104 Sparkling Lake Dr LOT 11, Apex, NC 27523Sold
- $935,7606 bd5 ba3.8k sqft2016 Garden Flower Dr LOT 5, Apex, NC 27523Sold
- $846,7904 bd3 ba3k sqft2012 Garden Flower Dr LOT 4, Apex, NC 27523Sold
A local agent can set up tours, give advice and negotiate with sellers.
Similar homes
- $533,0004 bd4 ba2.2k sqft9045 Hazy Jade Way #134, Apex, NC 27523New Construction
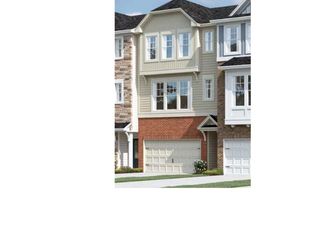
 MLS ID #10181735, Sabrina Field. Doorify MLS
 - $960,1006 bd6 ba4.2k sqft2336 Englemann Dr Lot 96, Apex, NC 27502New Construction
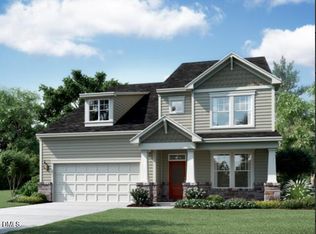 MLS ID #10160617, Jake Jablonski. Doorify MLS
 - $1,206,9755 bd4 ba3.6k sqft2534 Vining Branch Way, Apex, NC 27523New Construction
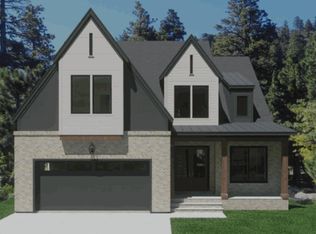 MLS ID #10121846, Chris Faughnan. Doorify MLS
 - $1,381,5355 bd4 ba3.6k sqftGreystone Homes of NC, Apex, NC 27523New Construction
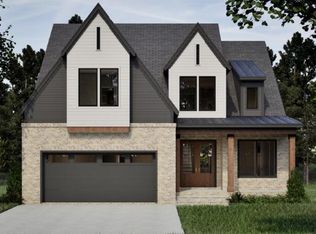 MLS ID #10168446, Chris Faughnan. Doorify MLS
 - $846,4805 bd6 ba3.7k sqft2305 Englemann Dr Lot 144, Apex, NC 27502New ConstructionMLS ID #10172510, Sam Cobble. Doorify MLS
- $1,248,3755 bd4 ba3.2k sqft2554 Vining Branch Way, Apex, NC 27523New ConstructionMLS ID #10119168, Chris Faughnan. Doorify MLS
- $520,0004 bd4 ba2.2k sqft9039 Hazy Jade Way #131, Apex, NC 27523New ConstructionMLS ID #10175499, Sabrina Field. Doorify MLS
- $869,0005 bd4 ba2.8k sqft700 Mildred Oaks Ct, Cary, NC 27519New ConstructionMLS ID #10167546, Christina Valkanoff. Doorify MLS
- $774,9004 bd4 ba3.3k sqft2488 Vetrina Way, Apex, NC 27502New ConstructionDoorify MLS
- $1,100,0004 bd4 ba3.4k sqft135 Black Bear Ct, Chapel Hill, NC 27516New ConstructionMLS ID #10181788, Anna Powell. Doorify MLS
- $788,7704 bd4 ba2.9k sqft2453 Picual Way Lot 8, New Hill, NC 27562New ConstructionMLS ID #10164342, Alison Hicks. Doorify MLS
- $774,9004 bd4 ba3.2k sqft2473 Vetrina Way, Apex, NC 27502New ConstructionDoorify MLS
- $1,075,0005 bd5 ba3.5k sqft113 Black Bear Ct, Chapel Hill, NC 27516New ConstructionMLS ID #10178852, Anna Powell. Doorify MLS
- $950,0004 bd4 ba2.6k sqft306 Hickory Dr, Chapel Hill, NC 27517New ConstructionMLS ID #10173472, Becca Boyd. Doorify MLS
- $1,099,0005 bd5 ba3.9k sqft6212 Caprine St #7, Fuquay Varina, NC 27526New ConstructionMLS ID #10157675, Gerry Moreno. Doorify MLS
- $731,0965 bd4 ba3.1k sqft2344 Horton Park Dr, Apex, NC 27539New ConstructionDoorify MLS
- $582,0004 bd3 ba2.1k sqft105 Sequoia Ct, Cary, NC 27513For SaleMLS ID #10176982, Barbara Wine. Doorify MLS
- $711,9005 bd5 ba3.5k sqft613 Blackwood Ct, Durham, NC 27705New ConstructionDoorify MLS
- $869,0003 bd3 ba2.3k sqft121 Dunton St, Holly Springs, NC 27540New ConstructionDoorify MLS
- $699,0504 bd3 ba2.5k sqft2341 Englemann Dr Lot 136, Apex, NC 27502New ConstructionMLS ID #10154260, Alison Hicks. Doorify MLS
