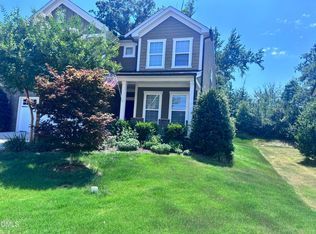
Wrightsville C - 2 story. New Construction in Green Level Trail! Walk to American Tobacco Trail. Spacious 4 bed, 3 bath home, with 1st floor guest suite, study, fireplace & built ins. Generous living area w/ breakfast area, island, quartz countertops, gourmet kitchen with stainless range hood and tons of light! Upstairs features huge open loft, owners bedroom with tray ceiling, and 2 more bedrooms with jack and jill bath. Screen porch and 12x12 patio make this home ideal for entertaining. Private back yard backs to protected area. Home Ready Aug/Sept
Pending
$852,510
2000 Garden Flower Dr Lot 1, Apex, NC 27523
4beds
2,918sqft
:
Get pre-qualified$5,176/mo
Single Family Residence, Residential
Built in 2026
8,712 Square Feet Lot
$850,300 Zestimate®
$292/sqft
$100/mo HOA
What's special
Fireplace and built insTons of lightHuge open loftScreen porchQuartz countertopsJack and jill bath
- 200 days |
- 19 |
- 0 |
Zillow last checked:
Listing updated:
Listed by:
Eric Schnell 610-737-6323,
M/I Homes of Raleigh LLC,
Sabrina Field 919-669-3321,
M/I Homes of Raleigh LLC
Source: Doorify MLS,MLS#: 10141560
Facts & features
Interior
Bedrooms & bathrooms
- Bedrooms: 4
- Bathrooms: 3
- Full bathrooms: 3
Heating
- Forced Air, Natural Gas
Cooling
- Central Air
Appliances
- Included: Convection Oven, Cooktop, Dishwasher, Disposal, Double Oven, ENERGY STAR Qualified Appliances, Gas Cooktop, Gas Water Heater, Microwave, Plumbed For Ice Maker, Range Hood, Stainless Steel Appliance(s), Tankless Water Heater, Oven
- Laundry: Laundry Room, Upper Level
Features
- Bathtub/Shower Combination, Bookcases, Built-in Features, Ceiling Fan(s), Chandelier, Double Vanity, Entrance Foyer, Kitchen Island, Open Floorplan, Pantry, Quartz Counters, Separate Shower, Smart Thermostat, Smooth Ceilings, Walk-In Closet(s), Walk-In Shower, Water Closet
- Flooring: Carpet, Laminate, Tile
- Windows: Insulated Windows, Screens
- Number of fireplaces: 1
- Fireplace features: Family Room, Gas Log
Interior area
- Total structure area: 2,918
- Total interior livable area: 2,918 sqft
- Finished area above ground: 2,918
- Finished area below ground: 0
Property
Parking
- Total spaces: 4
- Parking features: Concrete, Garage, Garage Door Opener, Garage Faces Front
- Attached garage spaces: 2
- Uncovered spaces: 4
Features
- Levels: Two
- Stories: 2
- Patio & porch: Front Porch, Porch, Rear Porch, Screened
- Exterior features: Rain Gutters
- Has view: Yes
Lot
- Size: 8,712 Square Feet
- Features: Back Yard, Front Yard, Landscaped
Details
- Parcel number: see plat
- Special conditions: Standard
Construction
Type & style
- Home type: SingleFamily
- Architectural style: Craftsman
- Property subtype: Single Family Residence, Residential
Materials
- Board & Batten Siding, Fiber Cement, Low VOC Paint/Sealant/Varnish
- Foundation: Slab
- Roof: Shingle
Condition
- New construction: Yes
- Year built: 2026
- Major remodel year: 2025
Details
- Builder name: M/I Homes
Utilities & green energy
- Sewer: Public Sewer
- Water: Public
Green energy
- Water conservation: Low-Flow Fixtures
Community & HOA
Community
- Features: Curbs, Sidewalks, Street Lights
- Subdivision: Green Level Trail
HOA
- Has HOA: Yes
- Amenities included: Landscaping, Trail(s)
- Services included: None
- HOA fee: $100 monthly
Location
- Region: Apex
Financial & listing details
- Price per square foot: $292/sqft
- Date on market: 1/15/2026
Estimated market value
$850,300
$808,000 - $893,000
$3,075/mo
Price history
| Date | Event | Price |
|---|---|---|
| 1/15/2026 | Pending sale | $852,510$292/sqft |
Source:  Doorify MLS #10141560 Report a problem Doorify MLS #10141560 Report a problem | ||
| 1/15/2026 | Listed for sale | $852,510$292/sqft |
Source: Doorify MLS #10141560 Report a problem | ||
Public tax history
Tax history is unavailable.
Monthly payment
Est. payment
Payment breakdown
Explore the cost of this home by adjusting the details. Changes won't be saved.Climate risks
Neighborhood: 27523
Nearby schools
GreatSchools rating
- 10/10White Oak ElementaryGrades: PK-5Distance: 0.2 mi
- 10/10Mills Park Middle SchoolGrades: 6-8Distance: 2.7 mi
- 10/10Green Level High SchoolGrades: 9-12Distance: 1.5 mi
Schools provided by the listing agent
- Elementary: Wake - White Oak Elementary School
- Middle: Wake - Mills Park Middle School
- High: Wake - Green Level High School
Source: Doorify MLS. This data may not be complete. We recommend contacting the local school district to confirm school assignments for this home.
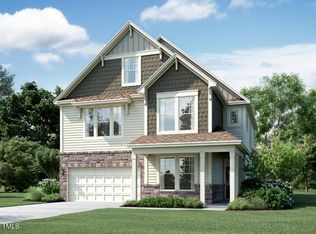
- $930,7906 bd5 ba3.8k sqft2004 Garden Flower Dr LOT 2, Apex, NC 27523Pending
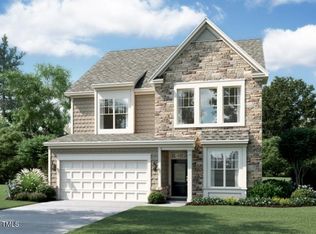
- $871,5604 bd4 ba2.9k sqft2008 Garden Flower Dr LOT 3, Apex, NC 27523Sold
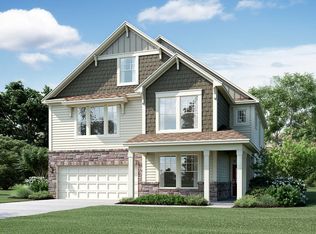
- $1,006,1006 bd6 ba3.8k sqft2004 Garden Flower Dr, Apex, NC 27523Off Market
- $922,0006 bd5 ba3.8k sqft1100 Sparkling Lake Dr LOT 10, Apex, NC 27523Sold
- $847,6404 bd3 ba3k sqft1104 Sparkling Lake Dr LOT 11, Apex, NC 27523Sold
- $825,0004 bd3 ba3.1k sqft2013 Garden Flower Dr LOT 9, Apex, NC 27523Sold
- $863,1804 bd4 ba2.9k sqft1108 Sparkling Lake Dr LOT 12, Apex, NC 27523Sold
- $864,1604 bd4 ba2.9k sqft2017 Garden Flower Dr LOT 8, Apex, NC 27523Sold
A local agent can set up tours, give advice and negotiate with sellers.
Similar homes
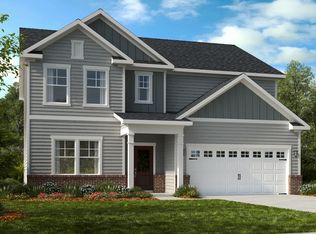
- from $745,9994 bd3 ba2.7k sqftAshford Plan, Young Farm, Cary, NC 27523New Construction
 Taylor Morrison
 - $797,9855 bd4 ba2.8k sqft2432 Emily Brook Way, Apex, NC 27523For Sale
 MLS ID #10176771, Craig Tribus. Doorify MLS
 - $749,9955 bd4 ba3.2k sqft1047 Diamond Dove Ln, Apex, NC 27502For Sale
 MLS ID #10171084, Sujal V Patel. Doorify MLS
 - $875,0005 bd4 ba3.1k sqft1300 Commons Ford Pl, Apex, NC 27539For Sale
 MLS ID #10174902, J. Michael Jackson. Doorify MLS
 - $725,0005 bd3 ba3.2k sqft2734 Turner Pines Dr, New Hill, NC 27562For SaleMLS ID #10182966, Srini Motamarri. Doorify MLS
- $511,0004 bd4 ba2.2k sqft10031 Secluded Garden Dr, Apex, NC 27523New ConstructionM/I Homes
- $774,9004 bd4 ba3.2k sqft2473 Vetrina Way, Apex, NC 27502New ConstructionDoorify MLS
- $459,0003 bd3 ba1.7k sqft4409 Dominion Crest Dr, Apex, NC 27523New ConstructionMLS ID #10138670, Darcel Angela Cumbo. Doorify MLS
- $847,5005 bd4 ba3.3k sqft2312 Hilltop Bluffs Ct Lot 6, Fuquay Varina, NC 27526New ConstructionMLS ID #10151629, Matt Moberly. Doorify MLS
- $449,0003 bd3 ba1.7k sqftRiver Wild, Apex, NC 27523New ConstructionMLS ID #10128557, Darcel Angela Cumbo. Doorify MLS
- from $738,9905 bd3 ba3.2k sqftNORMAN Plan, The Estates at Horton Park, Apex, NC 27539New ConstructionDR Horton
- $659,9004 bd4 ba2.7k sqft1748 Laurel Park Pl, Cary, NC 27511For SaleMLS ID #10175740, Lalit Farmah. Doorify MLS
- $814,9004 bd3 ba3.1k sqft24 Lane Farms Way, Holly Springs, NC 27540New ConstructionMLS ID #10154291, Allison Eason. Doorify MLS
- $649,0004 bd3 ba2.7k sqft200 Begen St, Morrisville, NC 27560For SaleMLS ID #10164275, Amrinder Singh Virk. Doorify MLS
- from $839,9004 bd4 ba3.3k sqftWhitman Plan, The Summit at Morgan Ridge, Chapel Hill, NC 27516New ConstructionHHHunt Homes
- from $886,0003 bd4 ba2.5k sqftThe Magnolia A Plan, Ashland, New Hill, NC 27562New ConstructionDavidson Homes, Inc.
- $999,9004 bd3 ba3.1k sqft305 Grigsby Ave, Holly Springs, NC 27540New ConstructionMLS ID #10173361, Jason Paul Brown. Doorify MLS
- $953,7405 bd5 ba3.4k sqft269 Ivy Ridge Rd, Chapel Hill, NC 27516New ConstructionMLS ID #10180992, Gwenn Clarke. Doorify MLS
- from $737,9905 bd4 ba3k sqftMORGAN Plan, The Estates at Horton Park, Apex, NC 27539New ConstructionDR Horton
- from $832,9003 bd4 ba2.5k sqftThe Magnolia A Plan, Addison West, Apex, NC 27539New ConstructionDavidson Homes, Inc.
