Discover the charm of this beautifully maintained ranch-style home, perfectly designed for modern living. With 1,288 square feet of thoughtfully laid-out space, this residence features three spacious bedrooms and two full bathrooms, ensuring comfort and convenience for all. Step inside to find an inviting eat-in kitchen, equipped with essential appliances including a gas oven/range, refrigerator, and dishwasher, making meal prep a delight. The kitchen flows seamlessly into the living areas, where natural light dances across the laminated flooring, creating a warm and welcoming atmosphere. The entry-level bedroom offers flexibility for guests or a home office, while the walk-in closet provides ample storage. Enjoy the luxury of a main-floor laundry area, complete with a stacked washer and dryer, making chores a breeze. The bathrooms feature a tub shower combination, perfect for unwinding after a long day. Ceiling fans throughout enhance comfort, ensuring a pleasant environment year-round. Outside, the property boasts a generous 1.01-acre lot, providing plenty of space for outdoor activities or future landscaping dreams. The detached garage offers additional storage and covered parking, adding to the home's practicality. This residence is not just a house; it's a place to create lasting memories. Experience the perfect blend of comfort, functionality, and potential in this delightful home. Don't miss your chance to make it yours!
For sale
$350,000
20040 Paradise Ln, Ruther Glen, VA 22546
3beds
1,288sqft
Single Family Residence
Built in 2000
1.01 Acres Lot
$344,900 Zestimate®
$272/sqft
$-- HOA
What's special
Three spacious bedroomsInviting eat-in kitchen
- 10 days
- 287
- 35
Zillow last checked:
Listing updated:
Listed by:
Crystal Rozell 804-338-8697,
Hometown Realty 804-752-7585
Source: CVRMLS,MLS#: 2629057 Originating MLS: Central Virginia Regional MLS
Facts & features
Interior
Bedrooms & bathrooms
- Bedrooms: 3
- Bathrooms: 2
- Full bathrooms: 2
Other
- Description: Tub & Shower
- Level: First
Heating
- Heat Pump, None
Cooling
- Heat Pump
Appliances
- Included: Washer/Dryer Stacked, Dishwasher, Gas Cooking, Propane Water Heater, Refrigerator, Range Hood, Stove
- Laundry: Stacked
Features
- Bedroom on Main Level, Ceiling Fan(s), En Suite Bathroom, Full Bath on Main Level
- Flooring: Laminate
- Has basement: No
- Attic: Pull Down Stairs
Interior area
- Total interior livable area: 1,288 sqft
- Finished area above ground: 1,288
- Finished area below ground: 0
Property
Parking
- Total spaces: 2
- Parking features: Driveway, Detached, Garage, Paved
- Garage spaces: 2
- Has uncovered spaces: Yes
Accessibility
- Accessibility features: Accessible Bedroom, Accessible Kitchen, Accessible Doors, Accessible Entrance
Features
- Levels: One
- Stories: 1
- Patio & porch: Front Porch
- Exterior features: Paved Driveway
- Pool features: None
Lot
- Size: 1.01 Acres
- Features: Dead End, Landscaped, Level
Details
- Parcel number: 7056
- Zoning description: RP
Construction
Type & style
- Home type: SingleFamily
- Architectural style: Ranch
- Property subtype: Single Family Residence
Materials
- Block, Drywall, Vinyl Siding
- Roof: Shingle
Condition
- Resale
- New construction: No
- Year built: 2000
Utilities & green energy
- Sewer: Septic Tank
- Water: Well
Community & HOA
Community
- Security: Smoke Detector(s)
- Subdivision: None
Location
- Region: Ruther Glen
Financial & listing details
- Price per square foot: $272/sqft
- Tax assessed value: $291,300
- Annual tax amount: $1,689
- Date on market: 10/26/2026
- Ownership: Individuals
- Ownership type: Sole Proprietor
Estimated market value
$344,900
$328,000 - $362,000
$1,804/mo
Price history
| Date | Event | Price |
|---|---|---|
| 10/29/2026 | Listed for sale | $350,000+55.9%$272/sqft |
Source:  Bright MLS #VACV2011268 Report a problem | ||
| 11/23/2005 | Sold | $224,500+2706.3%$174/sqft |
Source: Agent Provided Report a problem | ||
| 8/3/2000 | Sold | $8,000$6/sqft |
Source: Agent Provided Report a problem | ||
Public tax history
| Year | Property taxes | Tax assessment |
|---|---|---|
| 2025 | $1,515 +4.9% | $291,300 +57.3% |
| 2024 | $1,444 +1.3% | $185,140 |
| 2023 | $1,425 | $185,140 |
| 2022 | $1,425 | $185,140 |
| 2021 | $1,425 | $185,140 +14.5% |
| 2020 | -- | $161,763 |
| 2019 | -- | $161,763 0% |
| 2018 | $1,343 +16.9% | $161,800 |
| 2017 | $1,149 | $161,800 |
| 2016 | $1,149 | $161,800 +1.4% |
| 2015 | $1,149 | $159,600 |
| 2014 | $1,149 | $159,600 |
| 2013 | -- | -- |
| 2012 | -- | -- |
| 2011 | -- | -- |
| 2010 | -- | -- |
| 2009 | -- | -- |
| 2008 | -- | -- |
| 2007 | -- | -- |
| 2006 | -- | -- |
| 2005 | -- | -- |
| 2004 | -- | -- |
| 2003 | -- | -- |
| 2002 | -- | $88,100 |
| 2001 | $297 | $88,100 |
Find assessor info on the county website
Monthly payment
Est. payment
Payment breakdown
Explore the cost of this home by adjusting the details. Changes won't be saved.Climate risks
Neighborhood: 22546
Nearby schools
Schools provided by the listing agent
- Elementary: Bowling Green
- Middle: Caroline
- High: Caroline
Source: CVRMLS. This data may not be complete. We recommend contacting the local school district to confirm school assignments for this home.

Similar homes
- $319,9003 bd2 ba1k sqft20109 Paradise Ln, Ruther Glen, VA 22546For Sale
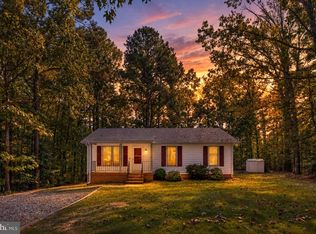
 MLS ID #VACV2011152, Steve Mitchell, Belcher Real Estate, LLC.. Bright MLS
- $--3 bd2 ba1.1k sqft26140 Signboard Rd, Ruther Glen, VA 22546Auction
 Auction.com 2
- $365,0003 bd2 ba1.2k sqftLake Caroline Poa, Ruther Glen, VA 22546For Sale
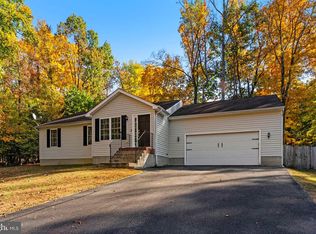 MLS ID #VACV2011286, Melissa Syverson, EXP Realty, LLC. Bright MLS
- $--3 bd2 ba1k sqft2532 Teal Cir, Ruther Glen, VA 22546AuctionXome
- $320,0003 bd2 ba1.1k sqft817 Laverne Dr, Ruther Glen, VA 22546For SaleMLS ID #VACV2011304, Brianna Kilburne, Real Broker, LLC. Bright MLS
- $359,9003 bd2 ba1.8k sqft320 Powder Horn Dr, Ruther Glen, VA 22546For SaleMLS ID #VACV2011244, Lori Carter, Ladysmith Realty, Inc.. Bright MLS
- $329,9903 bd2 ba1.1k sqft327 Senate Dr, Ruther Glen, VA 22546For SaleMLS ID #VACV2011256, Tim Crews, Keller Williams Capital Properties. Bright MLS
- $329,9003 bd2 ba1.5k sqft747 Lake Caroline Dr, Ruther Glen, VA 22546For SaleMLS ID #VACV2011186, Mark Bissoon, American All Star Realty, LLC. Bright MLS
- $375,0005 bd3 ba1.4k sqft13110 Courtland Ln, Ruther Glen, VA 22546For SaleMLS ID #VACV2011142, Matthew Petrey, EXP Realty, LLC. Bright MLS
- $345,0004 bd2 ba1.4k sqft26374 Hill Rd, Ruther Glen, VA 22546For SaleMLS ID #VACV2010968, Curtis Hartless, Ascendancy Realty LLC. Bright MLS
- $339,9003 bd2 ba1.1k sqft234 Land Or Dr, Ruther Glen, VA 22546For SaleMLS ID #VACV2010852, Elizabeth Jones, Nest Realty Fredericksburg. Bright MLS
- $315,0003 bd2 ba1.1k sqft2511 Edgewood Dr, Ruther Glen, VA 22546For SaleMLS ID #VACV2010992, Roberto Gonzalez, Classic Select Inc. Bright MLS
- $330,0003 bd2 ba1k sqftLlpoa, Ruther Glen, VA 22546For SaleMLS ID #VACV2010662, Lucie Mehaffey, Golston Real Estate Inc.. Bright MLS
- $419,9004 bd3 ba1.8k sqft15230 McBryant Rd, Ruther Glen, VA 22546For SaleMLS ID #VACV2011188, Pablo Nunez, Impact Real Estate, LLC. Bright MLS
- $299,5003 bd1 ba1.2k sqft7397 Cedar Fork Rd, Ruther Glen, VA 22546For SaleMLS ID #VACV2010300, Nathan Johnson, Keller Williams Capital Properties. Bright MLS
