Welcome to this 4-bedroom, 1-bath home offering 1,689 square feet of living space, situated on a large 6,592 sq ft fenced-in lot. Recently freshly painted with laminate flooring throughout, this home is move-in ready and ideal for a home buyer or investor. The generous layout provides comfortable living areas and ample bedroom space, while the expansive private back yard offers endless possibilities for outdoor enjoyment, entertaining, or additional use. With its sizable lot and flexible layout, the property may also present unique opportunities for buyers seeking live/work potential or additional exterior space (buyer to verify permitted uses with local zoning). Conveniently located near major roads, shopping, and local amenities, this property combines comfort, value, and potential. Schedule a showing and see what else this listing has to offer. Don’t miss your chance to make this versatile property your own!
Under contract
Price cut: $10K (9/2)
$270,000
2005 W Main St, Norristown, PA 19403
4beds
1,686sqft
Townhouse
Built in 1850
6,592 Square Feet Lot
$258,100 Zestimate®
$160/sqft
$-- HOA
What's special
Ample bedroom spaceFreshly paintedGenerous layoutLaminate flooring throughoutOutdoor enjoyment
- 183 days
- 358
- 21
Zillow last checked:
Listing updated:
Listed by:
Lorry Hunt 215-668-8908,
Keller Williams Main Line 6105200100
Source: Bright MLS,MLS#: PAMC2176266
Facts & features
Interior
Bedrooms & bathrooms
- Bedrooms: 4
- Bathrooms: 1
- Full bathrooms: 1
Basement
- Area: 0
Heating
- Central, Electric
Cooling
- Window Unit(s), Natural Gas
Appliances
- Included: Oven/Range - Electric, Water Heater, Electric Water Heater
- Laundry: In Basement, Hookup, Washer/Dryer Hookups Only
Features
- Additional Stairway, Attic, Soaking Tub, Family Room Off Kitchen, Open Floorplan, Eat-in Kitchen, Recessed Lighting
- Doors: Storm Door(s)
- Basement: Full
- Has fireplace: No
Interior area
- Total structure area: 1,686
- Total interior livable area: 1,686 sqft
- Finished area above ground: 1,686
- Finished area below ground: 0
Property
Parking
- Parking features: Driveway, Enclosed, Private, Unpaved, Off Street
- Has uncovered spaces: Yes
Accessibility
- Accessibility features: None
Features
- Levels: Three
- Stories: 3
- Patio & porch: Deck, Patio
- Exterior features: Lighting, Flood Lights, Street Lights
- Pool features: None
- Fencing: Back Yard,Wood
- Has view: Yes
- View description: Street
Lot
- Size: 6,592 Square Feet
- Dimensions: 42.00 x 0.00
- Features: Rear Yard
Details
- Additional structures: Above Grade, Below Grade
- Parcel number: 630006874002
- Zoning: RESIDENTIAL
- Zoning description: Residential Single Family
- Special conditions: Standard
Construction
Type & style
- Home type: Townhouse
- Architectural style: Transitional
- Property subtype: Townhouse
Materials
- Frame
- Foundation: Concrete Perimeter
Condition
- New construction: No
- Year built: 1850
Utilities & green energy
- Sewer: Public Sewer
- Water: Public
- Utilities for property: Cable Available, Electricity Available, Natural Gas Available, Sewer Available, Water Available
Community & HOA
Community
- Security: Smoke Detector(s)
- Subdivision: Norriton West
HOA
- Has HOA: No
Location
- Region: Norristown
- Municipality: WEST NORRITON TWP
Financial & listing details
- Price per square foot: $160/sqft
- Tax assessed value: $129,370
- Annual tax amount: $6,457
- Date on market: 4/20/2026
- Listing agreement: Exclusive Right To Sell
- Listing terms: Cash,Conventional
- Ownership: Fee Simple
Estimated market value
$258,100
$245,000 - $271,000
$2,421/mo
Price history
| Date | Event | Price |
|---|---|---|
| 10/12/2026 | Contingent | $270,000$160/sqft |
Source:  Bright MLS #PAMC2176266 Report a problem Bright MLS #PAMC2176266 Report a problem | ||
| 9/2/2026 | Price change | $270,000-3.6%$160/sqft |
Source: Bright MLS #PAMC2176266 Report a problem | ||
| 8/8/2026 | Price change | $280,000-3.4%$166/sqft |
Source: Bright MLS #PAMC2176266 Report a problem | ||
| 7/10/2026 | Price change | $290,000-3.3%$172/sqft |
Source: Bright MLS #PAMC2176266 Report a problem | ||
| 5/30/2026 | Price change | $300,000-11.7%$178/sqft |
Source: Bright MLS #PAMC2176266 Report a problem | ||
| 4/21/2026 | Listed for sale | $339,900+466.5%$202/sqft |
Source: Bright MLS #PAMC2176266 Report a problem | ||
| 5/2/2022 | Sold | $60,000$36/sqft |
Source: Public Record Report a problem | ||
Public tax history
| Year | Property taxes | Tax assessment |
|---|---|---|
| 2025 | $6,321 +1.1% | $129,370 |
| 2024 | $6,249 | $129,370 |
| 2023 | $6,249 +0.6% | $129,370 |
| 2022 | $6,209 +0.6% | $129,370 |
| 2021 | $6,171 +3.1% | $129,370 |
| 2020 | $5,986 +2.3% | $129,370 |
| 2019 | $5,852 +5.9% | $129,370 |
| 2018 | $5,525 +0.9% | $129,370 |
| 2017 | $5,475 +5.4% | $129,370 |
| 2016 | $5,196 +2.4% | $129,370 |
| 2015 | $5,073 +2.2% | $129,370 |
| 2014 | $4,966 +2.2% | $129,370 |
| 2013 | $4,858 +4.3% | $129,370 |
| 2012 | $4,658 +4.1% | $129,370 |
| 2011 | $4,473 +3.8% | $129,370 |
| 2010 | $4,309 -0.7% | $129,370 |
| 2009 | $4,341 +4% | $129,370 |
| 2008 | $4,173 +4.5% | -- |
| 2007 | $3,992 +4.6% | -- |
| 2006 | $3,818 +4% | -- |
| 2005 | $3,670 +5.7% | -- |
| 2004 | $3,471 +6.7% | -- |
| 2003 | $3,254 +8% | -- |
| 2002 | $3,014 +7% | -- |
| 2000 | $2,818 | -- |
| 1999 | $2,818 | -- |
Find assessor info on the county website
Monthly payment
Est. payment
Payment breakdown
Explore the cost of this home by adjusting the details. Changes won't be saved.Climate risks
Neighborhood: 19403
Nearby schools
Schools provided by the listing agent
- Elementary: Paul V Fly
- Middle: East Norriton
- High: Norristown Area
- District: Norristown Area
Source: Bright MLS. This data may not be complete. We recommend contacting the local school district to confirm school assignments for this home.
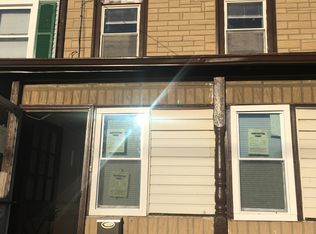

Similar homes
- $349,9003 bd2 ba1.5k sqft1924 Juniata Rd, Norristown, PA 19403For Sale
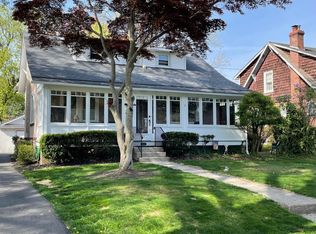
 MLS ID #PAMC2175758, Richard Parke, RE/MAX Main Line-Kimberton. Bright MLS
 - $335,0003 bd1 ba905 sqft2053 Clearview Ave W, Norristown, PA 19403For Sale
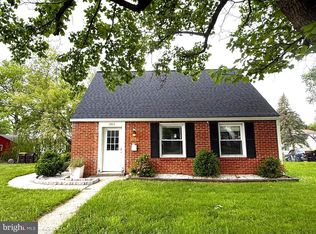 MLS ID #PAMC2179056, Yukiko Ito, JMG Pennsylvania. Bright MLS
 - $169,0004 bd1 ba1.5k sqft103 Pearl St, Norristown, PA 19401For Sale
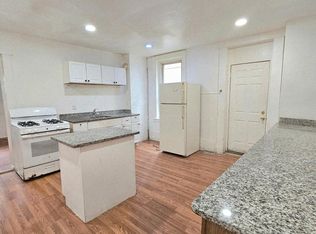 MLS ID #PAMC2166640, Lorry Hunt, Keller Williams Main Line. Bright MLS
 - $250,0003 bd2 ba1.2k sqft1003 N 66th St, Philadelphia, PA 19151For Sale
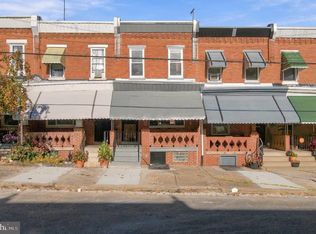 MLS ID #PAPH2681890, WALAA ELABSY, Realty Mark Associates. Bright MLS
 - $310,0003 bd3 ba1.4k sqft217 W Johnson Hwy, Norristown, PA 19401For SaleMLS ID #PAMC2190850, Lilia Shephard, EXP Realty, LLC. Bright MLS
- $265,0004 bd2 ba1.6k sqft3032 Fanshawe St, Philadelphia, PA 19149For SaleMLS ID #PAPH2657238, Andy Wang, HK99 Realty LLC. Bright MLS
- $269,9004 bd2 ba1.4k sqft4801 N 10th St, Philadelphia, PA 19141For SaleMLS ID #PAPH2640714, Rose Khatri, Keller Williams Real Estate Tri-County. Bright MLS
- $289,9003 bd2 ba1.5k sqft5712 Dunlap St, Philadelphia, PA 19131For SaleMLS ID #PAPH2636824, Bob Merritt, Gold Keys Real Estate Specialists. Bright MLS
- $279,9004 bd3 ba1.3k sqft6719 N Smedley St, Philadelphia, PA 19126For SaleMLS ID #PAPH2647452, Ausra Anusauskas, Archstone Realty. Bright MLS
- $259,0004 bd2 ba1.3k sqft5515 Catharine St, Philadelphia, PA 19143For SaleMLS ID #PAPH2648628, Ms. Madalyn J Eleby, Opulent Realty Group LLC. Bright MLS
- $274,5003 bd2 ba1.2k sqft1630 N 10th St, Philadelphia, PA 19122For SaleMLS ID #PAPH2676268, Michael DeFiore, Houwzer, LLC. Bright MLS
- $274,9994 bd2 ba1.7k sqft5113 N Marvine St, Philadelphia, PA 19141For SaleMLS ID #PAPH2667862, Lacenia Bridges, Realty Mark Associates-CC. Bright MLS
- $289,9004 bd3 ba1.4k sqft1906 Plymouth St, Philadelphia, PA 19138For SaleMLS ID #PAPH2638496, Ausra Anusauskas, Archstone Realty. Bright MLS
- $309,9003 bd2 ba1.1k sqft1166 Oxford Ave, Phoenixville, PA 19460For SaleMLS ID #PACT2136848, Tom Kern, RE/MAX Professional Realty. Bright MLS
- $299,0004 bd3 ba1.9k sqft5730 Kemble Ave, Philadelphia, PA 19141For SaleMLS ID #PAPH2655884, Gregory Burris, RE/MAX Select Group. Bright MLS
- $249,0002 bd2 ba968 sqft5200 Hilltop Dr APT Aa7, Brookhaven, PA 19015For SaleMLS ID #PADE2126016, Rob Gerrard, CG Realty, LLC. Bright MLS
- $299,9994 bd2 ba1.5k sqft6945 Ogontz Ave, Philadelphia, PA 19138For SaleMLS ID #PAPH2617280, Rebecca Rush, Real of Pennsylvania. Bright MLS
- $290,0004 bd2 ba1.1k sqft7556 Brentwood Rd, Philadelphia, PA 19151For SaleMLS ID #PAPH2621066, Zena Edwards, Home Real Estate Professionals. Bright MLS
- $249,0004 bd2 ba1.5k sqft2745 S 71st St, Philadelphia, PA 19153For SaleMLS ID #PAPH2660184, Melissa Purnell, RE/MAX Access. Bright MLS
