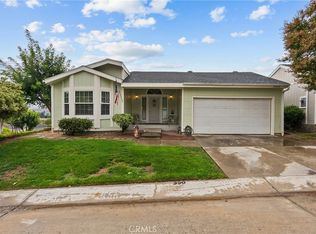
Beautifully upgraded 2 bedroom, 2 bath home showcasing modern finishes and a bright, open layout. The remodeled kitchen features white soft-closing cabinets and drawers, quartz countertops, and stainless steel appliances. Vinyl flooring flows throughout the home, complementing the fresh, contemporary feel. Both bathrooms have been tastefully updated with new vanities, quartz countertops, and stylish fixtures, while the primary suite offers a custom tiled walk-in shower. Additional upgrades include dual-paned windows and slider, recessed lighting, and more.
Pending
Listed by: RE/MAX of Santa Clarita • Eric White • Contact: 661-313-6971
Price cut: $10K (6/4)
$234,999
20066 Crestview Dr, Santa Clarita, CA 91351
2beds
1,234sqft
Manufactured Home
Built in 2001
5,200 Square Feet Lot
$231,900 Zestimate®
$190/sqft
$-- HOA
What's special
- 249 days |
- 315 |
- 11 |
Zillow last checked:
Listing updated:
Listed by:
Eric White DRE #01868432 661-313-6971,
RE/MAX of Santa Clarita
Source: CRMLS,MLS#: SR26044747 Originating MLS: California Regional MLS
Originating MLS: California Regional MLSFacts & features
Interior
Bedrooms & bathrooms
- Bedrooms: 2
- Bathrooms: 2
- Full bathrooms: 2
- Main level bathrooms: 2
- Main level bedrooms: 2
Rooms
- Room types: Bedroom, Family Room, Kitchen, Laundry, Primary Bathroom, Primary Bedroom, Other
Bedroom
- Features: All Bedrooms Down
Bathroom
- Features: Bathtub, Quartz Counters, Remodeled, Separate Shower, Tub Shower, Walk-In Shower
Kitchen
- Features: Kitchen/Family Room Combo, Quartz Counters, Remodeled, Self-closing Cabinet Doors, Self-closing Drawers, Updated Kitchen
Other
- Features: Walk-In Closet(s)
Heating
- Central
Cooling
- Central Air
Appliances
- Included: Dishwasher, Gas Oven, Gas Range, Gas Water Heater
- Laundry: Laundry Room
Features
- Ceiling Fan(s), Eat-in Kitchen, Open Floorplan, Quartz Counters, Recessed Lighting, All Bedrooms Down, Walk-In Closet(s)
- Flooring: Vinyl
- Has fireplace: Yes
- Fireplace features: Family Room
- Common walls with other units/homes: No Common Walls
Interior area
- Total interior livable area: 1,234 sqft
Property
Parking
- Total spaces: 2
- Parking features: Direct Access, Driveway, Garage
- Attached garage spaces: 2
Features
- Levels: One
- Stories: 1
- Entry location: Front
- Pool features: Association
- Has spa: Yes
- Spa features: Association
- Fencing: Block,Wrought Iron
- Has view: Yes
- View description: Hills, Mountain(s)
Lot
- Size: 5,200 Square Feet
- Features: Back Yard, Front Yard, Lawn, Landscaped
Details
- Parcel number: 8951927252
- On leased land: Yes
- Lease amount: $1,886
- Special conditions: Trust
Construction
Type & style
- Home type: MobileManufactured
- Architectural style: Modern,Traditional
- Property subtype: Manufactured Home
Condition
- New construction: No
- Year built: 2001
Utilities & green energy
- Sewer: Public Sewer
- Water: Public
Community & HOA
Community
- Features: Suburban
- Subdivision: Canyon View Estates (Cyve)
Location
- Region: Santa Clarita
Financial & listing details
- Price per square foot: $190/sqft
- Tax assessed value: $292,697
- Annual tax amount: $4,112
- Date on market: 3/1/2026
- Cumulative days on market: 249 days
- Listing terms: Cash,Cash to New Loan
Foreclosure details
Estimated market value
$231,900
$220,000 - $243,000
$3,275/mo
Price history
| Date | Event | Price |
|---|---|---|
| 7/24/2026 | Pending sale | $234,999$190/sqft |
Source:  CRMLS #SR26044747 Report a problem CRMLS #SR26044747 Report a problem | ||
| 6/30/2026 | Contingent | $234,999$190/sqft |
Source: CRMLS #SR26044747 Report a problem | ||
| 6/4/2026 | Price change | $234,999-4.1%$190/sqft |
Source: CRMLS #SR26044747 Report a problem | ||
| 4/23/2026 | Price change | $244,999-3.9%$199/sqft |
Source: CRMLS #SR26044747 Report a problem | ||
| 3/1/2026 | Listed for sale | $254,999$207/sqft |
Source: CRMLS #SR26044747 Report a problem | ||
Public tax history
| Year | Property taxes | Tax assessment |
|---|---|---|
| 2025 | $4,112 +4.5% | $292,697 +2% |
| 2024 | $3,934 +3.4% | $286,959 +2% |
| 2023 | $3,803 -0.5% | $281,334 +2% |
| 2022 | $3,824 +1.6% | $275,819 +2% |
| 2021 | $3,763 +0.9% | $270,412 +1% |
| 2020 | $3,728 | $267,641 +4% |
| 2019 | $3,728 +4% | $257,250 |
| 2018 | $3,583 | $257,250 +2% |
| 2017 | $3,583 +2.1% | $252,207 +3.6% |
| 2016 | $3,508 +4.1% | $243,550 +2% |
| 2015 | $3,370 +16% | $238,780 +0.5% |
| 2014 | $2,905 | $237,702 |
Find assessor info on the county website
Monthly payment
Climate risks
Neighborhood: Canyon Country
Nearby schools
GreatSchools rating
- 9/10Cedarcreek Elementary SchoolGrades: K-6Distance: 0.6 mi
- 6/10Sierra Vista Junior High SchoolGrades: 7-8Distance: 0.9 mi
- 9/10Canyon High SchoolGrades: 9-12Distance: 0.7 mi
- $269,700-- bd-- ba1.4k sqft20068 Crestview Dr, Santa Clarita, CA 91351Off Market
- $271,200-- bd-- ba1.4k sqft20062 Crestview Dr, Santa Clarita, CA 91351Off Market
- $295,0003 bd2 ba1.4k sqft20062 Crestview Dr, Canyon Country, CA 91351Off Market
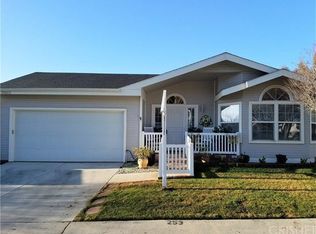
- $298,800-- bd-- ba1.7k sqft20070 Crestview Dr, Santa Clarita, CA 91351Off Market
- $329,4003 bd2 ba1.6k sqft20070 Crestview Dr, Canyon Country, CA 91351Off Market
- $389,4004 bd3 ba1.7k sqft20065 Crestview Dr, Santa Clarita, CA 91351Off Market
- $355,100-- bd-- ba1.7k sqft20067 Crestview Dr, Santa Clarita, CA 91351Off Market
- $318,4003 bd2 ba1.7k sqft20067 Crestview Dr, Canyon Country, CA 91351Off Market
A local agent can set up tours, give advice and negotiate with sellers.
Similar homes
- $270,0002 bd2 ba1.3k sqft20095 Shadow Island Dr, Santa Clarita, CA 91351For Sale
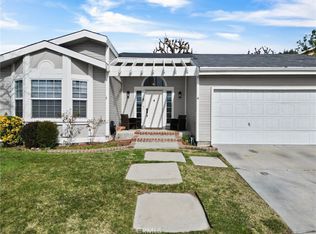 MLS ID #SR26002105, Arturo Tavara Perez, Luxury Collective. CRMLS
 - $235,0002 bd2 ba1.2k sqft20060 Shadow Island Dr, Santa Clarita, CA 91351For Sale
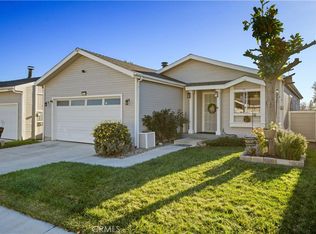 MLS ID #SR26075788, Megan Saputo, eXp Realty of California Inc. CRMLS
 - $249,5002 bd2 ba1.7k sqft20053 Northcliff Dr, Santa Clarita, CA 91351For Sale
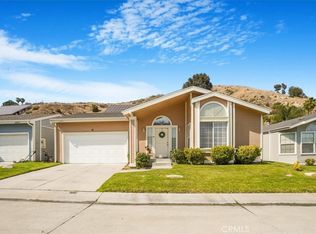 MLS ID #CV25192503, Millicent Crisp, JAMIL ALAM, BROKER. CRMLS
 - $275,0002 bd2 ba1.3k sqft20172 Shadow Island Dr, Santa Clarita, CA 91351For Sale
 MLS ID #SR25198342, Judy Jensen, Realty Executives SCV. CRMLS
 - $247,5003 bd2 ba1.3k sqft29021 Bouquet Canyon Rd, Santa Clarita, CA 91390For SaleMLS ID #SR26168240, Rosa Hurtado, Equity Union. CRMLS
- $200,0002 bd2 ba1.2k sqft21213 Jimpson Way, Santa Clarita, CA 91351For SaleMLS ID #SR26143571, Lori Granger, Berkshire Hathaway HomeServices Troth, Realtors. CRMLS
- $290,0003 bd2 ba1k sqft18540 Soledad Canyon Rd Space 122, Canyon Country, CA 91351For SaleMLS ID #SR26153795, Michael Richardson, PG & Associates Inc. CRMLS
- $259,5004 bd2 ba1.4k sqft30000 Sand Canyon Rd Spc 24, Canyon Country, CA 91387For SaleMLS ID #SR26161198, Juan Oropeza, Citiwide Realty Group. CRMLS
- $189,9002 bd2 ba1.3k sqft21216 Blue Curl Way #212, Canyon Country, CA 91351For SaleMLS ID #SR26046819, Dwight Hawkins, Realty Executives Homes. CRMLS
- $210,0002 bd2 ba1.4k sqft16274 Vasquez Canyon Rd Space 52, Canyon Country, CA 91351For SaleMLS ID #SR26077621, Mary Bizzy, Executive Homes. CRMLS
- $350,0003 bd2 ba1k sqft26754 Claudette St Unit 439, Santa Clarita, CA 91351For SaleMLS ID #SR26146512, Jose Schnaider, Equity Union. CRMLS
- $339,0003 bd2 ba1.8k sqft21308 Jimpson Way, Canyon Country, CA 91351For SaleMLS ID #SR26166296, Teri Gaskill-Vogelsang, Equity Union. CRMLS
- $158,0002 bd2 ba1k sqft18540 Soledad Canyon Rd Space 124, Canyon Country, CA 91351For SaleMLS ID #SR26160311, Jose Orellana Morales, Citiwide Realty Group. CRMLS
- $330,0002 bd2 ba796 sqft17847 Beneda Ln APT 10, Santa Clarita, CA 91351For SaleMLS ID #SR26054662, Craig Martin, Pinnacle Estate Properties, Inc.. CRMLS
- $349,0003 bd2 ba948 sqft18161 Sundowner Way Unit 932, Santa Clarita, CA 91387For SaleMLS ID #SR26167925, Denise Furmidge, Pinnacle Estate Properties, Inc.. CRMLS
- $340,0002 bd2 ba864 sqft19208 Avenue Of The Oaks Unit G, Santa Clarita, CA 91321For SaleMLS ID #SR26166491, Stephanie Ramos, Equity Union. CRMLS
- $280,0002 bd1 ba843 sqft19716 Avenue Of The Oaks, Santa Clarita, CA 91321For SaleMLS ID #SR26120193, Timothy Kinman, Kellar-Davis,Inc.. CRMLS
- $299,0002 bd2 ba844 sqft18183 Sundowner Way Unit 851, Santa Clarita, CA 91387For SaleMLS ID #SR26128510, Christa Farrell, Pinnacle Estate Properties, Inc.. CRMLS
- $180,0003 bd2 ba1.2k sqft29021 Bouquet Canyon Rd Spc 334, Santa Clarita, CA 91390For SaleMLS ID #SR26062739, Rosa Hurtado, Equity Union. CRMLS
- $320,0002 bd2 ba864 sqft19153 Avenue Of The Oaks Unit A, Santa Clarita, CA 91321For SaleMLS ID #SR26125018, Neal Weichel, RE/MAX of Santa Clarita. CRMLS
Local buyer's agents are ready to help
