2007 Fromby Court sits on a quiet cul-de-sac located in the sought after Foxcroft neighborhood. This 4 bedroom, 3 1/2 bath home has hardwood floors up and down, spacious formals and four large bedrooms with walk-in closets. Huge great room with a wood burning fireplace with built in cabinets. Amazing outdoor living with rocking chair front porch, charming side entrance, screened porch and huge deck overlook a private, fenced yard. Two car garage with storage. Take the walking trails under Fairview for access to shops and restaurants. Neighborhood swim club. Minutes away from SouthPark and Phillips Place. Don't miss this great opportunity in a fabulous location!
Active
$1,999,000
2007 Fromby Ct, Charlotte, NC 28211
4beds
3,444sqft
Single Family Residence
Built in 1971
0.53 Acres Lot
$1,924,400 Zestimate®
$580/sqft
$35/mo HOA
What's special
Rocking chair front porchCharming side entranceQuiet cul-de-sacScreened porchHuge great roomSpacious formalsAmazing outdoor living
- 7 days
- 1,445
- 115
Likely to sell faster than
Zillow last checked:
Listing updated:
Listed by:
Ashley Pizzo ashley.pizzo@compass.com,
COMPASS,
Tracey Cook,
COMPASS
Source: Canopy MLS as distributed by MLS GRID,MLS#: 4429673
Facts & features
Interior
Bedrooms & bathrooms
- Bedrooms: 4
- Bathrooms: 4
- Full bathrooms: 3
- 1/2 bathrooms: 1
Primary bedroom
- Level: Upper
Bedroom s
- Level: Upper
Bathroom half
- Level: Main
Bathroom full
- Level: Upper
Breakfast
- Level: Main
Dining room
- Level: Main
Family room
- Level: Main
Great room
- Level: Main
Kitchen
- Level: Main
Laundry
- Level: Main
Living room
- Level: Main
Heating
- Forced Air
Cooling
- Central Air
Appliances
- Included: Dishwasher, Microwave, Oven
- Laundry: Laundry Room, Main Level
Features
- Has basement: No
Interior area
- Total structure area: 3,444
- Total interior livable area: 3,444 sqft
- Finished area above ground: 3,444
- Finished area below ground: 0
Property
Parking
- Total spaces: 2
- Parking features: Attached Garage, Garage Door Opener, Garage Faces Rear, Garage Faces Side, Garage on Main Level
- Attached garage spaces: 2
Features
- Levels: Two
- Stories: 2
- Fencing: Back Yard,Fenced
Lot
- Size: 0.53 Acres
Details
- Parcel number: 18318310
- Zoning: R-15PUD
- Special conditions: Standard
Construction
Type & style
- Home type: SingleFamily
- Property subtype: Single Family Residence
Materials
- Brick Partial, Hardboard Siding
- Foundation: Crawl Space
Condition
- New construction: No
- Year built: 1971
Utilities & green energy
- Sewer: Public Sewer
- Water: City
Community & HOA
Community
- Subdivision: Foxcroft East
HOA
- Has HOA: Yes
- HOA fee: $414 annually
Location
- Region: Charlotte
Financial & listing details
- Price per square foot: $580/sqft
- Tax assessed value: $1,151,800
- Date on market: 10/2/2026
- Cumulative days on market: 7 days
- Listing terms: Cash,Conventional
- Road surface type: Concrete, Paved
Estimated market value
$1,924,400
$1.83M - $2.02M
$5,972/mo
Price history
| Date | Event | Price |
|---|---|---|
| 10/2/2026 | Listed for sale | $1,999,000+135.2%$580/sqft |
Source:  Canopy MLS as distributed by MLS GRID #4429673 Report a problem Canopy MLS as distributed by MLS GRID #4429673 Report a problem | ||
| 5/17/2017 | Sold | $850,000-5%$247/sqft |
Source: Canopy MLS as distributed by MLS GRID #3247377 Report a problem | ||
| 3/25/2017 | Pending sale | $895,000$260/sqft |
Source: CottinghamChalkHayes, REALTORS #3247377 Report a problem | ||
| 2/15/2017 | Listed for sale | $895,000+2.3%$260/sqft |
Source: CottinghamChalkHayes, REALTORS #3247377 Report a problem | ||
| 8/1/2016 | Listing removed | $875,000$254/sqft |
Source: CottinghamChalkHayes, REALTORS #3175775 Report a problem | ||
| 7/18/2016 | Price change | $875,000-2.8%$254/sqft |
Source: CottinghamChalkHayes, REALTORS #3175775 Report a problem | ||
| 6/1/2016 | Listed for sale | $900,000+34.3%$261/sqft |
Source: CottinghamChalkHayes, REALTORS #3175775 Report a problem | ||
| 5/27/2004 | Sold | $670,000$195/sqft |
Source: Public Record Report a problem | ||
Public tax history
| Year | Property taxes | Tax assessment |
|---|---|---|
| 2025 | -- | $1,151,800 |
| 2024 | -- | $1,151,800 |
| 2023 | $8,588 +11.1% | $1,151,800 +46.1% |
| 2022 | $7,733 | $788,300 |
| 2021 | -- | $788,300 |
| 2020 | $7,714 +0.2% | $788,300 |
| 2019 | $7,699 -20.6% | $788,300 +9% |
| 2018 | $9,698 +3% | $723,300 |
| 2017 | $9,416 | $723,300 |
| 2016 | $9,416 | $723,300 |
| 2015 | $9,416 -1.4% | $723,300 |
| 2014 | $9,551 | -- |
| 2013 | -- | $738,800 -0.3% |
| 2012 | -- | $740,800 |
| 2011 | -- | $740,800 +19.7% |
| 2010 | -- | $619,100 |
| 2009 | -- | $619,100 |
| 2008 | -- | $619,100 |
| 2007 | -- | $619,100 |
| 2006 | -- | $619,100 |
| 2005 | -- | $619,100 |
| 2004 | -- | $619,100 |
| 2003 | -- | $619,100 +45.8% |
| 2002 | -- | $424,730 |
| 2001 | -- | $424,730 |
| 2000 | -- | $424,730 |
Find assessor info on the county website
Monthly payment
Est. payment
Payment breakdown
Explore the cost of this home by adjusting the details. Changes won't be saved.Climate risks
Neighborhood: Foxcroft
Nearby schools
Schools provided by the listing agent
- Elementary: Sharon
- Middle: Alexander Graham
- High: Myers Park
Source: Canopy MLS as distributed by MLS GRID. This data may not be complete. We recommend contacting the local school district to confirm school assignments for this home.

Similar homes
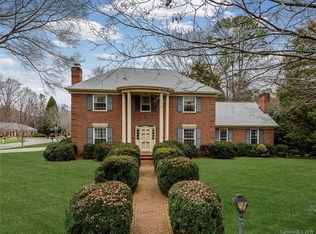
- $1,900,0005 bd4 ba3.7k sqft2920 Wickersham Rd, Charlotte, NC 28211For Sale
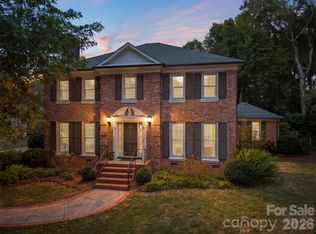
 MLS ID #4432477, Trish Wheeler, Helen Adams Realty. Canopy MLS as distributed by MLS GRID
 - $1,795,0004 bd3 ba2.7k sqft3821 Silver Bell Dr, Charlotte, NC 28211For Sale
 MLS ID #4415451, Meredith Tomascak, Corcoran HM Properties. Canopy MLS as distributed by MLS GRID
 - $--5 bd5 ba5k sqft1919 Kensal Ct, Charlotte, NC 28211Auction
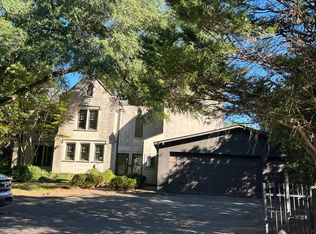 Auction.com 2
 - $2,000,0004 bd3 ba3.4k sqft4223 Denbigh Dr, Charlotte, NC 28226For Sale
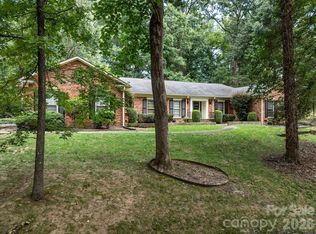 MLS ID #4417826, Jill Miller, Helen Adams Realty. Canopy MLS as distributed by MLS GRID
 - $1,725,0004 bd4 ba3.5k sqft3716 Eastover Hills Ct, Charlotte, NC 28211For SaleMLS ID #4429391, Logan Molan, EXP Realty LLC. Canopy MLS as distributed by MLS GRID
- $1,795,0004 bd5 ba4.3k sqft3501 Castellaine Dr, Charlotte, NC 28226For SaleMLS ID #4431108, Jennifer Ledford, EXP Realty LLC Ballantyne. Canopy MLS as distributed by MLS GRID
- $1,550,0003 bd4 ba2.8k sqftMorrocroft Place, Charlotte, NC 28211For SaleMLS ID #4431441, Jocelyn Rose, Corcoran HM Properties. Canopy MLS as distributed by MLS GRID
- $2,200,0005 bd4 ba4.6k sqft2560 Morrocroft Ln, Charlotte, NC 28211For SaleMLS ID #4373862, Melissa Zimmerman, Berkshire Hathaway HomeServices Carolinas Realty. Canopy MLS as distributed by MLS GRID
- $999,5004 bd4 ba2.4k sqft4315 Emory Ln, Charlotte, NC 28211For SaleMLS ID #4432596, Carrie Hatfield, COMPASS. Canopy MLS as distributed by MLS GRID
- $2,030,7004 bd5 ba3.8k sqft1226 Royal Prince Ct, Charlotte, NC 28211New ConstructionMLS ID #4349799, Anna Fenno, Helen Adams Realty. Canopy MLS as distributed by MLS GRID
- $1,475,0004 bd4 ba3.4k sqft4341 Old Saybrook Ct, Charlotte, NC 28211For SaleMLS ID #4375795, Caten Murphy, EXP Realty LLC Mooresville. Canopy MLS as distributed by MLS GRID
- $2,200,0005 bd6 ba4.8k sqft2919 Colony Rd, Charlotte, NC 28211For SaleMLS ID #4391510, Tyler Goldsmith, Coldwell Banker Realty. Canopy MLS as distributed by MLS GRID
- $1,350,0004 bd2 ba2.7k sqft6129 Page Ct, Charlotte, NC 28270For SaleMLS ID #4432682, Samuel Grogan, Coldwell Banker Realty. Canopy MLS as distributed by MLS GRID
- $1,999,0005 bd4 ba3.6k sqft101 McAlway Rd, Charlotte, NC 28211New ConstructionMLS ID #4414696, Scott Carpenter, OfferPad Brokerage LLC. Canopy MLS as distributed by MLS GRID
- $1,950,0005 bd4 ba5k sqft2710 Wamath Dr, Charlotte, NC 28210For SaleMLS ID #4420927, Heather Montgomery, COMPASS. Canopy MLS as distributed by MLS GRID
- $1,849,0004 bd4 ba4.2k sqft8707 Fairview Rd, Charlotte, NC 28226For SaleMLS ID #4350865, Erika Mendoza, Coldwell Banker Realty. Canopy MLS as distributed by MLS GRID
- $1,200,0004 bd3 ba2.8k sqft3106 Champaign St, Charlotte, NC 28210For SaleMLS ID #4430065, Heather Montgomery, COMPASS. Canopy MLS as distributed by MLS GRID
- $1,500,0004 bd4 ba2.8k sqft2527 Sharon Rd, Charlotte, NC 28211For SaleMLS ID #4407743, Carla Weyrick, Howard Hanna Allen Tate Albemarle. Canopy MLS as distributed by MLS GRID
- $1,975,0004 bd6 ba3.9k sqftFoxcroft Place, Charlotte, NC 28211New ConstructionMLS ID #4349733, Gabi Culpepper, Helen Adams Realty. Canopy MLS as distributed by MLS GRID
- $1,600,0004 bd4 ba3.6k sqft4934 Spalding Pl, Charlotte, NC 28226For SaleMLS ID #4423494, Ashley McMillan, Dickens Mitchener & Associates Inc. Canopy MLS as distributed by MLS GRID
