This charming 3-bedroom, 2.5-bath residence offers everything you need and more, ensuring a comfortable and convenient place to call home in Longview Estates. At 2007 Longview Drive, you'll discover a spacious kitchen and family room that can be easily customized to perfectly fit your lifestyle. The generously-sized primary bedroom is located on the first floor, with two additional bedrooms, bath, and storage room on the second floor. Additional storage space is available in the oversized, two-car garage and bonus area located above the garage. The fenced backyard is designed for peace and tranquility, making it the perfect area for relaxation, outdoor activities, and family playtime. Don't miss the chance to make this beautiful house your forever home.
Contingent
Price cut: $15.1K (10/1)
$349,900
2007 Longview Dr, Georgetown, KY 40324
3beds
1,912sqft
Single Family Residence
Built in ----
0.32 Acres Lot
$344,300 Zestimate®
$183/sqft
$15/mo HOA
What's special
Family roomSpacious kitchen
- 46 days
- 354
- 15
Likely to sell faster than
Zillow last checked:
Listing updated:
Listed by:
Elizabeth Lyons 859-361-2488,
Cornett & Associates
Source: Imagine MLS,MLS#: 26025999
Facts & features
Interior
Bedrooms & bathrooms
- Bedrooms: 3
- Bathrooms: 3
- Full bathrooms: 2
- 1/2 bathrooms: 1
Primary bedroom
- Level: First
Bedroom 2
- Level: Second
Bedroom 3
- Level: Second
Bonus room
- Description: Over garage
- Level: Second
Kitchen
- Level: First
Heating
- Heat Pump
Cooling
- Heat Pump
Appliances
- Included: Dishwasher, Microwave, Refrigerator, Range
- Laundry: Electric Dryer Hookup, Washer Hookup
Features
- Central Vacuum, Eat-in Kitchen, Walk-In Closet(s), Ceiling Fan(s), Soaking Tub
- Flooring: Carpet, Laminate
- Windows: Window Treatments
- Basement: Crawl Space
- Number of fireplaces: 1
- Fireplace features: Family Room, Gas Log, Propane
Interior area
- Total structure area: 1,912
- Total interior livable area: 1,912 sqft
- Finished area above ground: 1,912
- Finished area below ground: 0
Property
Parking
- Total spaces: 2
- Parking features: Driveway, Off Street, Garage Faces Front
- Garage spaces: 2
- Has uncovered spaces: Yes
Features
- Levels: One and One Half
- Fencing: Wood
- Has view: Yes
- View description: Trees/Woods, Neighborhood
Lot
- Size: 0.32 Acres
Details
- Additional structures: Shed(s)
- Parcel number: 06100271.000
Construction
Type & style
- Home type: SingleFamily
- Property subtype: Single Family Residence
Materials
- Brick Veneer, Vinyl Siding
- Foundation: Block
- Roof: Dimensional Style
Utilities & green energy
- Sewer: Public Sewer
- Water: Public
- Utilities for property: Electricity Available, Sewer Available, Water Available, Propane
Community & HOA
Community
- Subdivision: Longview
HOA
- Has HOA: Yes
- Amenities included: None
- Services included: Maintenance Grounds
- HOA fee: $175 annually
Location
- Region: Georgetown
Financial & listing details
- Price per square foot: $183/sqft
- Tax assessed value: $315,700
- Annual tax amount: $2,812
- Date on market: 9/21/2026
Estimated market value
$344,300
$327,000 - $362,000
$2,148/mo
Price history
| Date | Event | Price |
|---|---|---|
| 10/10/2026 | Contingent | $349,900$183/sqft |
Source:  Imagine MLS #26025999 Report a problem | ||
| 10/1/2026 | Price change | $349,900-4.1%$183/sqft |
Source: Imagine MLS #26025999 Report a problem | ||
| 9/21/2026 | Listed for sale | $365,000+24.7%$191/sqft |
Source: Imagine MLS #26025999 Report a problem | ||
| 10/14/2022 | Sold | $292,600-2.4%$153/sqft |
Source: Imagine MLS #22019319 Report a problem | ||
| 8/30/2022 | Pending sale | $299,900$157/sqft |
Source: Imagine MLS #22019319 Report a problem | ||
| 8/29/2022 | Listed for sale | $299,900$157/sqft |
Source: Imagine MLS #22019319 Report a problem | ||
Public tax history
| Year | Property taxes | Tax assessment |
|---|---|---|
| 2025 | $2,812 +6.9% | $315,700 +7.9% |
| 2024 | $2,631 -0.8% | $292,600 |
| 2023 | $2,653 +48% | $292,600 +41.6% |
| 2022 | $1,792 +4.2% | $206,600 +5.4% |
| 2021 | $1,720 +925.2% | $196,100 +16.9% |
| 2017 | $168 -86.7% | $167,756 +2.9% |
| 2016 | $1,258 | $162,976 +3.7% |
| 2015 | $1,258 +8.6% | $157,200 +3.8% |
| 2014 | $1,158 +5.1% | $151,504 |
| 2011 | $1,101 | $151,504 |
| 2010 | -- | $151,504 |
| 2009 | -- | $151,504 |
Find assessor info on the county website
Monthly payment
Est. payment
Payment breakdown
Explore the cost of this home by adjusting the details. Changes won't be saved.Climate risks
Neighborhood: 40324
Nearby schools
Schools provided by the listing agent
- Elementary: Stamping Ground
- Middle: Scott Co
- High: Great Crossing
Source: Imagine MLS. This data may not be complete. We recommend contacting the local school district to confirm school assignments for this home.

Similar homes
- $359,9003 bd3 ba2.3k sqft210 Secretariat St, Georgetown, KY 40324For Sale
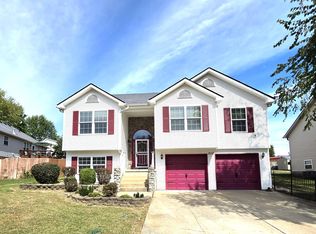
 MLS ID #26027061, Angela D Lewis, CENTURY 21 Simpson & Associates. Imagine MLS
- $359,0003 bd3 ba2.4k sqft130 Rodeo Dr, Georgetown, KY 40324For Sale
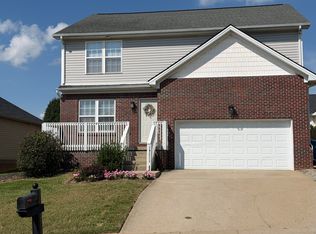 MLS ID #26023906, Michael Lee Kearney, Weichert Realtors Ford Brothers - Lancaster. Imagine MLS
- $329,0003 bd3 ba1.7k sqft213 Skyline Dr, Georgetown, KY 40324For Sale
 MLS ID #26024848, Beverly C Wallace, Coldwell Banker McMahan. Imagine MLS
- $409,0004 bd3 ba2.3k sqft104 Redding Lake Cir, Georgetown, KY 40324For Sale
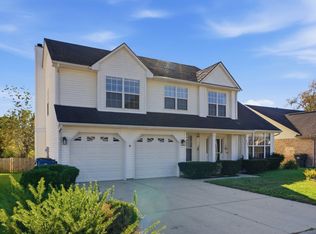 MLS ID #26029992, Kristine Cassata, Indigo & Co. Imagine MLS
- $299,9503 bd1 ba1.3k sqft830 Gunnell Rd, Georgetown, KY 40324For SaleMLS ID #26023575, Meghan Jones, National Real Estate. Imagine MLS
- $359,9003 bd3 ba1.8k sqft115 Bayberry Ln, Frankfort, KY 40601For SaleMLS ID #26027350, Tracy M Ison, Bluegrass Home Group. Imagine MLS
- $450,0003 bd3 ba2.7k sqft108 Sheldrake Ct, Georgetown, KY 40324For SaleMLS ID #26017632, Nadine J Allmond, Southern Legacy Realty. Imagine MLS
- $299,9003 bd2 ba1.4k sqft130 Elk Dr, Stamping Ground, KY 40379For SaleMLS ID #26022166, Megan F McEuen, Georgetown Real Estate Connection. Imagine MLS
- $377,5003 bd4 ba2.7k sqft120 Lindenwood Ln, Frankfort, KY 40601For SaleMLS ID #26020694, Irma S Johnson, CENTURY 21 Simpson & Associates. Imagine MLS
- $480,0005 bd4 ba2.5k sqft113 Pine Valley Dr, Georgetown, KY 40324For SaleMLS ID #26028408, Kimberly S Fields, Coldwell Banker McMahan. Imagine MLS
- $305,0003 bd2 ba1.6k sqft488 Glendora Ct, Lexington, KY 40505For SaleMLS ID #26030491, The Gooch Team - Kristy Gooch, RE/MAX Elite Realty. Imagine MLS
- $350,0003 bd3 ba2.5k sqft399 Ewing St, Frankfort, KY 40601For SaleMLS ID #26025389, John Byron Revel, RE/MAX Elite Realty. Imagine MLS
- $450,0004 bd3 ba2.1k sqft143 Peaceful Lndg, Georgetown, KY 40324For SaleMLS ID #26028994, Kristine Cassata, Indigo & Co. Imagine MLS
- $349,9003 bd3 ba1.8k sqft804 Winding Oak Trl, Lexington, KY 40511For SaleMLS ID #26022898, Andrea B Lane, The Brokerage. Imagine MLS
- $309,9002 bd2 ba1.4k sqft152 Christal Dr, Georgetown, KY 40324For SaleMLS ID #26014361, Jeff Green, Keller Williams Commonwealth. Imagine MLS
- $359,9004 bd3 ba2k sqft2316 Walcot Way, Lexington, KY 40511For SaleMLS ID #26028157, Timothy Maxberry, The Brokerage. Imagine MLS
- $335,0003 bd3 ba1.5k sqft2808 Red Clover Ln, Lexington, KY 40511For SaleMLS ID #26025223, Clay Thomas, Keller Williams Legacy Group. Imagine MLS
- $250,0003 bd2 ba1.1k sqft300 Lakeshore Cir, Georgetown, KY 40324For SaleMLS ID #26020355, Lauren Gilley, Lifstyl Real Estate. Imagine MLS
