Welcome home to this spacious and inviting condo featuring vaulted ceilings and an open floor plan designed for comfortable everyday living and easy entertaining. Natural light fills the main living spaces. The thoughtfully designed layout includes an office or flex room, offering the perfect space for working from home, hobbies, or a cozy den. Generous room sizes and seamless flow between the kitchen, dining, and living areas make this home both functional and welcoming. Located in a highly desirable area near Knapp's Corner, you'll enjoy convenient access to shopping, restaurants, the movie theater, and Frederik Meijer Gardens & Sculpture Park. The large unfinished basement provides incredible potential for additional living space, storage, or future customization, complete with framing and rough plumbing for future bathroom. A fantastic opportunity in a prime location!
Pending
Price cut: $10K (6/6)
$340,000
2009 Bryceway Ct NE, Grand Rapids, MI 49505
1beds
1,238sqft
:
Get pre-qualified$2,831/mo
Condominium
Built in 2002
-- sqft lot
$331,800 Zestimate®
$275/sqft
$410/mo HOA
What's special
Vaulted ceilingsGenerous room sizes
- 71 days |
- 364 |
- 7 |
Zillow last checked:
Listing updated:
Listed by:
Laura T Kelso 616-724-7200,
Kelso Homes LLC 616-724-7200,
Cherie L Chesner 616-366-5813,
Kelso Homes LLC
Source: MichRIC,MLS#: 26024469
Facts & features
Interior
Bedrooms & bathrooms
- Bedrooms: 1
- Bathrooms: 2
- Full bathrooms: 1
- 1/2 bathrooms: 1
- Main level bedrooms: 1
Heating
- Forced Air
Cooling
- Central Air
Appliances
- Included: Dishwasher, Disposal, Dryer, Freezer, Microwave, Range, Refrigerator
- Laundry: Gas Dryer Hookup, In Bathroom, Main Level
Features
- Ceiling Fan(s), Eat-in Kitchen
- Flooring: Carpet, Engineered Hardwood, Vinyl
- Windows: Bay/Bow, Window Treatments
- Basement: Daylight,Full
- Has fireplace: No
Interior area
- Total structure area: 1,238
- Total interior livable area: 1,238 sqft
- Finished area below ground: 0
Property
Parking
- Total spaces: 2
- Parking features: Garage Faces Front, Garage Door Opener, Attached
- Garage spaces: 2
Accessibility
- Accessibility features: Accessible Mn Flr Bedroom, Accessible Mn Flr Full Bath
Features
- Stories: 1
Lot
- Features: Shrubs/Hedges
Details
- Parcel number: 411409453060
- Zoning description: res
Construction
Type & style
- Home type: Condo
- Architectural style: Ranch
- Property subtype: Condominium
Materials
- Brick, Vinyl Siding
- Roof: Composition
Condition
- New construction: No
- Year built: 2002
Utilities & green energy
- Sewer: Public Sewer
- Water: Public
- Utilities for property: Cable Available
Community & HOA
Community
- Security: Smoke Detector(s)
- Subdivision: Maple Grove
HOA
- Has HOA: Yes
- Amenities included: End Unit
- Services included: Water, Trash, Snow Removal, Sewer, Maintenance Grounds
- HOA fee: $410 monthly
- HOA phone: 616-874-3371
Location
- Region: Grand Rapids
Financial & listing details
- Price per square foot: $275/sqft
- Tax assessed value: $100,563
- Annual tax amount: $3,306
- Date on market: 5/23/2026
- Listing terms: Cash,Conventional
- Road surface type: Paved
Estimated market value
$331,800
$315,000 - $348,000
$2,046/mo
Price history
| Date | Event | Price |
|---|---|---|
| 7/13/2026 | Pending sale | $340,000$275/sqft |
Source:  MichRIC #26024469 Report a problem MichRIC #26024469 Report a problem | ||
| 6/6/2026 | Price change | $340,000-2.9%$275/sqft |
Source: MichRIC #26024469 Report a problem | ||
| 5/23/2026 | Listed for sale | $350,000+113.5%$283/sqft |
Source: MichRIC #26024469 Report a problem | ||
| 9/17/2002 | Sold | $163,944$132/sqft |
Source: Public Record Report a problem | ||
Public tax history
| Year | Property taxes | Tax assessment |
|---|---|---|
| 2025 | $3,199 | $155,700 +5.2% |
| 2024 | -- | $148,000 +21.8% |
| 2021 | $2,840 | $121,500 +1.7% |
| 2020 | $2,840 +3.5% | $119,500 +16.4% |
| 2019 | $2,742 | $102,700 +0.7% |
| 2018 | -- | $102,000 +3.3% |
| 2017 | $2,702 | $98,700 +20.5% |
| 2016 | $2,702 | $81,900 |
| 2015 | $2,702 +7.5% | $81,900 +10.8% |
| 2013 | $2,513 | $73,900 -8.3% |
| 2011 | -- | $80,600 -12.7% |
| 2010 | -- | $92,300 -5.6% |
| 2009 | -- | $97,800 +9.3% |
| 2007 | -- | $89,500 -1.2% |
| 2006 | -- | $90,624 +3.7% |
| 2005 | -- | $87,391 +3.3% |
| 2004 | -- | $84,600 +3193.1% |
| 2002 | -- | $2,569 +3.2% |
| 2001 | -- | $2,490 |
Find assessor info on the county website
Monthly payment
Est. payment
Payment breakdown
Explore the cost of this home by adjusting the details. Changes won't be saved.Climate risks
Neighborhood: Creston
Nearby schools
GreatSchools rating
- 3/10Aberdeen Elementary SchoolGrades: PK-8Distance: 1.6 mi
- 9/10City High Middle SchoolGrades: 7-12Distance: 2.2 mi
- 8/10Center For EconomicologyGrades: 6Distance: 2.2 mi
- $376,600-- bd2 ba1.3k sqft2144 Krislin St NE, Grand Rapids, MI 49505Off Market
- $419,1003 bd3 ba2.2k sqft2146 Krislin Dr NE, Grand Rapids, MI 49505Off Market
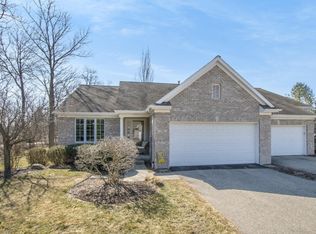
- $373,100-- bd1 ba1.2k sqft2146 Krislin St NE, Grand Rapids, MI 49505Off Market

- $280,200-- bd1 ba1k sqft2170 Knapp St NE, Grand Rapids, MI 49505Off Market
- $314,400-- bd1 ba1.1k sqft2150 Knapp St NE, Grand Rapids, MI 49505Off Market
- $375,0002 bd3 ba2.1k sqft2131 Krislin St NE, Grand Rapids, MI 49505Sold
- $290,0002 bd2 ba1.5k sqft2190 Knapp St NE, Grand Rapids, MI 49505Sold
- $380,0002 bd3 ba1.8k sqft2145 Krislin St NE, Grand Rapids, MI 49505Sold
A local agent can set up tours, give advice and negotiate with sellers.
Similar homes
- $349,9002 bd2 ba1.1k sqft2382 Watertown Way NE, Grand Rapids, MI 49505For Sale

 MLS ID #26039379, Kurt C Loosenort, Smallegan Real Estate. MichRIC
 - $350,0003 bd2 ba1.4k sqft736 Halena St NE, Grand Rapids, MI 49505For Sale
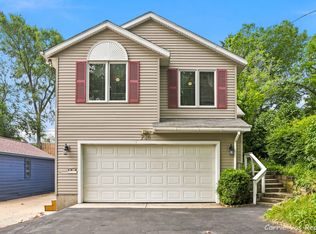 MLS ID #26033692, Carrie L Vos, ERA Reardon Realty Great Lakes. MichRIC
 - $284,9003 bd3 ba1.5k sqft1790 Grand Ct NE #35, Grand Rapids, MI 49525For Sale
 MLS ID #26036279, Ignacio Peralta, Bellabay Realty LLC. MichRIC
 - $334,0002 bd2 ba1.1k sqft800 Livingston Ave NE, Grand Rapids, MI 49503For Sale
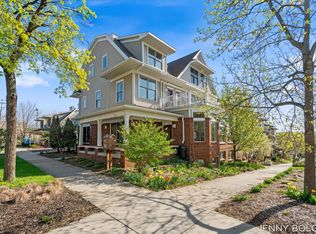 MLS ID #26018906, Jennifer R Bolger, Bellabay Realty (North). MichRIC
 - $345,9002 bd2 ba1.2k sqft2213 NE Watertown Way, Grand Rapids, MI 49505New ConstructionMLS ID #26015259, Wyatt Martin, Greenridge Realty (EGR). MichRIC
- $250,0002 bd2 ba1.3k sqft307 Florence St NE, Grand Rapids, MI 49505For SaleMLS ID #26039042, Sarah C Moratti, Smallegan Real Estate. MichRIC
- $350,0003 bd1 ba1.2k sqft3901 Suburban Shores Dr NE, Grand Rapids, MI 49525For SaleMLS ID #26038210, Mike M Kuzawa, Five Star Real Estate (Main). MichRIC
- $349,9003 bd3 ba1.5k sqft2221 NE Watertown Way, Grand Rapids, MI 49505New ConstructionMLS ID #26013411, Wyatt Martin, Greenridge Realty (EGR). MichRIC
- $370,0004 bd2 ba1.8k sqft1231 Bradford St NE, Grand Rapids, MI 49503For SaleMLS ID #26025216, Karl Menzies, Five Star Real Estate (Ada). MichRIC
- $374,9002 bd2 ba1.1k sqft2247 NE Watertown Way, Grand Rapids, MI 49505New ConstructionMLS ID #26002233, Wyatt Martin, Greenridge Realty (EGR). MichRIC
- $345,0003 bd2 ba1.5k sqft1657 Loralee St SE, Grand Rapids, MI 49508For SaleMLS ID #26034271, Charles Teunis, Bellabay Realty LLC. MichRIC
- $349,0002 bd1 ba1k sqft6691 Cannonsburg Rd NE, Belmont, MI 49306For SaleMLS ID #26037895, Edward L Zawacki, RE/MAX United (Main). MichRIC
- $334,9004 bd2 ba1.6k sqft1378 36th St SE, Grand Rapids, MI 49508For SaleMLS ID #26021098, Eyddy Conde, Lake Michigan Realty Mgmt. MichRIC
- $310,0003 bd2 ba1.6k sqft938 Calvary Ave NW, Grand Rapids, MI 49504For SaleMLS ID #26037631, Javier Rodriguez, Lake Michigan Realty Mgmt. MichRIC
- $409,9003 bd4 ba1.5k sqft2245 NE Watertown Way, Grand Rapids, MI 49505New ConstructionMLS ID #26021678, Wyatt Martin, Greenridge Realty (EGR). MichRIC
- $336,9003 bd2 ba1.4k sqft5705 Gatewood Dr SE, Kentwood, MI 49508For SaleMLS ID #26026670, David Bailey, Dream House West Michigan LLC. MichRIC
- $329,9003 bd2 ba1.8k sqft3421 Senora Ave SE, Grand Rapids, MI 49508For SaleMLS ID #26024421, Rick Genzink, Keller Williams Harbortown. MichRIC
- $260,0003 bd2 ba1.4k sqft852 Leonard St NE, Grand Rapids, MI 49503For SaleMLS ID #26037983, Jeffrey Glover, Keller Williams Professionals. MichRIC
- $329,9003 bd3 ba1.4k sqft4628 Glen Haven Dr, Kentwood, MI 49512For SaleMLS ID #26029337, Mikala J Breen, Bellabay Realty LLC. MichRIC
- $329,9003 bd2 ba1.6k sqft4747 Marshall Ave SE, Kentwood, MI 49508For SaleMLS ID #26031745, Alexandria Ritzenhein, Keller Williams GR East. MichRIC
