Enjoy the Lake DuBay lifestyle on Grand View Beach on Lake DuBay Condominium subdivision without the waterfront price tag! Built in 2021, this beautiful 4-bedroom, 3-bath ranch offers private access to Lake DuBay with your own dock just a one-minute walk from your home, complete with a private boat dock, providing a wonderful opportunity to enjoy boating, fishing, and all that this popular recreational lake has to offer! Situated on a spacious .86-acre lot in the Town of Knowlton, this attractive home offers approximately 2,736 finished square feet with a comfortable, open-concept design. The main level features inviting living spaces, a cozy gas fireplace, and luxury vinyl plank flooring. The primary suite includes a private bathroom and walk-in closet, while convenient main-floor laundry adds to the home's practical appeal. The finished lower level offers approximately 1,178 square feet of additional living space, providing plenty of flexibility for a family room, recreation area, or entertaining guests. A third full bathroom and additional unfinished storage space with direct
Contingent
$660,000
200960 DUBAY DRIVE, Mosinee, WI 54455
4beds
2,736sqft
Single Family Residence
Built in 2021
0.86 Acres Lot
$652,800 Zestimate®
$241/sqft
$25/mo HOA
What's special
Private boat dockComfortable open-concept designConvenient main-floor laundryInviting living spacesCozy gas fireplaceLuxury vinyl plank flooring
- 35 days
- 85
- 2
Zillow last checked:
Listing updated:
Listed by:
MIKE SCHLICHTE homeinfo@firstweber.com,
FIRST WEBER,
Sophia Severson 715-297-9372,
FIRST WEBER
Source: WIREX MLS,MLS#: 22605101 Originating MLS: Central WI Board of REALTORS
Facts & features
Interior
Bedrooms & bathrooms
- Bedrooms: 4
- Bathrooms: 3
- Full bathrooms: 3
- Main level bedrooms: 4
Primary bedroom
- Level: Main
- Area: 208
- Dimensions: 16 x 13
Bedroom 2
- Level: Main
- Area: 110
- Dimensions: 10 x 11
Bedroom 3
- Level: Main
- Area: 168
- Dimensions: 12 x 14
Bedroom 4
- Level: Main
- Area: 110
- Dimensions: 10 x 11
Bathroom
- Features: Master Bedroom Bath
Heating
- Natural Gas, Forced Air
Cooling
- Central Air
Appliances
- Included: Refrigerator, Range/Oven, Dishwasher, Microwave, Washer, Dryer, Water Softener
Features
- Ceiling Fan(s), Cathedral/vaulted ceiling, Walk-In Closet(s)
- Flooring: Carpet
- Windows: Window Coverings, Low Emissivity Windows
- Basement: Partially Finished,Full,Concrete
Interior area
- Total structure area: 2,736
- Total interior livable area: 2,736 sqft
- Finished area above ground: 1,558
- Finished area below ground: 1,178
Property
Parking
- Total spaces: 2
- Parking features: 2 Car, Attached, Garage Door Opener
- Attached garage spaces: 2
Features
- Levels: One
- Stories: 1
- Patio & porch: Patio
- On waterfront: Yes
- Waterfront features: Lake, Waterfront
- Body of water: Lake Dubay
Lot
- Size: 0.86 Acres
- Dimensions: 150 x 250
Details
- Parcel number: 04826073250022
- Zoning: Residential
- Other equipment: Air exchanger
Construction
Type & style
- Home type: SingleFamily
- Architectural style: Ranch
- Property subtype: Single Family Residence
Materials
- Vinyl Siding, Stone, Aluminum Siding
- Roof: Shingle
Condition
- 0-5 Years
- New construction: No
- Year built: 2021
Utilities & green energy
- Sewer: Septic Tank
- Water: Well
Community & HOA
Community
- Security: Smoke Detector(s)
- Subdivision: Grandview Beach On Lake Dubay
HOA
- Has HOA: Yes
- HOA fee: $300 annually
Location
- Region: Mosinee
- Municipality: Knowlton
Financial & listing details
- Price per square foot: $241/sqft
- Tax assessed value: $386,400
- Annual tax amount: $5,948
- Date on market: 10/12/2026
Estimated market value
$652,800
$620,000 - $685,000
$3,637/mo
Price history
| Date | Event | Price |
|---|---|---|
| 10/12/2026 | Contingent | $660,000$241/sqft |
Source:  WIREX MLS #22605101 Report a problem | ||
| 10/12/2026 | Listed for sale | $660,000+725%$241/sqft |
Source: WIREX MLS #22605101 Report a problem | ||
| 8/27/2020 | Sold | $80,000-14.8%$29/sqft |
Source: Public Record Report a problem | ||
| 11/20/2006 | Sold | $93,900$34/sqft |
Source: Public Record Report a problem | ||
Public tax history
| Year | Property taxes | Tax assessment |
|---|---|---|
| 2025 | $5,949 +18.9% | $386,400 |
| 2024 | $5,002 +11.3% | $386,400 |
| 2023 | $4,496 +0.4% | $386,400 |
| 2022 | $4,479 +597.5% | $386,400 +973.3% |
| 2021 | $642 +6.7% | $36,000 |
| 2020 | $602 +3.2% | $36,000 |
| 2019 | $583 -2.7% | $36,000 |
| 2018 | $599 +4.2% | $36,000 |
| 2017 | $575 +2.9% | $36,000 |
| 2016 | $559 -4% | $36,000 |
| 2015 | $582 -2.2% | $36,000 |
| 2014 | $595 -0.7% | $36,000 |
| 2013 | $599 +0.1% | $36,000 |
| 2012 | $598 -3.3% | $36,000 |
| 2011 | $619 -2.1% | $36,000 |
| 2010 | $632 +3.6% | $36,000 |
| 2009 | $610 +3.7% | $36,000 |
| 2008 | $588 +6.8% | $36,000 |
| 2007 | $551 | $36,000 |
Find assessor info on the county website
Monthly payment
Est. payment
Payment breakdown
Explore the cost of this home by adjusting the details. Changes won't be saved.Climate risks
Neighborhood: 54455
Nearby schools
Schools provided by the listing agent
- Elementary: Mosinee
- Middle: Mosinee
- High: Mosinee
- District: Mosinee
Source: WIREX MLS. This data may not be complete. We recommend contacting the local school district to confirm school assignments for this home.
Similar homes
- $530,0005 bd4 ba3.5k sqft201430 Dorie Ln, Mosinee, WI 54455For Sale
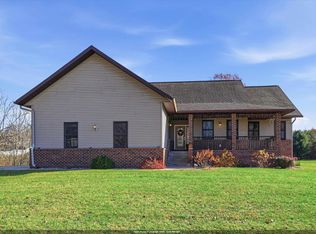 MLS ID #50334867, Skylar W Liebzeit. RANW as distributed by MLS GRID
- $699,0004 bd3 ba3.9k sqft207956 KRIS LANE, Mosinee, WI 54455Active
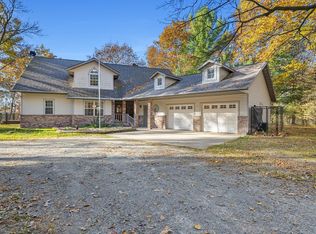 MLS ID #22605303, MADDIE MITTELSTEADT. WIREX MLS
- $649,9003 bd3 ba3.1k sqft204065 LAKEHURST ROAD, Mosinee, WI 54455Active
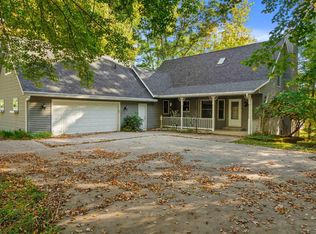 MLS ID #22604959, MANCHESKI & ASSOCIATES, INC.. WIREX MLS
- $799,9003 bd3 ba2.2k sqft202347 DUBAY DRIVE, Mosinee, WI 54455Active
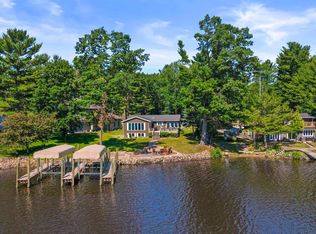 MLS ID #22602886, HORNUNG & CO. REAL ESTATE. WIREX MLS
