201 Burt Street | Waverly, VA
$310,000 | New Construction | 3 Bedrooms | 2 Bathrooms | Approx. 1,516 Sq. Ft.
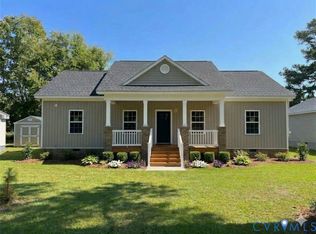
Welcome home to 201 Burt Street — a brand-new ranch-style home offering easy, one-level living in the heart of Waverly.
Situated on a desirable corner lot, this thoughtfully designed home offers approximately 1,516 square feet with three bedrooms and two full bathrooms, combining an open layout with fresh finishes and everything you love about brand-new construction.
Step inside to an inviting open-concept living area designed for everyday living, gathering and entertaining. The kitchen serves as the heart of the home, featuring new cabinetry and a four-foot center island that creates a natural focal point while offering additional space for meal prep, casual dining and gathering with family and friends.
The primary bedroom features its own private en-suite bathroom, while two additional bedrooms offer flexibility for family, guests, a home office or additional living space. LVP and carpet flooring throughout provide a comfortable and polished foundation for making the home your own.
Outside, the home's classic ranch-style exterior, covered front porch and corner-lot setting create welcoming curb appeal and a place you'll be proud to call home.
This beautiful new home is located in the heart of Waverly, a historic Virginia community with a downtown district recognized on both the Virginia Landmarks Register and the National Register of Historic Places. Waverly offers the charm and character of small-town living with convenient access to U.S. Route 460, providing connections toward Petersburg, Richmond and the Hampton Roads/Tidewater region.
Residents can also enjoy nearby community recreation, local restaurants, shops and everyday conveniences, giving you the opportunity to enjoy a quieter pace of life while still staying connected to the surrounding region.
New construction
$310,000
201 Burt St, Waverly, VA 23890
3beds
1,516sqft
Single Family Residence
Built in 2026
-- sqft lot
$310,000 Zestimate®
$204/sqft
$-- HOA
What's special
- 17 days
- 57
- 6
Likely to sell faster than
Zillow last checked:
Listing updated:
Listed by:
Cornell Urquhart 804-720-0710,
United Real Estate Richmond 804-359-9200
Source: CVRMLS,MLS#: 2626219 Originating MLS: Central Virginia Regional MLS
Originating MLS: Central Virginia Regional MLSFacts & features
Interior
Bedrooms & bathrooms
- Bedrooms: 3
- Bathrooms: 2
- Full bathrooms: 2
Primary bedroom
- Description: Carpet
- Level: First
- Dimensions: 14.0 x 14.6
Bedroom 2
- Description: Carpet
- Level: First
- Dimensions: 11.6 x 13.6
Bedroom 3
- Description: Carpet
- Level: First
- Dimensions: 11.0 x 13.6
Dining room
- Description: Open, LVP Floors
- Level: First
- Dimensions: 0 x 0
Family room
- Description: Open, LVP Floors
- Level: First
- Dimensions: 0 x 0
Other
- Description: Tub & Shower
- Level: First
Kitchen
- Description: Open, LVP Floors
- Level: First
- Dimensions: 0 x 0
Heating
- Electric
Cooling
- Heat Pump
Appliances
- Included: Dishwasher, Electric Water Heater, Disposal, Microwave, Tankless Water Heater
- Laundry: Washer Hookup, Dryer Hookup
Features
- Ceiling Fan(s), Double Vanity, Granite Counters, Kitchen Island, Bath in Primary Bedroom, Pantry, Recessed Lighting, Walk-In Closet(s)
- Flooring: Partially Carpeted, Vinyl
- Has basement: No
- Attic: Pull Down Stairs
Interior area
- Total interior livable area: 1,516 sqft
- Finished area above ground: 1,516
- Finished area below ground: 0
Property
Features
- Levels: One
- Stories: 1
- Patio & porch: Front Porch, Deck, Porch
- Exterior features: Deck, Lighting, Porch
- Pool features: None
- Fencing: None
Lot
- Features: Corner Lot, Cul-De-Sac, Level
- Topography: Level
Details
- Parcel number: 28A715
- Special conditions: Corporate Listing
Construction
Type & style
- Home type: SingleFamily
- Architectural style: Ranch
- Property subtype: Single Family Residence
Materials
- Frame, Vinyl Siding
- Roof: Shingle
Condition
- New Construction,Under Construction
- New construction: Yes
- Year built: 2026
Utilities & green energy
- Sewer: Public Sewer
- Water: Public
Community & HOA
Community
- Subdivision: None
Location
- Region: Waverly
Financial & listing details
- Price per square foot: $204/sqft
- Tax assessed value: $12,500
- Annual tax amount: $101
- Date on market: 9/24/2026
- Ownership: Corporate
- Ownership type: Corporation
Estimated market value
$310,000
$295,000 - $326,000
$2,393/mo
Price history
| Date | Event | Price |
|---|---|---|
| 9/26/2026 | Listed for sale | $310,000$204/sqft |
Source:  CVRMLS #2626219 Report a problem CVRMLS #2626219 Report a problem | ||
Public tax history
Tax history is unavailable.
Monthly payment
Est. payment
Payment breakdown
Explore the cost of this home by adjusting the details. Changes won't be saved.Climate risks
Neighborhood: 23890
Nearby schools
Schools provided by the listing agent
- Elementary: Sussex Central
- Middle: Sussex Central
- High: Sussex Central
Source: CVRMLS. This data may not be complete. We recommend contacting the local school district to confirm school assignments for this home.
Similar homes
- $--4 bd2 ba1.9k sqft1110 W Main St, Waverly, VA 23890AuctionXome
- $305,0003 bd2 ba1.4k sqft203 Burt St, Waverly, VA 23890New Construction
 MLS ID #2626261, Cornell Urquhart, United Real Estate Richmond. CVRMLS
 - $315,0003 bd2 ba1.3k sqft4294 Newville Rd, Waverly, VA 23890For Sale
 MLS ID #2626419, Jeremy Cecchettini, Real Broker LLC. CVRMLS
 - $279,0003 bd2 ba1.2k sqft308 New St, Waverly, VA 23890New Construction
 MLS ID #2623261, Forrest McGhee, EXP Realty, LLC. CVRMLS
 - $299,9003 bd2 ba1.2k sqft11332 Cedar Run Rd, South Prince George, VA 23805For Sale
 MLS ID #VAPV2000132, Stephanie Smith, Select Premium Properties, Inc. Bright MLS
