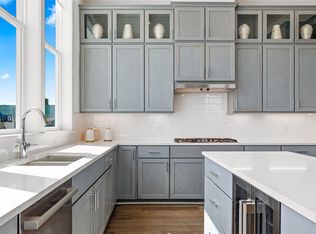
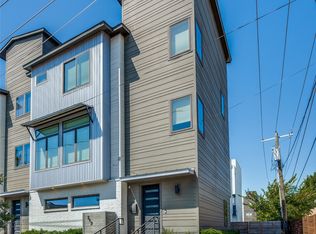
One of just eight residences, the elevator-capable home pairs an open layout with private rooftop living and views of Downtown Fort Worth. The main living level features 12-foot ceilings and a 10-foot sliding glass door that connects the interior to outdoor space. The kitchen is finished with Bosch stainless steel appliances, quartz countertops, a tile backsplash, and soft-close cabinetry, while engineered hardwood flooring runs throughout the home. The primary suite includes a large walk-in closet and a bath with a drop-in tub and separate walk-in shower. Two additional bedrooms feature ample privacy and space for guests, each with its own en suite bathroom. Foundry Row is located within Fort Worth’s Foundry District, a creative, mixed-use pocket where repurposed industrial buildings, colorful public art, locally operated restaurants, independent shops, and creative workspaces give the area a distinct sense of place. West 7th, the Cultural District, Downtown, Trinity Park, and the Trinity Trails are also within easy reach.
Pending
$649,900
201 Carroll St, Fort Worth, TX 76107
3beds
2,583sqft
Townhouse
Built in 2024
914 Square Feet Lot
$438,100 Zestimate®
$252/sqft
$150/mo HOA
What's special
- 5 days
- 5
- 0
Zillow last checked:
Listing updated:
Listed by:
Brit Ewers 0586650 214-770-8690,
Compass RE Texas, LLC. 214-814-8100,
Zachary Staats 0748974 214-770-3497,
Compass RE Texas, LLC.
Source: NTREIS,MLS#: 21424718
Facts & features
Interior
Bedrooms & bathrooms
- Bedrooms: 3
- Bathrooms: 4
- Full bathrooms: 3
- 1/2 bathrooms: 1
Primary bedroom
- Features: Ceiling Fan(s), Dual Sinks, Double Vanity, En Suite Bathroom, Separate Shower, Walk-In Closet(s)
- Level: Third
- Dimensions: 16 x 16
Bedroom
- Features: En Suite Bathroom, Walk-In Closet(s)
- Level: First
- Dimensions: 10 x 15
Bedroom
- Features: En Suite Bathroom, Walk-In Closet(s)
- Level: Third
- Dimensions: 11 x 11
Dining room
- Level: Second
- Dimensions: 10 x 15
Kitchen
- Features: Built-in Features, Eat-in Kitchen, Kitchen Island, Pantry, Stone Counters
- Level: Second
- Dimensions: 14 x 15
Living room
- Features: Ceiling Fan(s)
- Level: Second
- Dimensions: 17 x 19
Heating
- Central, Natural Gas, Zoned
Cooling
- Central Air, Electric, Zoned
Appliances
- Included: Dishwasher, Electric Oven, Gas Cooktop, Disposal, Microwave, Tankless Water Heater, Vented Exhaust Fan
- Laundry: Washer Hookup, Dryer Hookup
Features
- Double Vanity, High Speed Internet, Kitchen Island, Multiple Staircases, Open Floorplan, Pantry, Smart Home, Cable TV, Wired for Data, Walk-In Closet(s), Wired for Sound
- Flooring: Ceramic Tile, Stone, Wood
- Has basement: No
- Has fireplace: No
Interior area
- Total interior livable area: 2,583 sqft
Property
Parking
- Total spaces: 2
- Parking features: Door-Single, Garage, Garage Door Opener
- Attached garage spaces: 2
Features
- Levels: Three Or More
- Patio & porch: Rooftop, Balcony
- Exterior features: Balcony
- Pool features: None
- Fencing: None
Lot
- Size: 914 Square Feet
- Features: Interior Lot, Landscaped, Sprinkler System
Details
- Parcel number: 42593083
Construction
Type & style
- Home type: Townhouse
- Architectural style: Contemporary/Modern,Traditional
- Property subtype: Townhouse
- Attached to another structure: Yes
Materials
- Brick
- Foundation: Slab
- Roof: Composition
Condition
- New Construction
- Year built: 2024
Utilities & green energy
- Sewer: Public Sewer
- Water: Public
- Utilities for property: Natural Gas Available, Sewer Available, Separate Meters, Water Available, Cable Available
Green energy
- Energy efficient items: Appliances, HVAC, Insulation, Rain/Freeze Sensors, Thermostat, Water Heater, Windows
- Indoor air quality: Ventilation
- Water conservation: Low-Flow Fixtures
Community & HOA
Community
- Features: Curbs, Community Mailbox, Sidewalks
- Security: Prewired, Security System Owned, Security System, Carbon Monoxide Detector(s), Fire Alarm, Fire Sprinkler System, Smoke Detector(s), Security Lights
- Subdivision: Weisenberger Addition
HOA
- Has HOA: Yes
- Services included: All Facilities, Association Management, Maintenance Grounds
- HOA fee: $150 monthly
- HOA name: Vcm Texas
- HOA phone: 972-612-2303
Location
- Region: Fort Worth
Financial & listing details
- Price per square foot: $252/sqft
- Tax assessed value: $427,300
- Annual tax amount: $9,354
- Date on market: 10/30/2026
- Listing terms: Cash,Conventional,VA Loan
Estimated market value
$438,100
$394,000 - $495,000
$3,008/mo
Price history
| Date | Event | Price |
|---|---|---|
| 10/30/2026 | Pending sale | $649,900$252/sqft |
Source: NTREIS #21424718 Report a problem | ||
Public tax history
| Year | Property taxes | Tax assessment |
|---|---|---|
| 2025 | $9,354 +130% | $427,300 |
| 2024 | $4,068 | -- |
| 2023 | -- | $20,482 |
| 2022 | $532 -32.3% | $20,482 -30% |
| 2021 | $787 -2% | $29,260 |
| 2020 | $803 | $29,260 |
Find assessor info on the county website
Monthly payment
Est. payment
Payment breakdown
Explore the cost of this home by adjusting the details. Changes won't be saved.Climate risks
Neighborhood: 76107
Nearby schools
Schools provided by the listing agent
- Elementary: N Hi Mt
- Middle: Stripling
- High: Arlngtnhts
- District: Fort Worth ISD
Source: NTREIS. This data may not be complete. We recommend contacting the local school district to confirm school assignments for this home.

Similar homes
- $649,9003 bd4 ba2.5k sqft2901 Wingate St, Fort Worth, TX 76107For Sale
 MLS ID #21403318, David Rosenstein. NTREIS
- $629,9003 bd4 ba2.5k sqft207 Carroll St, Fort Worth, TX 76107For Sale
 MLS ID #21373697, Brit Ewers. NTREIS
- $599,9003 bd4 ba2.4k sqft203 Carroll St, Fort Worth, TX 76107For Sale
 MLS ID #21412988, Brit Ewers. NTREIS
- $574,9003 bd3 ba2.2k sqft212 Foch St, Fort Worth, TX 76107For Sale
 MLS ID #21378526, Michael Reeder. NTREIS
