Spacious country living meets everyday convenience on a beautifully maintained 1 acre corner lot in the highly sought-after Wylie ISD. This thoughtfully designed 4 bd, 2 bath home features a split bedroom, open concept floor plan that creates a comfortable flow for both daily living and entertaining. The living room opens seamlessly to the dining area and well-appointed kitchen, complete with abundant storage. Step outside and enjoy your own backyard retreat featuring an extended covered patio, charming pergola, sprinkler system, rain gutters, and a large grassy yard perfect for entertaining, relaxing, or play. The property also offers exceptional functionality with a workshop featuring electricity, storage shed, RV and boat parking with covered carport, an extended driveway, side-entry garage, and additional parking. Don't miss out on the peaceful setting of living outside the city limits while still enjoying convenient access to Abilene amenities. This property offers the ideal combination of space, versatility, and comfort, with room for all your vehicles, hobbies, and outdoor adventures.
For sale
$455,000
201 Dollar Bill Dr, Abilene, TX 79602
4beds
2,083sqft
Single Family Residence
Built in 2004
1.11 Acres Lot
$444,400 Zestimate®
$218/sqft
$-- HOA
What's special
Open concept floor planBackyard retreatExtended covered patioAdditional parkingSplit bedroomCharming pergolaAbundant storage
- 2 days |
- 725 |
- 52 |
Zillow last checked:
Listing updated:
Listed by:
Robbie Johnson 0660906,
Epique Realty LLC 512-387-0722
Source: NTREIS,MLS#: 21359530
Facts & features
Interior
Bedrooms & bathrooms
- Bedrooms: 4
- Bathrooms: 2
- Full bathrooms: 2
Primary bedroom
- Features: Dual Sinks, En Suite Bathroom, Jetted Tub, Separate Shower, Walk-In Closet(s)
- Level: First
- Dimensions: 17 x 13
Bedroom
- Level: First
- Dimensions: 12 x 10
Bedroom
- Level: First
- Dimensions: 11 x 10
Bedroom
- Level: First
- Dimensions: 11 x 10
Dining room
- Level: First
- Dimensions: 13 x 12
Living room
- Features: Fireplace
- Level: First
- Dimensions: 18 x 16
Heating
- Central, Electric
Cooling
- Central Air, Ceiling Fan(s), Electric
Appliances
- Included: Dishwasher, Electric Oven, Electric Range, Disposal, Microwave
- Laundry: Washer Hookup, Dryer Hookup
Features
- Open Floorplan, Pantry, Walk-In Closet(s)
- Flooring: Carpet, Tile
- Has basement: No
- Number of fireplaces: 1
- Fireplace features: Living Room, Wood Burning
Interior area
- Total interior livable area: 2,083 sqft
Video & virtual tour
Property
Parking
- Total spaces: 4
- Parking features: Garage Faces Front, Garage, On Street
- Attached garage spaces: 2
- Carport spaces: 2
- Covered spaces: 4
Features
- Levels: One
- Stories: 1
- Patio & porch: Rear Porch, Front Porch, Covered
- Exterior features: Rain Gutters, Storage
- Pool features: None
- Fencing: Wood
Lot
- Size: 1.11 Acres
- Features: Acreage
Details
- Additional structures: Pergola, RV/Boat Storage, Storage, Workshop
- Parcel number: 969153
Construction
Type & style
- Home type: SingleFamily
- Architectural style: Detached
- Property subtype: Single Family Residence
Materials
- Brick
- Foundation: Slab
- Roof: Shingle
Condition
- Resale
- Year built: 2004
Utilities & green energy
- Sewer: Septic Tank
- Water: Community/Coop
- Utilities for property: Septic Available, Water Available
Community & HOA
Community
- Security: Smoke Detector(s)
- Subdivision: Blackhawk
HOA
- Has HOA: No
Location
- Region: Abilene
Financial & listing details
- Price per square foot: $218/sqft
- Tax assessed value: $361,387
- Annual tax amount: $6,171
- Date on market: 8/15/2026
- Cumulative days on market: 2 days
- Listing terms: Cash,Conventional,FHA,VA Loan
Estimated market value
$444,400
$422,000 - $467,000
$3,469/mo
Price history
| Date | Event | Price |
|---|---|---|
| 8/15/2026 | Listed for sale | $455,000+23%$218/sqft |
Source: NTREIS #21359530 Report a problem | ||
| 6/7/2024 | Sold | -- |
Source: NTREIS #20602085 Report a problem | ||
| 5/4/2024 | Pending sale | $370,000$178/sqft |
Source: BHHS broker feed #20602085 Report a problem | ||
| 5/4/2024 | Contingent | $370,000$178/sqft |
Source: NTREIS #20602085 Report a problem | ||
| 5/1/2024 | Listed for sale | $370,000$178/sqft |
Source: NTREIS #20602085 Report a problem | ||
Public tax history
| Year | Property taxes | Tax assessment |
|---|---|---|
| 2025 | $4,534 -8.8% | $361,387 -0.1% |
| 2024 | $4,970 +29.2% | $361,846 +8.6% |
| 2023 | $3,847 -12.5% | $333,187 +10% |
| 2022 | $4,398 | $302,897 +10% |
| 2021 | -- | $275,361 +3.7% |
| 2020 | $4,426 -1.2% | $265,599 +1% |
| 2019 | $4,482 +21.4% | $262,854 +12.4% |
| 2018 | $3,692 | $233,877 +1% |
| 2017 | $3,692 +11.6% | $231,670 +6.6% |
| 2016 | $3,309 +6.8% | $217,287 +0.5% |
| 2015 | $3,098 | $216,181 +2.8% |
| 2014 | $3,098 | $210,234 +3.1% |
| 2013 | -- | $203,842 +0.7% |
| 2012 | -- | $202,418 +0.3% |
| 2011 | -- | $201,820 +1.1% |
| 2010 | -- | $199,661 +0.2% |
| 2009 | -- | $199,263 +1.4% |
| 2008 | -- | $196,416 +10.3% |
| 2007 | -- | $178,007 +8.3% |
| 2006 | -- | $164,402 -5.7% |
| 2005 | -- | $174,371 |
Find assessor info on the county website
Monthly payment
Est. payment
Payment breakdown
Explore the cost of this home by adjusting the details. Changes won't be saved.Climate risks
Neighborhood: 79602
Nearby schools
GreatSchools rating
- 9/10Wylie East Elementary SchoolGrades: K-3Distance: 1 mi
- 8/10Wylie East Junior High SchoolGrades: 6-8Distance: 0.8 mi
- 7/10Wylie High SchoolGrades: 9-12Distance: 4.5 mi
Schools provided by the listing agent
- Elementary: Wylie East
- Middle: Wylie East
- High: Wylie
- District: Wylie ISD, Taylor Co.
Source: NTREIS. This data may not be complete. We recommend contacting the local school district to confirm school assignments for this home.
- $379,5004 bd2 ba2k sqft125 Blackhawk Dr, Abilene, TX 79602Off Market
- $404,2004 bd2 ba2k sqft217 Dollar Bill Dr, Abilene, TX 79602Off Market

- $--4 bd2 ba1.7k sqft124 Blackhawk Rd, Abilene, TX 79602Sold
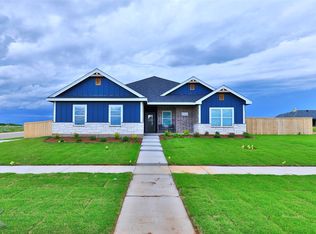
- $442,3005 bd2 ba2.1k sqft133 Dollar Bill Dr, Abilene, TX 79602Off Market
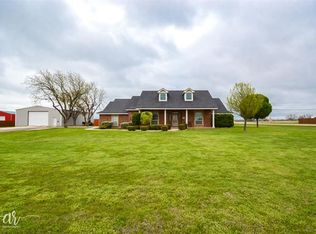
- $468,7004 bd3 ba2.3k sqft202 Dollar Bill Dr, Abilene, TX 79602Off Market
- $394,1004 bd2 ba1.9k sqft218 Dollar Bill Dr, Abilene, TX 79602Off Market
- $--4 bd2 ba1.8k sqft132 Blackhawk Rd, Abilene, TX 79602Sold
- $434,5003 bd2 ba2.2k sqft134 Dollar Bill Dr, Abilene, TX 79602Off Market
A local agent can set up tours, give advice and negotiate with sellers.
A local lender can help you make sure your offer is ready when you are.
Similar homes
- $420,0004 bd2 ba2k sqft7210 Raven Ct, Abilene, TX 79602For Sale
 MLS ID #21358193, Robert Taillet. NTREIS
 - $--4 bd2 ba2.2k sqft625 Benelli Dr, Abilene, TX 79602Auction
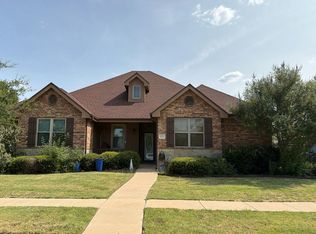 Auction.com 2
 - $400,0003 bd2 ba2.2k sqft1902 Green Ridge Ct, Abilene, TX 79602For Sale
 MLS ID #21357623, Terri Scott. NTREIS
 - $459,0004 bd3 ba2.5k sqft1418 Kingwood Cir, Abilene, TX 79602For Sale
 MLS ID #21327488, Chelsea Pemberton. NTREIS
 - $529,0004 bd4 ba2.5k sqft7842 Saddle Creek Rd, Abilene, TX 79602For SaleMLS ID #21341105, Paula Jones. NTREIS
- $428,9004 bd2 ba2k sqft128 Hawker Ln, Abilene, TX 79602For SaleMLS ID #21345368, John Mark Willits. NTREIS
- $365,9993 bd2 ba1.8k sqft253 Hog Eye Rd, Abilene, TX 79602For Sale By Owner
- $449,9003 bd2 ba2k sqft146 Foothill Rd, Abilene, TX 79602For SaleMLS ID #21286505, Matthew Armstrong. NTREIS
- $450,0004 bd3 ba2.5k sqft6134 Laurel Ct, Abilene, TX 79606For SaleMLS ID #21347805, Shelley Childress. NTREIS
- $499,0003 bd3 ba2.7k sqft4 Mesa Rdg, Abilene, TX 79606For SaleMLS ID #21357426, Amber Kimmel. NTREIS
- $519,9004 bd2 ba1.8k sqft126 Cessna Ct, Abilene, TX 79602For SaleMLS ID #21339331, Jonathan Jones. NTREIS
- $--3 bd3 ba2.1k sqft4657 Vista Del Sol, Abilene, TX 79606AuctionAuction.com 2
- $280,0003 bd2 ba1.4k sqft217 Miss Ellie Ln, Abilene, TX 79602For SaleMLS ID #21360602, Kayla Couch. NTREIS
- $480,0003 bd2 ba2.6k sqft636 Clark Rd, Abilene, TX 79602For SaleMLS ID #21235643, Tonya Harbin. NTREIS
- $462,8004 bd3 ba2.1k sqft101 Gulfstream, Abilene, TX 79602New ConstructionMLS ID #21343204, Lucy Bishop. NTREIS
- $549,9004 bd2 ba2.9k sqft8541 Saddle Creek Rd, Abilene, TX 79602For SaleMLS ID #21177513, Brandi Smith. NTREIS
- $365,0003 bd2 ba1.7k sqft109 Clark Rd, Abilene, TX 79602For SaleMLS ID #21339894, Brandi Smith. NTREIS
- $369,9004 bd3 ba2k sqft2542 Woodlake Dr, Abilene, TX 79606For SaleMLS ID #21357394, Maegan Brest. NTREIS
- $538,5003 bd2 ba2.5k sqft727 Key Ln, Abilene, TX 79602For SaleMLS ID #21344001, Roberta Borlovan. NTREIS
- $475,0003 bd2 ba2.5k sqft3709 Hill Country Dr, Abilene, TX 79606For SaleMLS ID #21346074, Nicole Alonzo. NTREIS
