This adorable, fully updated 2-bedroom, 2-bath home is packed with charm and truly move-in ready! The bright, open main level features LVP flooring, recessed lighting, updated finishes throughout, and a beautifully remodeled kitchen with white cabinetry, stainless steel appliances, tile backsplash, and a spacious center island. Extensive updates have already been completed, including new siding, windows, drywall, hot water heater, plumbing, electrical, and LVP flooring in 2021, along with a new furnace in 2022. Mini-split systems on both the main and upper levels provide additional heating and cooling for year-round comfort, and the roof was replaced in 2018. Upstairs, the spacious primary suite offers a private full bath and walk-in closet. Outside, enjoy a newer patio, fenced-in yard, storage shed, and convenient carport. With major mechanical, cosmetic, and exterior updates already taken care of, this charming home offers the perfect blend of character, comfort, and modern convenience!
Pending
$190,000
201 E Patrick Rd, Midland, MI 48640
2beds
1,008sqft
Single Family Residence
Built in 1936
7,405 Square Feet Lot
$184,700 Zestimate®
$188/sqft
$-- HOA
What's special
Fenced-in yardStorage shedBright open main levelWalk-in closetLvp flooringSpacious primary suiteBeautifully remodeled kitchen
- 60 days
- 217
- 23
Zillow last checked:
Listing updated:
Listed by:
Bridget Sonntag,
Ayre Rhinehart Real Estate Partners 989-631-7000
Source: MIDMLS,MLS#: 50219300
Facts & features
Interior
Bedrooms & bathrooms
- Bedrooms: 2
- Bathrooms: 2
- Full bathrooms: 2
Rooms
- Room types: First Floor Laundry, Living Room, Eat-In Kitchen
Bedroom 1
- Level: First
- Area: 104
- Dimensions: 8 x 13
Bedroom 2
- Level: Second
- Area: 143
- Dimensions: 13 x 11
Bathroom 1
- Level: First
Bathroom 2
- Level: Second
Living room
- Area: 210
- Dimensions: 15 x 14
Heating
- Natural Gas, Forced Air, Other-See Remarks
Cooling
- Other
Appliances
- Included: Dishwasher, Dryer, Range/Oven, Refrigerator, Washer
Features
- Has basement: No
- Has fireplace: No
Interior area
- Total structure area: 10,080
- Total interior livable area: 1,008 sqft
- Finished area below ground: 0
Property
Parking
- Parking features: Carport
- Has carport: Yes
Features
- Levels: One and One Half
- Stories: 1
- Patio & porch: Porch
- Exterior features: Sidewalks, Street Lights
- Frontage type: Road
- Frontage length: 60
Lot
- Size: 7,405 Square Feet
- Dimensions: 60 x 120
Details
- Additional structures: Shed(s)
- Parcel number: Parcel #141550626
Construction
Type & style
- Home type: SingleFamily
- Architectural style: Bungalow
- Property subtype: Single Family Residence
Materials
- Vinyl Siding, Shingle Siding
- Foundation: Crawl
Condition
- Year built: 1936
Utilities & green energy
- Sewer: Public Sanitary
- Water: Public
Community & HOA
HOA
- Has HOA: No
Location
- Region: Midland
Financial & listing details
- Price per square foot: $188/sqft
- Tax assessed value: $123,800
- Annual tax amount: $1,635
- Price range: $190K - $190K
- Date on market: 8/21/2026
- Cumulative days on market: 40 days
- Listing terms: Cash,Conventional
- Ownership: Private
Estimated market value
$184,700
$175,000 - $194,000
$1,303/mo
Price history
| Date | Event | Price |
|---|---|---|
| 9/25/2026 | Pending sale | $190,000$188/sqft |
Source:  MIDMLS #50219300 Report a problem | ||
| 8/21/2026 | Listed for sale | $190,000$188/sqft |
Source: MIDMLS #50219300 Report a problem | ||
Public tax history
| Year | Property taxes | Tax assessment |
|---|---|---|
| 2025 | -- | $61,900 +14.6% |
| 2024 | -- | $54,000 +42.9% |
| 2023 | -- | $37,800 |
| 2022 | -- | $37,800 +11.2% |
| 2021 | -- | $34,000 +3% |
| 2020 | -- | $33,000 +6.1% |
| 2019 | $966 | $31,100 -14.8% |
| 2018 | -- | $36,500 +12.7% |
| 2017 | -- | $32,400 +1.9% |
| 2016 | -- | $31,800 +3.6% |
| 2012 | -- | $30,700 -5.5% |
| 2011 | -- | $32,500 -3.3% |
| 2010 | -- | $33,600 +35.5% |
| 2009 | -- | $24,800 +12.7% |
| 2008 | -- | $22,000 +3.8% |
| 2007 | -- | $21,200 |
| 2006 | -- | $21,200 +1% |
| 2005 | -- | $21,000 +1.9% |
| 2004 | -- | $20,600 +3% |
| 2003 | -- | $20,000 |
Find assessor info on the county website
Monthly payment
Est. payment
Payment breakdown
Explore the cost of this home by adjusting the details. Changes won't be saved.Climate risks
Neighborhood: 48640
Nearby schools
Schools provided by the listing agent
- District: Midland Public Schools
Source: MIDMLS. This data may not be complete. We recommend contacting the local school district to confirm school assignments for this home.

Similar homes
- $190,0002 bd1 ba720 sqft3918 And 4000 Pfeiffer Ct, Midland, MI 48640For Sale

 MLS ID #50225193, Tyler Snyder, Ayre/Rhinehart-Midland. MiRealSource
- $190,0002 bd1 ba720 sqft3918 & Ville Pfeiffer Ct #4000, Midland, MI 48640For Sale
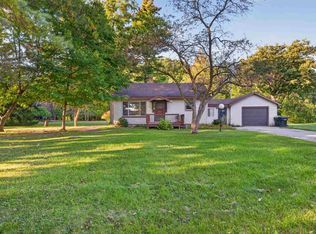
 MLS ID #50225160, Tyler Snyder, Ayre Rhinehart Real Estate Partners. MIDMLS
- $179,9002 bd1 ba1k sqft1515 W Hines St, Midland, MI 48640For Sale
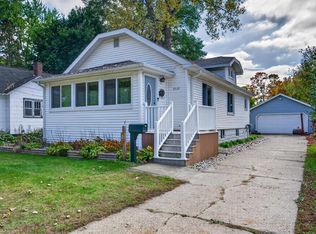 MLS ID #50224796, Tyler Snyder, Ayre/Rhinehart-Midland. MiRealSource
- $--3 bd1 ba988 sqft1113 Wallen St, Midland, MI 48642Auction
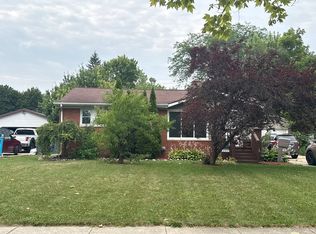 Auction.com 2
- $159,9002 bd1 ba850 sqft1201 S Poseyville Rd, Midland, MI 48640For SaleMLS ID #50225219, Isaac Benson, Century 21 Signature Realty Midland. MIDMLS
- $146,9992 bd1 ba888 sqft217 Arbury Pl, Midland, MI 48640For SaleMLS ID #50224341, Louis Velazquez, Mid-Mitten Realty. MiRealSource
- $163,0002 bd1 ba840 sqft1205 Michigan St, Midland, MI 48640For SaleMLS ID #50221183, Taylor Ozimac, Ayre Rhinehart Real Estate Partners. MIDMLS
- $169,9003 bd1 ba1.3k sqft2609 Jefferson Ave, Midland, MI 48640For SaleMLS ID #50215455, Joshua Burch, Ayre Rhinehart Real Estate Partners. MIDMLS
- $160,0002 bd1 ba1.1k sqft1410 W Union St, Midland, MI 48640For Sale
 MLS ID #201840306, Deanna Babcock, RE/MAX of Higgins Lake. WWMLS
- $169,0002 bd1 ba1.2k sqft2980 E Stewart Rd, Midland, MI 48640For SaleMLS ID #50222828, Judi Hughes, Modern Realty. MiRealSource
- $185,0002 bd1 ba1.2k sqft3087 E Gordonville Rd, Midland, MI 48640For SaleMLS ID #50209373, Tracy Sampson, RE/MAX of Midland. MiRealSource
- $205,0003 bd1 ba1k sqft704 Prairie Creek Dr, Midland, MI 48640For SaleMLS ID #50222338, Anna Merillat, Coldwell Banker Professionals. MIDMLS
- $160,0003 bd2 ba1.1k sqft2209 Carolina St, Midland, MI 48642For SaleMLS ID #50224739, Drew Dulaney, RE/MAX of Midland. MiRealSource
- $155,0002 bd1 ba787 sqft319 W Nickels St, Midland, MI 48640For SaleMLS ID #50223974, Krista Martelli, Ayre Rhinehart Real Estate Partners. MIDMLS
- $189,0004 bd1 ba940 sqft700 Waldo Ave, Midland, MI 48642For SaleMLS ID #50211395, Matthew Rapanos, Ayre Rhinehart Real Estate Partners. MIDMLS
- $219,0004 bd4 ba1.3k sqft912 W Meadowbrook Dr, Midland, MI 48640For SaleMLS ID #50220167, Linda Barth, Coldwell Banker Professionals. MIDMLS
- $230,0003 bd1 ba1.3k sqft4883 S Flajole Rd, Midland, MI 48642For SaleMLS ID #50225387, Peter Buist, Modern Realty. MiRealSource
- $219,0003 bd1 ba1.4k sqft960 E Noyes Dr, Midland, MI 48640For Sale
 MLS ID #20261081545, Brittnay Ruff, Knockout Real Estate. Realcomp II
- $200,0002 bd1 ba1k sqft3697 N Sturgeon Rd, Midland, MI 48642For SaleMLS ID #50224229, Jennafer Tipton, Modern Realty. MiRealSource
