Welcome to 201 Eastview Drive in Downtown Simpsonville! Within walking distance to the new Simpsonville City (Gracely) Park and Downtown area, you are minutes from dining, shopping, and recreation. This all-brick, one-level ranch home features a unique and private front patio entrance. There are two living areas, both equipped with wood-burning fireplaces, providing multiple spaces to live and relax throughout the home. Prefer a warmer spot to read a good book or enjoy your morning coffee? The sunroom provides a great place for some "me time" or to enjoy your hobbies. The three bedrooms and both full bathrooms are conveniently located down the hall, along with the laundry room and storage closet. The kitchen features updated appliances and granite countertops. Additional updates include a roof that is only 2 years old and a tankless water heater. Enjoy the large fenced-in backyard and the small outbuilding that conveys with the sale! *The large outbuilding does NOT convey.*
Contingent
$279,500
201 Eastview Dr, Simpsonville, SC 29681
3beds
1,653sqft
Single Family Residence, Residential
Built in 1966
0.65 Acres Lot
$280,300 Zestimate®
$169/sqft
$-- HOA
What's special
Wood-burning fireplacesAll-brick one-level ranch homeUpdated appliancesLarge fenced-in backyardThree bedroomsStorage closetGranite countertops
- 26 days
- 1,706
- 172
Likely to sell faster than
Zillow last checked:
Listing updated:
Listed by:
Mark Rucker 864-616-1932,
Keller Williams Greenville Central
Source: Greater Greenville AOR,MLS#: 1604038
Facts & features
Interior
Bedrooms & bathrooms
- Bedrooms: 3
- Bathrooms: 2
- Full bathrooms: 2
- Main level bathrooms: 2
- Main level bedrooms: 3
Rooms
- Room types: Laundry, Sun Room, Other/See Remarks
Primary bedroom
- Area: 162
- Dimensions: 18 x 9
Bedroom 2
- Area: 120
- Dimensions: 12 x 10
Bedroom 3
- Area: 162
- Dimensions: 18 x 9
Primary bathroom
- Features: Double Sink, Full Bath, Tub/Shower
- Level: Main
Dining room
- Area: 165
- Dimensions: 15 x 11
Kitchen
- Area: 110
- Dimensions: 10 x 11
Living room
- Area: 240
- Dimensions: 16 x 15
Office
- Area: 150
- Dimensions: 15 x 10
Den
- Area: 150
- Dimensions: 15 x 10
Heating
- Natural Gas
Cooling
- Central Air, Electric
Appliances
- Included: Dishwasher, Oven, Electric Cooktop, Microwave, Tankless Water Heater
- Laundry: 1st Floor, Walk-in, Laundry Room
Features
- Ceiling Fan(s), Ceiling Blown, Granite Counters, Split Floor Plan
- Flooring: Carpet, Ceramic Tile, Laminate
- Windows: Tilt Out Windows, Insulated Windows
- Basement: None
- Attic: Pull Down Stairs
- Number of fireplaces: 2
- Fireplace features: Wood Burning
Interior area
- Total interior livable area: 1,653 sqft
Property
Parking
- Total spaces: 1
- Parking features: Attached Carport, Carport, Driveway, Paved
- Garage spaces: 1
- Has carport: Yes
- Has uncovered spaces: Yes
Features
- Levels: One
- Stories: 1
- Patio & porch: Patio
- Fencing: Fenced
Lot
- Size: 0.65 Acres
- Features: Corner Lot, Few Trees, 1/2 - Acre
- Topography: Level
Details
- Parcel number: 0318.0002038.00
Construction
Type & style
- Home type: SingleFamily
- Architectural style: Ranch
- Property subtype: Single Family Residence, Residential
Materials
- Brick Veneer
- Foundation: Crawl Space
- Roof: Architectural
Condition
- Year built: 1966
Utilities & green energy
- Sewer: Public Sewer
- Water: Public
Community & HOA
Community
- Features: None
- Subdivision: Eastview Heights
HOA
- Has HOA: No
- Services included: None
Location
- Region: Simpsonville
Financial & listing details
- Price per square foot: $169/sqft
- Tax assessed value: $278,870
- Annual tax amount: $1,105
- Date on market: 9/17/2026
Estimated market value
$280,300
$266,000 - $294,000
$1,831/mo
Price history
| Date | Event | Price |
|---|---|---|
| 9/18/2026 | Contingent | $279,500$169/sqft |
Source:  Greater Greenville AOR #1604038 Report a problem Greater Greenville AOR #1604038 Report a problem | ||
| 9/17/2026 | Listed for sale | $279,500+64.4%$169/sqft |
Source: Greater Greenville AOR #1604038 Report a problem | ||
| 11/26/2018 | Sold | $170,000-2.8%$103/sqft |
Source: Greater Greenville AOR #1378843 Report a problem | ||
| 10/25/2018 | Pending sale | $174,900$106/sqft |
Source: Coldwell Banker Caine #1378843 Report a problem | ||
| 10/18/2018 | Listed for sale | $174,900+39.9%$106/sqft |
Source: Coldwell Banker Caine/Williams #1378843 Report a problem | ||
| 6/24/2014 | Sold | $125,000$76/sqft |
Source: Public Record Report a problem | ||
Public tax history
| Year | Property taxes | Tax assessment |
|---|---|---|
| 2025 | $1,105 +8.4% | $190,440 +15% |
| 2024 | $1,020 -1.1% | $165,610 |
| 2023 | $1,031 +3.2% | $165,610 |
| 2022 | $998 0% | $165,610 |
| 2021 | $999 -2.1% | $165,610 +3.1% |
| 2020 | $1,020 0% | $160,700 |
| 2019 | $1,021 +9.6% | $160,700 +37.4% |
| 2018 | $932 | $117,000 +2400% |
| 2017 | $932 | $4,680 -96% |
| 2016 | $932 +5.3% | $117,000 |
| 2015 | $885 | $117,000 +18.6% |
| 2014 | $885 -52.4% | $98,674 |
| 2013 | $1,858 +4.5% | $98,674 |
| 2012 | $1,778 +2.1% | -- |
| 2011 | $1,742 +1.6% | -- |
| 2010 | $1,714 | -- |
| 2009 | -- | -- |
| 2008 | -- | -- |
| 2007 | -- | -- |
| 2006 | -- | -- |
| 2005 | -- | -- |
| 2004 | -- | -- |
| 2003 | -- | -- |
| 2002 | -- | -- |
| 2001 | -- | -- |
| 2000 | -- | -- |
Find assessor info on the county website
Monthly payment
Est. payment
Payment breakdown
Explore the cost of this home by adjusting the details. Changes won't be saved.Climate risks
Neighborhood: 29681
Nearby schools
Schools provided by the listing agent
- Elementary: Simpsonville
- Middle: Bryson
- High: Hillcrest
Source: Greater Greenville AOR. This data may not be complete. We recommend contacting the local school district to confirm school assignments for this home.


Similar homes
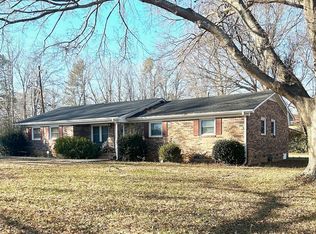
- $314,9003 bd2 ba1.5k sqft110 Tollgate Ct, Simpsonville, SC 29681For Sale
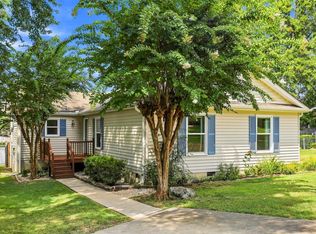 MLS ID #1602293, Jason Billings, Wondracek Realty Group, LLC. Greater Greenville AOR
 - $266,9002 bd1 ba952 sqft201 Beattie St, Simpsonville, SC 29681For Sale
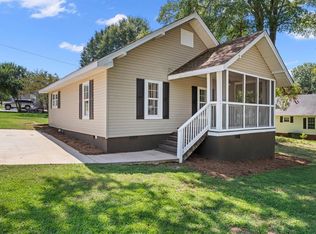 MLS ID #1601929, Nakai Richardson, Nakai and Company Real Estate. Greater Greenville AOR
 - $299,0003 bd3 ba1.5k sqft19 Ivory Arch Ct, Simpsonville, SC 29681For Sale
 MLS ID #1599351, Avery Glover, Keller Williams DRIVE. Greater Greenville AOR
 - $255,0003 bd2 ba1.5k sqft313 Alder Dr, Simpsonville, SC 29680For Sale
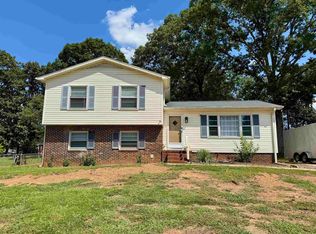 MLS ID #339522, Rick Angell, Real Broker, LLC. SAR as distributed by MLS GRID
