Discover a prime investment opportunity in the sought-after Coventry Farms subdivision! This charming Colonial-style home, built in 2010, boasts 2,886 square feet of potential, featuring 4 spacious bedrooms and 2.5 bathrooms. With a good property condition, this residence is a blank canvas ready for your personal touch or strategic upgrades, ensuring a strong return on investment. The property includes a walkout basement with outside entrance, offering additional space that can be transformed into a rental unit or recreational area, significantly increasing its value. The cozy gas fireplace adds warmth and charm, making it an inviting space for future tenants or buyers. Situated on a generous 0.27-acre corner lot, this home provides ample outdoor space for entertaining or future enhancements, such as landscaping or outdoor living areas. The attached garage and driveway parking for four vehicles enhance convenience, appealing to a broad range of potential renters or buyers. With a low association fee covering common area maintenance, you can enjoy hassle-free ownership while benefiting from the community's amenities. The location offers easy access to local attractions, ensuring high demand for rental opportunities. Invest in a property that not only promises comfort and style but also the potential for significant financial returns. This home is a great way to buy low and make it your own. Certainly is not beyond homeowner fixes. Don't miss out on this exceptional opportunity to grow your real estate portfolio in a thriving neighborhood!
For sale
$375,000
201 Garland Way, Chestertown, MD 21620
4beds
2,886sqft
Condominium
Built in 2010
-- sqft lot
$-- Zestimate®
$130/sqft
$85/mo HOA
What's special
Cozy gas fireplaceAttached garage
- 9 days
- 289
- 20
Likely to sell faster than
Zillow last checked:
Listing updated:
Listed by:
Tim Arnett 410-375-9107,
ERA Martin Associates 4107491818,
Co-Listing Agent: Bonnie Flinn 443-614-7766,
ERA Martin Associates
Source: Bright MLS,MLS#: MDKE2007232
Facts & features
Interior
Bedrooms & bathrooms
- Bedrooms: 4
- Bathrooms: 3
- Full bathrooms: 2
- 1/2 bathrooms: 1
- Main level bathrooms: 1
Basement
- Area: 1288
Heating
- Heat Pump, Electric
Cooling
- Central Air, Electric
Appliances
- Included: Electric Water Heater
- Laundry: Dryer In Unit, Washer In Unit
Features
- Basement: Exterior Entry,Unfinished,Walk-Out Access
- Number of fireplaces: 1
- Fireplace features: Wood Burning
Interior area
- Total structure area: 4,174
- Total interior livable area: 2,886 sqft
- Finished area above ground: 2,886
- Finished area below ground: 0
Property
Parking
- Total spaces: 4
- Parking features: Storage, Attached, Driveway, On Street
- Attached garage spaces: 2
- Uncovered spaces: 2
Accessibility
- Accessibility features: None
Features
- Levels: Two
- Stories: 2
- Pool features: None
Lot
- Size: 0.27 Acres
Details
- Additional structures: Above Grade, Below Grade
- Parcel number: 1504336747
- Zoning: R-2
- Special conditions: Standard
Construction
Type & style
- Home type: Condo
- Architectural style: Colonial
- Property subtype: Condominium
Materials
- Combination
- Foundation: Concrete Perimeter
Condition
- Average
- New construction: No
- Year built: 2010
Utilities & green energy
- Sewer: Public Sewer
- Water: Public
Community & HOA
Community
- Condo and coop fee: $695 annually
- Subdivision: Coventry Farms
HOA
- Has HOA: Yes
- Services included: Common Area Maintenance
- HOA fee: $320 annually
Location
- Region: Chestertown
Financial & listing details
- Price per square foot: $130/sqft
- Tax assessed value: $363,000
- Annual tax amount: $5,689
- Date on market: 11/10/2026
- Listing agreement: Exclusive Right To Sell
- Listing terms: Conventional,Cash,FHA 203(k)
- Ownership: Fee Simple
Estimated market value
Not available
Estimated sales range
Not available
Not available
Price history
| Date | Event | Price |
|---|---|---|
| 11/10/2026 | Listed for sale | $375,000+20.1%$130/sqft |
Source:  Bright MLS #MDKE2007232 Report a problem | ||
| 2/1/2010 | Sold | $312,365+380.6%$108/sqft |
Source: Public Record Report a problem | ||
| 11/9/2009 | Sold | $65,000-86.6%$23/sqft |
Source: Public Record Report a problem | ||
| 11/28/2006 | Sold | $483,527$168/sqft |
Source: Public Record Report a problem | ||
Public tax history
| Year | Property taxes | Tax assessment |
|---|---|---|
| 2026 | -- | $363,000 +0.9% |
| 2025 | $5,388 +1.6% | $359,700 +6.3% |
| 2024 | $5,304 +6.7% | $338,433 +6.7% |
| 2023 | $4,971 +7.9% | $317,167 +7.2% |
| 2022 | $4,608 +2.4% | $295,900 +3% |
| 2021 | $4,501 +3.1% | $287,200 +3.1% |
| 2020 | $4,365 +3.4% | $278,500 +3.2% |
| 2019 | $4,220 +1.2% | $269,800 +0.5% |
| 2018 | $4,170 +3.9% | $268,367 +0.5% |
| 2017 | $4,015 +4.7% | $266,933 +0.5% |
| 2016 | $3,834 | $265,500 +1.3% |
| 2015 | $3,834 | $261,967 +1.4% |
| 2014 | $3,834 | $258,433 +1.4% |
| 2013 | -- | $254,900 |
| 2012 | -- | $254,900 |
| 2011 | -- | $254,900 +237.8% |
| 2010 | -- | $75,460 +38.1% |
| 2009 | -- | $54,626 +61.6% |
| 2008 | -- | $33,793 +160.7% |
| 2007 | -- | $12,960 +6.9% |
| 2006 | -- | $12,126 +7.4% |
| 2005 | -- | $11,293 |
Find assessor info on the county website
Monthly payment
Est. payment
Payment breakdown
Explore the cost of this home by adjusting the details. Changes won't be saved.Climate risks
Neighborhood: 21620
Nearby schools
Schools provided by the listing agent
- District: Kent County Public Schools
Source: Bright MLS. This data may not be complete. We recommend contacting the local school district to confirm school assignments for this home.
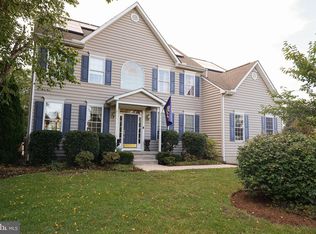
Similar homes
- $370,0004 bd3 ba2.5k sqft123 Trafford Dr, Chestertown, MD 21620For Sale

 MLS ID #MDKE2006970, Maryn LeClair, Chesapeake Real Estate Associates, LLC. Bright MLS
- $365,0003 bd3 ba2.2k sqft24607 Chestertown Rd, Chestertown, MD 21620For Sale
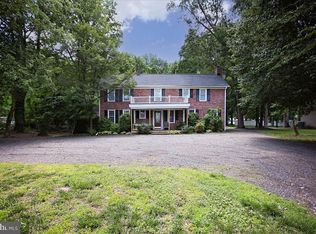 MLS ID #MDKE2007204, Billy Sutton, Coldwell Banker Chesapeake Real Estate Company. Bright MLS
- $499,9994 bd4 ba3.5k sqft331 Devon Dr, Chestertown, MD 21620For Sale
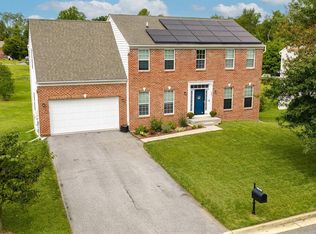 MLS ID #MDKE2007134, Joseph Ciganek, Coldwell Banker Chesapeake Real Estate Company. Bright MLS
- $399,9904 bd4 ba2.3k sqftTalbot Blvd #Allegheny, Chestertown, MD 21620New Construction
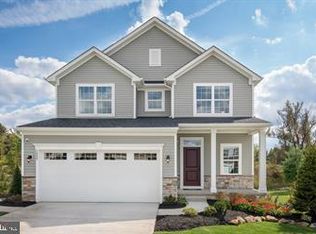 MLS ID #MDKE2007268, Heather Richardson, NVR, INC.. Bright MLS
- $349,9974 bd3 ba2.2k sqft25133 Smithville Rd, Worton, MD 21678For SaleMLS ID #MDKE2006930, Aly Anderson, Allfirst Realty, Inc.. Bright MLS
- $275,0003 bd3 ba1.9k sqft104 Acorn Dr, Chestertown, MD 21620For SaleMLS ID #MDKE2006668, Sarah King, Cross Street Realtors LLC. Bright MLS
- $384,9003 bd3 ba1.8k sqft116 Reeand Ln, Church Hill, MD 21623For SaleMLS ID #MDQA2017878, Kristina Hyland, Coldwell Banker Chesapeake Real Estate Company. Bright MLS
- $335,0004 bd2 ba1.6k sqftNone Available, Clayton, DE 19938For SaleMLS ID #DEKT2051584, neveela gondal, Keller Williams Realty Central-Delaware. Bright MLS
- $425,0003 bd4 ba2.3k sqft3014 Shaws Rd, Baltimore, MD 21219For SaleMLS ID #MDBC2181388, Christa Barkley, RE/MAX Advantage Realty. Bright MLS
- $369,9005 bd3 ba2k sqft3075 Ebbtide Dr, Edgewood, MD 21040For SaleMLS ID #MDHR2061564, Tim Karns, RE/MAX Components. Bright MLS
- $349,0003 bd2 ba2.6k sqft105 S Main St, Galena, MD 21635For SaleMLS ID #MDKE2007234, Kelly Sharpless, Kelstar Properties. Bright MLS
- $349,9004 bd3 ba2.1k sqft459 Winterberry Dr, Edgewood, MD 21040For SaleMLS ID #MDHR2059286, Steven Saucedo, Keller Williams Flagship. Bright MLS
- $379,0004 bd3 ba1.6k sqft122 N Main St, Galena, MD 21635For SaleMLS ID #MDKE2006524, John Carroll, Village Real Estate Company LLC. Bright MLS
- $399,9004 bd3 ba2k sqft7 Schooner Bay Ct, Baltimore, MD 21220For SaleMLS ID #MDBC2180216, Mark Novak, Cummings & Co. Realtors. Bright MLS
- $499,9994 bd3 ba2.5k sqft135 Crossgate Dr, Church Hill, MD 21623For SaleMLS ID #MDQA2018624, Sara Reynolds, Coldwell Banker Chesapeake Real Estate Company. Bright MLS
- $369,9004 bd3 ba1.6k sqft1811 Cape May Rd, Baltimore, MD 21221For SaleMLS ID #MDBC2171686, Sarah Cruikshank, Monument Sotheby's International Realty. Bright MLS
- $369,0003 bd3 ba2.2k sqft6416 Edesville Rd, Rock Hall, MD 21661For SaleMLS ID #MDKE2006018, Sarah Ulrick, Rock Hall Properties Real Estate. Bright MLS
- $500,0004 bd3 ba2.5k sqft611 Clark Corners Rd, Centreville, MD 21617For SaleMLS ID #MDQA2019048, George McDowell, Keller Williams Select Realtors of Annapolis. Bright MLS
- $359,9003 bd3 ba1.8k sqft206 Maplewood Ln, Galena, MD 21635For SaleMLS ID #MDKE2007036, Kristie Midash, L. C. Parker Real Estate. Bright MLS
