Immaculate property shows pride of ownership . The duplex is fully finished on both levels with 5 bedrooms and 2 full bathrooms. There is direct entry to the attached insulated garage , concrete drive that can fit 2 vehicles , fully fenced back yard, 2 decks, front one is covered and back deck faces open fields. No back yard neighbors!!! The main floor of the property has 3 bedrooms and a full bathroom, beautiful white kitchen cabinets along with newer stainless steel appliances. Dining area and living room that hosts large windows for natural light and views. Direct entry to the back deck from living room . The custom LED cove lighting in the basement living room has multiple colors and will add to the mood desired! The basement is fully developed with 2 bedrooms of considerable size, full bathroom with a tub, a rec room that will accommodate your cozy lazy boy furniture for entertaining or family night movie time . Utility area houses the new hot water on demand unit (2024) , water softner, air exchanger, sump pump and washer and dryer. Location is prime for elementary schools, splash park, walking paths , shopping centres and amenities , put this home on your must see list.
Conditional sale
C$345,000
201 Good Spirit CRESCENT, Yorkton, SK S3N 3J8
5beds
2baths
1,146sqft
Townhouse
Built in 2013
-- sqft lot
$-- Zestimate®
C$301/sqft
C$-- HOA
What's special
Beautiful white kitchen cabinetsNewer stainless steel appliancesDining area
- 19 days |
- 47 |
- 1 |
Zillow last checked:
Listing updated:
Listed by:
Michelle Bailey,
Century 21 Able Realty
Source: Saskatchewan REALTORS® Association,MLS®#: SK042919Originating MLS®#: Saskatchewan REALTORS® Association
Facts & features
Interior
Bedrooms & bathrooms
- Bedrooms: 5
- Bathrooms: 2
Primary bedroom
- Features: Room Floor: Carpet
- Level: Main
- Area: 167.52 Square Feet
- Dimensions: 15.7x10.9
Bedroom
- Features: Room Floor: Carpet
- Level: Main
- Area: 93.33 Square Feet
- Dimensions: 10.8x8.9
Bedroom
- Features: Room Floor: Carpet
- Level: Main
- Area: 96 Square Feet
- Dimensions: 9x10.8
Bedroom
- Features: Room Floor: Laminate
- Level: Basement
- Area: 150 Square Feet
- Dimensions: 12x12.6
Bedroom
- Features: Room Floor: Laminate
- Level: Basement
- Area: 113.75 Square Feet
- Dimensions: 13x8.9
Other
- Features: Room Floor: Linoleum
- Level: Main
- Area: 61.25 Square Feet
- Dimensions: 12.3x5
Other
- Features: Room Floor: Linoleum
- Level: Basement
- Area: 65.33 Square Feet
- Dimensions: 7x9.4
Dining room
- Features: Room Floor: Linoleum
- Level: Main
- Area: 228.19 Square Feet
- Dimensions: 9.47x12.68
Foyer
- Features: Room Floor: Linoleum
- Level: Main
- Area: 90 Square Feet
- Dimensions: 9.27x7.12
Kitchen
- Features: Room Floor: Linoleum
- Level: Main
- Area: 194.88 Square Feet
- Dimensions: 12.67x10.13
Other
- Features: Room Floor: Concrete
- Level: Basement
- Area: 185.26 Square Feet
- Dimensions: 21.7x8.7
Living room
- Features: Room Floor: Carpet
- Level: Main
- Area: 407.71 Square Feet
- Dimensions: 16.93x12.62
Recreation room
- Features: Room Floor: Laminate
- Level: Basement
- Area: 472 Square Feet
- Dimensions: 29.6x16
Heating
- Forced Air, Natural Gas
Appliances
- Included: Water Heater, Gas Water Heater, Water Softener, Dishwasher Built In, Dryer, Refrigerator, Microwave Hood Fan, Stove, Washer, On Demand Water Heater
Features
- Basement: Full,Finished,Sump Pump,Walls Indeterminable
- Has fireplace: No
Interior area
- Total structure area: 1,146
- Total interior livable area: 1,146 sqft
Property
Parking
- Total spaces: 3
- Parking features: 1 Car Attached, Parking Spaces, Garage Door Opnr/Control(S), Concrete Driveway, Double Driveway
- Attached garage spaces: 1
- Has uncovered spaces: Yes
Features
- Patio & porch: Deck
- Exterior features: Garden, Lawn Back, Lawn Front
- Fencing: Fenced
- Frontage length: 12.00
Lot
- Size: 34 Acres
- Dimensions: 34
- Features: Rectangular Lot, Trees/Shrubs
Details
- Additional structures: Shed(s)
Construction
Type & style
- Home type: MultiFamily
- Architectural style: Bungalow
- Property subtype: Townhouse
- Attached to another structure: Yes
Materials
- Siding
- Roof: Asphalt
Condition
- Year built: 2013
Community & HOA
Location
- Region: Yorkton
Financial & listing details
- Price per square foot: C$301/sqft
- Annual tax amount: C$4,320
- Date on market: 7/17/2026
- Ownership: Freehold
M
Michelle Bailey
(306) 621-5032
By pressing Contact Agent, you agree that the real estate professional identified above may call/text you about your search, which may involve use of automated means and pre-recorded/artificial voices. You don't need to consent as a condition of buying any property, goods, or services. Message/data rates may apply. You also agree to our Terms of Use. Zillow does not endorse any real estate professionals. We may share information about your recent and future site activity with your agent to help them understand what you're looking for in a home.
Price history
| Date | Event | Price |
|---|---|---|
| 7/17/2026 | Listed for sale | C$345,000C$301/sqft |
Source: Saskatchewan REALTORS® Association #SK042919 Report a problem | ||
Public tax history
Tax history is unavailable.
Climate risks
Neighborhood: S3N
Nearby schools
GreatSchools rating
No schools nearby
We couldn't find any schools near this home.
- C$564,8004 bd2 ba1.8k sqft1 Partridge Ct, Yorkton, SK S3N3J8For Sale

- C$399,0004 bd3 ba1.2k sqft109 Good Spirit Cres, Yorkton, SK S3N3J8For Sale

- C$415,0005 bd3 ba1.2k sqft117 Good Spirit Cres, Yorkton, SK S3N3J8For Sale

- C$635,0005 bd3 ba1.7k sqft74 Madge Way, Yorkton, SK S3N0R3For Sale
- C$85,0008,049 sqft77 Good Spirit Cres, Yorkton, SK S3N0X1Lot/Land
- C$229,0003 bd2 ba951 sqft110 Langrill Dr, Yorkton, SK S3N3M9For Sale
- C$354,9003 bd2 ba1k sqft15 Mackenzie Dr, Yorkton, SK S3N3M6For Sale
- C$354,9003 bd3 ba1k sqft9 Gibson Bay, Yorkton, SK S3N3H4For Sale
Similar homes
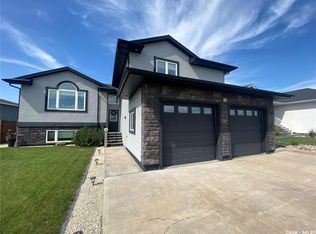
- C$415,0005 bd3 ba1.2k sqft117 Good Spirit CRESCENT, Yorkton, SK S3N 2W8For SaleMLS ID #SK042596, Michelle Bailey, Century 21 Able Realty. Saskatchewan REALTORS® Association
- C$354,9003 bd3 ba1k sqft9 Gibson BAY, Yorkton, SK S3N 3H4For Sale
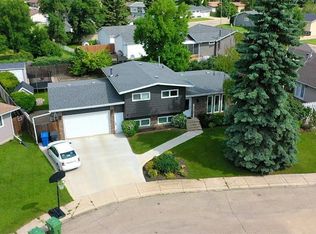 MLS ID #SK044625, Katherine McDowell, RE/MAX Blue Chip Realty. Saskatchewan REALTORS® Association
 - C$399,0004 bd3 ba1.2k sqft109 Good Spirit CRESCENT, Yorkton, SK S3N 3J8For SaleMLS ID #SK036392, Yvette Syrota, Century 21 Able Realty. Saskatchewan REALTORS® Association
- C$379,9005 bd3 ba1.4k sqft34 Blackwell CRESCENT, Yorkton, SK S3N 3Y1For Sale
 MLS ID #SK043665, Mark Zawerucha, Royal LePage Success Realty. Saskatchewan REALTORS® Association
 - C$368,8005 bd3 ba1.3k sqft19 Bull CRESCENT, Yorkton, SK S3N 3Y5For SaleMLS ID #SK037014, Darren A Balaberda, RE/MAX Blue Chip Realty. Saskatchewan REALTORS® Association
- C$354,9003 bd2 ba1k sqft15 Mackenzie DRIVE, Yorkton, SK S3N 3M6For SaleMLS ID #SK036276, Kerri Shumay, eXp Realty. Saskatchewan REALTORS® Association
- C$365,0004 bd3 ba1.1k sqft2 Spice DRIVE, Yorkton, SK S3N 3W2For SaleMLS ID #SK043235, Corey Werner, Core Real Estate Inc.. Saskatchewan REALTORS® Association
- C$384,9004 bd3 ba1.4k sqft18 Blackwell CRESCENT, Yorkton, SK S3N 3Y3For SaleMLS ID #SK040928, Darren A Balaberda, RE/MAX Blue Chip Realty. Saskatchewan REALTORS® Association
- C$359,0003 bd3 ba1.3k sqftUNIT 3-78 Russell DRIVE, Yorkton, SK S3N 3W2For SaleMLS ID #SK038172, Michelle Bailey, Century 21 Able Realty. Saskatchewan REALTORS® Association
- C$370,0003 bd2 ba1.1k sqft12 Redfield BAY, Yorkton, SK S3N 2P5For SaleMLS ID #SK044009, Wade Windjack, RE/MAX Blue Chip Realty. Saskatchewan REALTORS® Association
- C$296,0004 bd2 ba1k sqft136 Darlington STREET E, Yorkton, SK S3N 0E1For SaleMLS ID #SK040146, Elyce Wilson, RE/MAX Blue Chip Realty. Saskatchewan REALTORS® Association
- C$309,0004 bd2 ba1k sqft71 Dalebrooke DRIVE, Yorkton, SK S3N 2N6For SaleMLS ID #SK043031, Yvette Syrota, Century 21 Able Realty. Saskatchewan REALTORS® Association
- C$275,0004 bd2 ba990 sqft317 Maple AVENUE, Yorkton, SK S3N 1W9For SaleMLS ID #SK042059, Gladys J Secondiak, RE/MAX Bridge City Realty. Saskatchewan REALTORS® Association
- C$229,0003 bd2 ba951 sqft110 Langrill DRIVE, Yorkton, SK S3N 3M0For SaleMLS ID #SK038877, Gladys J Secondiak, RE/MAX Bridge City Realty. Saskatchewan REALTORS® Association
- C$250,0004 bd2 ba896 sqft348 Myrtle AVENUE, Yorkton, SK S3N 1T6For SaleMLS ID #SK044094, Jennifer Schwitzer, Living Skies Realty Ltd.. Saskatchewan REALTORS® Association
- C$289,0004 bd3 ba1.3k sqft138 First AVENUE N, Yorkton, SK S3N 1J8For SaleMLS ID #SK039119, Francesca Copeman, Century 21 Able Realty. Saskatchewan REALTORS® Association
- C$269,8003 bd2 ba996 sqft392 Circlebrooke DRIVE, Yorkton, SK S3N 2Y5For SaleMLS ID #SK044192, Darren A Balaberda, RE/MAX Blue Chip Realty. Saskatchewan REALTORS® Association
- C$289,0004 bd2 ba1.1k sqft59 Deerwood CRESCENT, Yorkton, SK S3N 2M4For SaleMLS ID #SK038657, Michelle Bailey, Century 21 Able Realty. Saskatchewan REALTORS® Association
- C$299,0004 bd2 ba1.1k sqft70 Clarewood CRESCENT, Yorkton, SK S3N 2V2For SaleMLS ID #SK038320, Yvette Syrota, Century 21 Able Realty. Saskatchewan REALTORS® Association
- C$430,0005 bd3 ba1.1k sqft87 Collacott STREET W, Yorkton, SK S3N 0A1For SaleMLS ID #SK027730, Carma Gramyk, Royal LePage Next Level. Saskatchewan REALTORS® Association
