Check out this rare beauty! A stick built home, with 1.28 acres of land, in a small subdivision, close to Air Station, shopping, and Topsail Island! This home is super clean and very well taken care of! The roof was replaced in 2021, HVAC 2025, and new leach lines a few years ago. Better hurry to grab this beauty, pretty sure it won't last long!
Pending
$254,900
201 Grismill Court, Jacksonville, NC 28540
3beds
1,388sqft
:
Get pre-qualified$1,514/mo
Single Family Residence
Built in 2004
1.28 Acres Lot
$255,500 Zestimate®
$184/sqft
$-- HOA
What's special
Super clean
- 13 days |
- 21 |
- 0 |
Zillow last checked:
Listing updated:
Listed by:
Judy P Lewis 910-803-4024,
Berkshire Hathaway HomeServices Carolina Premier Properties
Source: Hive MLS,MLS#: 100589239 Originating MLS: Jacksonville Board of Realtors
Originating MLS: Jacksonville Board of RealtorsFacts & features
Interior
Bedrooms & bathrooms
- Bedrooms: 3
- Bathrooms: 2
- Full bathrooms: 2
Rooms
- Room types: Master Bedroom, Bedroom 1, Bedroom 2, Dining Room, Living Room, Other
Primary bedroom
- Level: Main
- Dimensions: 12 x 14
Bedroom 1
- Level: Main
- Dimensions: 10.5 x 11
Bedroom 2
- Level: Main
- Dimensions: 10 x 11
Dining room
- Level: Main
- Dimensions: 10 x 10
Kitchen
- Level: Main
- Dimensions: 10.5 x 8
Living room
- Level: Main
- Dimensions: 16 x 18
Other
- Description: Walk in closet
- Level: Main
- Dimensions: 6 x 5
Other
- Description: Walk in closet
- Level: Main
- Dimensions: 6 x 7
Heating
- Heat Pump, Electric
Cooling
- Central Air, Heat Pump
Appliances
- Included: Electric Oven, Electric Cooktop, Built-In Microwave, Refrigerator, Dishwasher, Electric Range
- Laundry: Laundry Closet
Features
- Master Downstairs, Walk-in Closet(s), Vaulted Ceiling(s), Ceiling Fan(s), Blinds/Shades, Walk-In Closet(s)
- Flooring: Laminate, Vinyl
- Basement: None
Interior area
- Total structure area: 1,388
- Total interior livable area: 1,388 sqft
Property
Parking
- Total spaces: 2
- Parking features: Paved
- Attached garage spaces: 2
Features
- Levels: One
- Patio & porch: Deck
- Exterior features: None
- Fencing: Back Yard
- Has view: Yes
- View description: Creek/Stream
- Has water view: Yes
- Water view: Creek/Stream
- Frontage type: Creek
Lot
- Size: 1.28 Acres
- Features: Cul-De-Sac, Corner Lot, Creek
Details
- Parcel number: 739a44
- Zoning: R-15
- Special conditions: Standard
Construction
Type & style
- Home type: SingleFamily
- Property subtype: Single Family Residence
Materials
- Vinyl Siding, Wood Frame
- Foundation: Slab
- Roof: Architectural Shingle
Condition
- New construction: No
- Year built: 2004
Utilities & green energy
- Sewer: Septic Tank
- Water: Public
- Utilities for property: Water Available, Water Connected
Community & HOA
Community
- Security: Smoke Detector(s)
- Subdivision: Beaver Creek
HOA
- Has HOA: No
- Amenities included: None
Location
- Region: Jacksonville
Financial & listing details
- Price per square foot: $184/sqft
- Tax assessed value: $186,319
- Annual tax amount: $1,220
- Date on market: 7/16/2026
- Cumulative days on market: 13 days
- Listing agreement: Exclusive Right To Sell
- Listing terms: Cash,Conventional,FHA,VA Loan
- Road surface type: Paved
Estimated market value
$255,500
$243,000 - $268,000
$1,687/mo
Price history
| Date | Event | Price |
|---|---|---|
| 7/18/2026 | Pending sale | $254,900$184/sqft |
Source:  Hive MLS #100589239 Report a problem Hive MLS #100589239 Report a problem | ||
| 7/16/2026 | Listed for sale | $254,900+68.6%$184/sqft |
Source: Hive MLS #100589239 Report a problem | ||
| 12/13/2018 | Sold | $151,200-1.8%$109/sqft |
Source: Hive MLS #100089300 Report a problem | ||
| 11/4/2018 | Pending sale | $153,900$111/sqft |
Source: Coldwell Banker Sea Coast Advantage #100089300 Report a problem | ||
| 5/24/2018 | Price change | $153,900-2.5%$111/sqft |
Source: Coldwell Banker Sea Coast Advantage #100089300 Report a problem | ||
| 11/8/2017 | Listed for sale | $157,900$114/sqft |
Source: Coldwell Banker Sea Coast Advantage -Sneads Ferry #100089300 Report a problem | ||
Public tax history
| Year | Property taxes | Tax assessment |
|---|---|---|
| 2025 | $1,220 | $186,319 |
| 2024 | $1,220 | $186,319 |
| 2023 | $1,220 0% | $186,319 |
| 2022 | $1,220 +26% | $186,319 +35.7% |
| 2021 | $968 | $137,350 |
| 2020 | $968 | $137,350 |
| 2019 | $968 | $137,350 |
| 2018 | $968 +1.1% | $137,350 -3.2% |
| 2017 | $958 | $141,950 |
| 2016 | $958 | $141,950 |
| 2015 | $958 | $141,950 |
| 2014 | $958 +9.7% | $141,950 -4.9% |
| 2013 | $874 | $149,330 |
| 2012 | $874 | $149,330 |
| 2011 | $874 | $149,330 |
| 2010 | $874 +45% | $149,330 +24.7% |
| 2008 | $602 | $119,755 |
| 2007 | $602 | $119,755 |
| 2006 | $602 -12.9% | $119,755 +16% |
| 2005 | $692 | $103,236 |
Find assessor info on the county website
Monthly payment
Est. payment
Payment breakdown
Explore the cost of this home by adjusting the details. Changes won't be saved.Climate risks
Neighborhood: 28540
Nearby schools
GreatSchools rating
- 5/10Southwest ElementaryGrades: PK-5Distance: 4.7 mi
- 7/10Dixon MiddleGrades: 6-8Distance: 9.3 mi
- 5/10Dixon HighGrades: 9-12Distance: 6.1 mi
Schools provided by the listing agent
- Elementary: Southwest
- Middle: Southwest
- High: Dixon
Source: Hive MLS. This data may not be complete. We recommend contacting the local school district to confirm school assignments for this home.
- $269,9003 bd2 ba1.3k sqft108 Grismill Rd, Jacksonville, NC 28540Sold
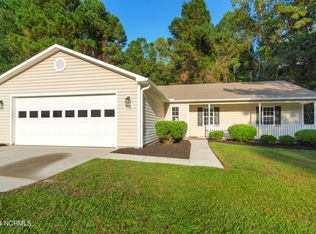
- $225,0003 bd2 ba1.1k sqft203 Grismill Ct, Jacksonville, NC 28540Sold

- $265,1003 bd2 ba1.3k sqft106 Grismill Rd, Jacksonville, NC 28540Off Market
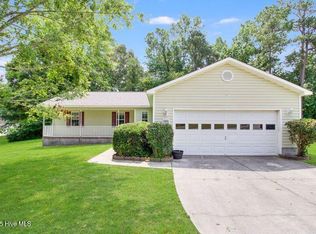
- $259,9003 bd2 ba1.2k sqft110 Grismill Rd, Jacksonville, NC 28540Off Market
- $263,4003 bd2 ba1.4k sqft104 Grismill Rd, Jacksonville, NC 28540Off Market
- $272,1003 bd2 ba1.3k sqft107 Grismill Rd, Jacksonville, NC 28540Off Market
- $265,0003 bd3 ba1.5k sqft105 Grismill Rd, Jacksonville, NC 28540Sold
- $278,4004 bd2 ba1.5k sqft112 Grismill Rd, Jacksonville, NC 28540Off Market
A local agent can set up tours, give advice and negotiate with sellers.
A local lender can help you make sure your offer is ready when you are.
Similar homes
- $235,0003 bd2 ba1.5k sqft1020 Furia Drive, Jacksonville, NC 28540For Sale

 MLS ID #100593544, Tanya Maldonado, eXp Realty. Hive MLS
 - $295,0003 bd3 ba1.6k sqft206 Buff Court, Jacksonville, NC 28540For Sale
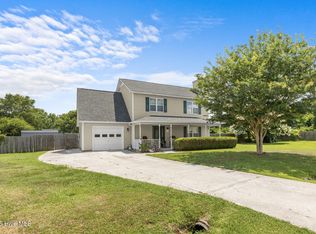 MLS ID #100587447, William B Sanders, William Sanders Realty. Hive MLS
 - $255,0003 bd2 ba1.2k sqft232 Liberty Park Road, Jacksonville, NC 28540For Sale
 MLS ID #100590841, Brittany Silance, HomeSmart Connections. Hive MLS
 - $245,0003 bd2 ba1.3k sqft209 Rawls Court, Jacksonville, NC 28540For Sale
 MLS ID #100590941, Suzanne Barber, ERA Live Moore - Jacksonville. Hive MLS
 - $250,0004 bd2 ba1.5k sqft225 Lakewood Drive, Jacksonville, NC 28546For SaleMLS ID #100594024, Mary Skipper, eXp Realty. Hive MLS
- $296,0003 bd2 ba1.4k sqft246 Ernest Gurganus Road, Jacksonville, NC 28540For SaleMLS ID #100576307, Buy the Beach Realty, Keller Williams Crystal Coast. Hive MLS
- $233,0003 bd2 ba1.2k sqft402 Clyde Drive, Jacksonville, NC 28540For SaleMLS ID #100580564, Tanya Maldonado, eXp Realty. Hive MLS
- $265,0003 bd2 ba1.5k sqft517 West Court, Jacksonville, NC 28546For SaleMLS ID #100591978, Gabrielle Trumbo, LPT Realty. Hive MLS
- $310,0003 bd2 ba1.5k sqft101 Belwood Court, Jacksonville, NC 28540For SaleMLS ID #100594588, Bryce Evans, Carolina Real Estate Group. Hive MLS
- $267,0003 bd2 ba1.5k sqft423 Jasmine Lane, Jacksonville, NC 28546For SaleMLS ID #100565637, Alexis Sypniewski, Realty One Group Affinity. Hive MLS
- $295,0003 bd3 ba1.6k sqft215 W Railroad Street, Jacksonville, NC 28540For SaleMLS ID #100593731, Al Wagner, Coldwell Banker Sea Coast Advantage - Jacksonville. Hive MLS
- $309,9003 bd2 ba1.7k sqft315 Sugarberry Court, Jacksonville, NC 28540For SaleMLS ID #100582970, Amanda Boyd, CENTURY 21 Champion Real Estate. Hive MLS
- $270,0003 bd2 ba1.5k sqft125 Linda Loop, Jacksonville, NC 28546For SaleMLS ID #100594106, The Chasity DeBarber Team, Realty One Group Affinity. Hive MLS
- $285,0003 bd2 ba1.2k sqft407 Hidden Oaks Drive, Jacksonville, NC 28546For SaleMLS ID #100591331, Keani Pacheco, eXp Realty. Hive MLS
- $260,0003 bd2 ba1.2k sqft203 Wingspread Lane, Beulaville, NC 28518For SaleMLS ID #100594905, Alexis Sypniewski, Realty One Group Affinity. Hive MLS
- $339,9003 bd2 ba1.8k sqft100 Kenna Court, Jacksonville, NC 28540For SaleMLS ID #100590219, Janice W Harrison, Harrison Dorn Realty. Hive MLS
- $255,0003 bd2 ba1.4k sqft2039 Hunters Ridge Drive, Midway Park, NC 28544For SaleMLS ID #100593745, Cassandra Buttgereit, MacDonald Realty Group. Hive MLS
- $209,9003 bd2 ba1.5k sqft202 Tillage Court, Jacksonville, NC 28540For SaleMLS ID #100593309, Lauren Hearn, Berkshire Hathaway HomeServices Carolina Premier Properties. Hive MLS
- $265,0003 bd2 ba1.1k sqft122 Glenwood Drive, Hubert, NC 28539For SaleMLS ID #100595053, Loren Inman, eXp Realty. Hive MLS
- $290,0004 bd3 ba1.9k sqft106 Broken Oak Court, Jacksonville, NC 28540For SaleMLS ID #100585183, Ryan Kephas, Terri Alphin Smith & Co. Hive MLS
