Welcome home to this beautiful 3-bedroom, 3-full-bath residence situated on a spacious 0.68-acre lot in a well-maintained, established subdivision. Enjoy stunning vista views of the South Branch Valley from a desirable location that offers convenient access to shopping, schools, and restaurants. This impressive 2,922-square-foot home features an open floor plan designed for comfortable living and entertaining. Interior highlights include beautiful wood flooring, carpeted areas, elegant crown molding, and a spacious walk-in closet. The home comes complete with all appliances, making it move-in ready. Additional features include natural gas service, public water and sewer, central air conditioning, fiber optic internet availability, underground utilities, flood lights, and a double attached garage for added convenience. Located on Hope Mt. Drive in Moorefield, WV 26836, this property combines scenic views, modern amenities, and a prime location, making it an exceptional place to call home.
For sale
$399,900
201 Hope Mountain Dr, Moorefield, WV 26836
3beds
2,922sqft
:
Get pre-qualified$2,424/mo
Single Family Residence
Built in 1986
0.68 Acres Lot
$388,100 Zestimate®
$137/sqft
$-- HOA
What's special
Beautiful wood flooringScenic viewsFlood lightsCarpeted areasCentral air conditioningElegant crown moldingSpacious walk-in closet
- 151 days |
- 233 |
- 9 |
Zillow last checked:
Listing updated:
Listed by:
H.D. Coppe 304-257-3270,
Old Dominion Realty
Source: Bright MLS,MLS#: WVHD2003412
Facts & features
Interior
Bedrooms & bathrooms
- Bedrooms: 3
- Bathrooms: 3
- Full bathrooms: 3
- Main level bathrooms: 1
Basement
- Area: 0
Heating
- Heat Pump, Natural Gas, Natural Gas Available
Cooling
- Central Air, Natural Gas
Appliances
- Included: Dishwasher, Dryer, Microwave, Oven/Range - Electric, Refrigerator, Washer, Water Heater, Gas Water Heater
- Laundry: Main Level
Features
- Attic, Combination Dining/Living, Crown Molding, Dining Area, Open Floorplan, Walk-In Closet(s), Dry Wall
- Flooring: Carpet, Wood
- Has basement: No
- Number of fireplaces: 1
- Fireplace features: Gas/Propane
Interior area
- Total structure area: 2,922
- Total interior livable area: 2,922 sqft
- Finished area above ground: 2,922
- Finished area below ground: 0
Property
Parking
- Total spaces: 2
- Parking features: Storage, Garage Faces Rear, Garage Door Opener, Asphalt, Attached, Driveway
- Attached garage spaces: 2
- Has uncovered spaces: Yes
Accessibility
- Accessibility features: None
Features
- Levels: Two
- Stories: 2
- Exterior features: Flood Lights
- Pool features: None
- Has view: Yes
- View description: Mountain(s), Scenic Vista
Lot
- Size: 0.68 Acres
Details
- Additional structures: Above Grade, Below Grade
- Has additional parcels: Yes
- Parcel number: 04 12005400000000
- Zoning: 101
- Special conditions: Standard
Construction
Type & style
- Home type: SingleFamily
- Architectural style: Colonial
- Property subtype: Single Family Residence
Materials
- Brick
- Foundation: Block
- Roof: Asbestos Shingle
Condition
- New construction: No
- Year built: 1986
Utilities & green energy
- Sewer: Public Sewer
- Water: Public
- Utilities for property: Underground Utilities, Fiber Optic
Community & HOA
Community
- Subdivision: Mountain View Addition
HOA
- Has HOA: No
Location
- Region: Moorefield
- Municipality: Moorefield
Financial & listing details
- Price per square foot: $137/sqft
- Date on market: 3/3/2026
- Listing agreement: Exclusive Agency
- Listing terms: Cash,Conventional,Rural Development,USDA Loan,State GI Loan,VA Loan
- Ownership: Fee Simple
Estimated market value
$388,100
$369,000 - $408,000
$2,239/mo
Price history
| Date | Event | Price |
|---|---|---|
| 4/21/2026 | Price change | $399,900-13%$137/sqft |
Source:  Bright MLS #WVHD2003412 Report a problem Bright MLS #WVHD2003412 Report a problem | ||
| 3/3/2026 | Listed for sale | $459,500$157/sqft |
Source: Bright MLS #WVHD2003412 Report a problem | ||
Public tax history
Tax history is unavailable.
Monthly payment
Est. payment
Payment breakdown
Explore the cost of this home by adjusting the details. Changes won't be saved.Climate risks
Neighborhood: 26836
Nearby schools
GreatSchools rating
- NAMoorefield Elementary SchoolGrades: PK-2Distance: 0.6 mi
- 7/10Moorefield Middle SchoolGrades: 6-8Distance: 0.7 mi
- 4/10Moorefield High SchoolGrades: 9-12Distance: 0.5 mi
Schools provided by the listing agent
- District: Hardy County Schools
Source: Bright MLS. This data may not be complete. We recommend contacting the local school district to confirm school assignments for this home.
- $329,6003 bd2 ba1.8k sqft202 Hope Mount Dr, Moorefield, WV 26836Off Market
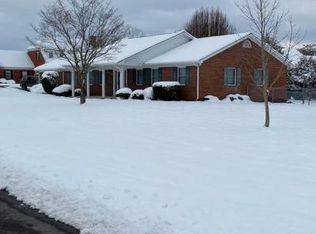
- $249,4003 bd2 ba1.8k sqft200 Hope Mountain Dr, Moorefield, WV 26836Off Market
- $335,2003 bd2 ba1.8k sqft202 Hope Mountain Dr, Moorefield, WV 26836Off Market
- $275,0003 bd2 ba1.5k sqft501 Sunrise Dr, Moorefield, WV 26836Sold
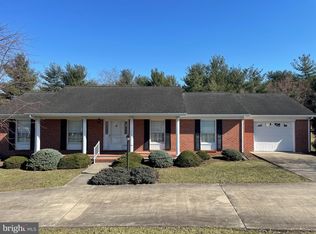
- $310,0003 bd2 ba1.9k sqft497 Sunrise Dr, Moorefield, WV 26836Sold
- $388,4003 bd4 ba2.6k sqft499 Sunrise Dr, Moorefield, WV 26836Off Market
- $443,3005 bd4 ba3.8k sqft495 Hill Top Dr, Moorefield, WV 26836Off Market
- $320,0004 bd3 ba2.1k sqft495 Sunrise Dr, Moorefield, WV 26836Sold
A local agent can set up tours, give advice and negotiate with sellers.
Similar homes
- $390,0003 bd2 ba2.1k sqft544 Summit Dr, Moorefield, WV 26836For Sale
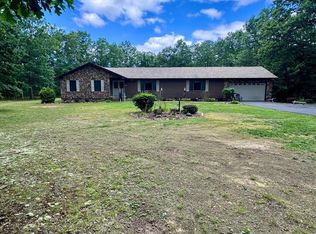
 MLS ID #WVHD2003620, Dylan Riggleman, Potomac River Properties, LLC. Bright MLS
 - $439,9004 bd4 ba2.7k sqft77 Bogart Dr, Petersburg, WV 26847For Sale
 MLS ID #WVGT2001528, Sid Belcher, Coldwell Banker Premier. Bright MLS
 - $299,0005 bd3 ba3.1k sqft2266 Patterson Creek Rd, Petersburg, WV 26847For Sale
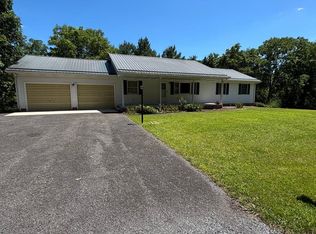 MLS ID #WVGT2001526, Kelli Riggleman, Potomac Valley Real Estate, LLC. Bright MLS
 - $400,0003 bd2 ba1.5k sqftTimberline Dr, Lost City, WV 26810New Construction
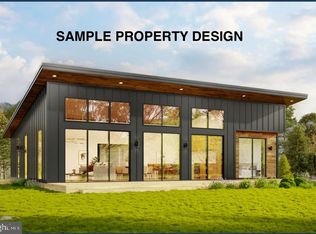 MLS ID #WVHD2003552, Alisha Lowery, Lost River Trading Post Realty. Bright MLS
 - $399,0004 bd2 ba2.1k sqft1659 Crab Run Rd, Mathias, WV 26812For SaleMLS ID #WVHD2003586, Kathie See, May Kline Realty, Inc. Bright MLS
- $445,0003 bd3 ba3.7k sqft18 Overlook Dr, Petersburg, WV 26847For Sale By Owner
- $499,0003 bd2 ba1.8k sqft459 Kodiak Ct, Baker, WV 26801For SaleMLS ID #WVHD2003666, Kimberly Eggert, GUEST HOUSE REALTY, LLC. Bright MLS
- $379,9002 bd2 ba1.7k sqft1604 High Knob Rd, Old Fields, WV 26845For SaleMLS ID #WVHD2003356, Barb Swick, Classic Properties, LLC. Bright MLS
- $369,0003 bd3 ba1.8k sqft251 Riffey Mountain Ln, Mathias, WV 26812For SaleMLS ID #WVHD2003590, Kevin Willner, Lost River Trading Post Realty. Bright MLS
- $349,9003 bd3 ba2.7k sqft395 Point Dr, Petersburg, WV 26847For SaleMLS ID #WVGT2001414, Aaron Roth, Potomac Valley Real Estate, LLC. Bright MLS
- $468,0003 bd2 ba1.6k sqft155 Foxdale Ln, Maysville, WV 26833For SaleMLS ID #WVGT2001430, Joyce Riggleman, Potomac River Properties, LLC. Bright MLS
- $330,0003 bd3 ba2.9k sqft575 N River Highlands Rd, Delray, WV 26714For SaleMLS ID #WVHS2007802, Danielle Sisler, Coldwell Banker Home Town Realty. Bright MLS
- $464,0003 bd2 ba1.8k sqft90 Shade Valley Rd, Rio, WV 26755For SaleMLS ID #WVHD2003532, Scott Thompson, Samson Properties. Bright MLS
- $299,9003 bd2 ba1.7k sqft4309 Old Fields Rd, Old Fields, WV 26845For SaleMLS ID #WVHD2003482, H.D. Coppe, Old Dominion Realty. Bright MLS
- $385,0002 bd3 ba1.9k sqft43 Sierra Vista Way, Junction, WV 26852For SaleMLS ID #WVHS2007078, Joey Charlton, Railey WV Properties. Bright MLS
- $490,0004 bd3 ba3k sqft325 Coyote Run Rd, Mathias, WV 26812For SaleMLS ID #WVHD2003428, Lori Fountain Bales, Keller Williams Realty. Bright MLS
- $429,9003 bd2 ba1.7k sqft107 Trout Ln, Petersburg, WV 26855For SaleMLS ID #WVGT2001426, Susan Raburn, Long & Foster Real Estate, Inc.. Bright MLS
- $345,0002 bd3 ba3.5k sqft401 Nighthawk Dr, Petersburg, WV 26847For SaleMLS ID #WVGT2001394, Ken Judy, Exp Realty, LLC. Bright MLS
- $595,0003 bd3 ba2.8k sqft500 Maryvale Ln, Petersburg, WV 26847For SaleMLS ID #WVGT2001436, Ken Judy, Exp Realty, LLC. Bright MLS
- $239,3443 bd2 ba1.7k sqft98 Noreaster Dr, Cabins, WV 26855For SaleMLS ID #WVGT2001472, Jessica Hagerty, Coldwell Banker Home Town Realty. Bright MLS
