Beautiful Move-in Ready Home
Welcome to this beautifully maintained, 3 bedroom, 2 full bath home situated on a private CORNER LOT in the highly sought-after Kingston Place community. This inviting home features a thoughtfully designed open-concept floor plan. The spacious great room welcomes you showcasing high ceilings, custom bookcases, a natural gas fireplace, elegant archways throughout and abundant natural light to feature the detailed moldings that add warmth and character to this home.
The kitchen offers tile backslash, granite countertops, generous cabinet space, and modern finishes with a large custom-pantry. Conveniently located off the kitchen is a functional laundry room with additional storage.
The owner's suite is a true retreat, featuring new hardwood flooring, tray ceiling and a large walk in closet with a secondary seasonal closet. The master bath provides a jetted soaking tub and walk-in tile shower and updated lighting.
Two additional guest rooms provide flexibility for guests and ample closet space for storage or a home office.
One of the home's standout features is a LARGE walk-in bonus room above the garage. This partially finished space is fully floored with electricity available, offering excellent storage and flexibility for potential future expansion.
Additional Highlights:
- new gas hot water heater
- roof is less than 10 years old
- irrigation system
- mature landscaping
- Nest smart thermostat system
- spacious 2 car garage
- stainless steel appliances
Enjoy access to the community clubhouse and large pool. This well-maintained home offers comfort, functionality, and an exceptional floor plan in one of Goldsboro's most desirable neighborhoods.
Conveniently located to UNC Health Wayne, Seymour Johnson Air Force Base, shopping, dining and private schools.
Please contact the owner to schedule a private showing. 919-922-5807
Pending
$310,000
201 Kingston Cir, Goldsboro, NC 27530
3beds
1,748sqft
:
Get pre-qualified$1,931/mo
SingleFamily
Built in 2006
10,454 Square Feet Lot
$320,100 Zestimate®
$177/sqft
$37/mo HOA
What's special
Modern finishesHigh ceilingsAbundant natural lightNatural gas fireplaceCustom bookcasesElegant archways throughoutDetailed moldings
- 45 days |
- 94 |
- 3 |
Listed by:
Property Owner (919) 922-5807
Facts & features
Interior
Bedrooms & bathrooms
- Bedrooms: 3
- Bathrooms: 2
- Full bathrooms: 2
Heating
- Heat pump, Gas
Cooling
- Central
Appliances
- Included: Dishwasher, Microwave, Range / Oven, Refrigerator
Features
- Flooring: Tile, Carpet, Hardwood
- Has fireplace: Yes
Interior area
- Total interior livable area: 1,748 sqft
Property
Parking
- Parking features: Garage - Attached
Features
- Exterior features: Vinyl, Brick
Lot
- Size: 10,454 Square Feet
Details
- Parcel number: 3600678847
Construction
Type & style
- Home type: SingleFamily
Materials
- Foundation: Footing
- Roof: Asphalt
Condition
- New construction: No
- Year built: 2006
Community & HOA
HOA
- Has HOA: Yes
- HOA fee: $37 monthly
Location
- Region: Goldsboro
Financial & listing details
- Price per square foot: $177/sqft
- Tax assessed value: $288,380
- Annual tax amount: $3,795
- Date on market: 6/24/2026
Estimated market value
$320,100
$304,000 - $336,000
$1,923/mo
Price history
| Date | Event | Price |
|---|---|---|
| 7/15/2026 | Sold | $320,000+3.2%$183/sqft |
Source: Public Record Report a problem | ||
| 7/3/2026 | Pending sale | $310,000$177/sqft |
Source: Owner Report a problem | ||
| 6/24/2026 | Listed for sale | $310,000+55%$177/sqft |
Source: Owner Report a problem | ||
| 3/31/2020 | Sold | $200,000+10%$114/sqft |
Source: Public Record Report a problem | ||
| 11/13/2015 | Sold | $181,900$104/sqft |
Source: Agent Provided Report a problem | ||
Public tax history
| Year | Property taxes | Tax assessment |
|---|---|---|
| 2025 | $3,795 +20% | $288,380 +45.3% |
| 2024 | $3,162 +8.1% | $198,530 |
| 2023 | $2,923 +3.5% | $198,530 |
| 2022 | $2,824 +0.5% | $198,530 |
| 2021 | $2,809 +7.7% | $198,530 |
| 2020 | $2,608 | $198,530 |
| 2019 | $2,608 | $198,530 -4.4% |
| 2018 | $2,608 -4.4% | $207,700 |
| 2017 | $2,728 | $207,700 |
| 2016 | -- | $207,700 |
| 2015 | $2,731 -0.1% | $207,700 |
| 2014 | $2,734 | $207,700 |
| 2013 | -- | $207,700 |
| 2011 | -- | $207,700 |
| 2007 | -- | -- |
Find assessor info on the county website
Monthly payment
Est. payment
Payment breakdown
Explore the cost of this home by adjusting the details. Changes won't be saved.Climate risks
Neighborhood: 27530
Nearby schools
GreatSchools rating
- 4/10Tommys Road Elementary SchoolGrades: PK-5Distance: 1.9 mi
- 8/10Norwayne Middle SchoolGrades: 6-8Distance: 6.9 mi
- 5/10Charles B Aycock High SchoolGrades: 9-12Distance: 6.5 mi
- $329,1003 bd2 ba2.1k sqft203 Kingston Cir, Goldsboro, NC 27530Off Market

- $255,700-- bd-- ba-- sqftBurnham Pl, Goldsboro, NC 27530Off Market
- $409,7003 bd2 ba2.7k sqft103 Burnham Pl, Goldsboro, NC 27530Off Market
- $255,700-- bd-- ba-- sqft103 Burnham Pl, Goldsboro, NC 27530Off Market
- $312,0003 bd2 ba1.9k sqft202 Kingston Cir, Goldsboro, NC 27530Sold
- $359,2004 bd2 ba2.2k sqft204 Kingston Cir, Goldsboro, NC 27530Off Market
- $5,0003 bd2 ba3k sqft205 Kingston Cir, Goldsboro, NC 27530Sold
- $357,8003 bd2 ba2.1k sqft200 Kingston Cir, Goldsboro, NC 27530Off Market
A local agent can set up tours, give advice and negotiate with sellers.
A local lender can help you make sure your offer is ready when you are.
Similar homes
- $294,9003 bd2 ba1.5k sqft103 Avalor Drive, Goldsboro, NC 27530For Sale
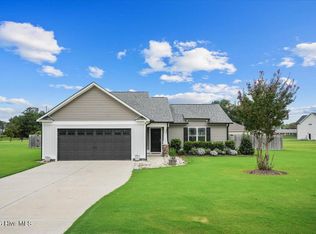
 MLS ID #100594126, Dean Thompson, East Pointe Real Estate Group, Inc.. Hive MLS
 - $299,0003 bd2 ba2.1k sqft100 Ashley Avenue, Goldsboro, NC 27530For Sale
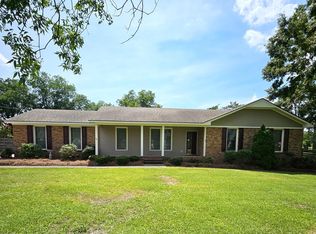 MLS ID #100588157, Nichole Lund, Down Home Realty And Property Management, LLC. Hive MLS
 - $315,0003 bd2 ba2k sqft201 Ashby Lane, Goldsboro, NC 27530For Sale
 MLS ID #100591878, Nikki Colgan, Century 21 Triangle Group. Hive MLS
 - $319,9003 bd2 ba1.4k sqft1200 Park B Avenue, Goldsboro, NC 27530For Sale
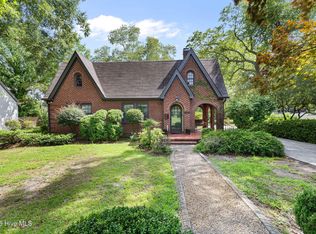 MLS ID #100591962, Riley Wilkins, Wilkins & Lancaster Realty, LLC. Hive MLS
 - $299,9003 bd2 ba2.1k sqft114 Trappers Run Drive, Goldsboro, NC 27530For SaleMLS ID #100584886, Laura Guelfi, Seymour Homes Realty. Hive MLS
- $--4 bd2 ba1.8k sqft904 E Mulberry St, Goldsboro, NC 27530AuctionXome
- $280,0003 bd2 ba1.9k sqft302 Commonsgate Dr, Goldsboro, NC 27530For Sale
 MLS ID #10183177, Stirling West. Doorify MLS
 - $339,0003 bd2 ba1.7k sqft1303 E Mulberry Street, Goldsboro, NC 27530For SaleMLS ID #100593261, Bennett Johnson, Wilkins & Lancaster Realty, LLC. Hive MLS
- $295,0003 bd2 ba1.9k sqft208 Commonsgate Drive, Goldsboro, NC 27530For SaleMLS ID #100589597, Rachel Ward, REAL Broker LLC. Hive MLS
- $321,0003 bd3 ba2.2k sqft1940 N Carolina St #111, Goldsboro, NC 27530For SaleMLS ID #10157886, Meisha Spang. Doorify MLS
- $289,9003 bd2 ba1.6k sqft202 N Pointe Drive, Goldsboro, NC 27530For SaleMLS ID #100588344, Kyle Merritt, The Firm NC. Hive MLS
- $283,9902 bd2 ba1.4k sqft3033 U.S. 117, Goldsboro, NC 27530For SaleMLS ID #100585140, Christy James, EXP Realty LLC - C. Hive MLS
- $290,0004 bd3 ba1.9k sqft1722 Middleton Rd, Goldsboro, NC 27530For Sale By Owner
- $293,0003 bd3 ba1.8k sqft107 Cambridge Drive, Goldsboro, NC 27530For SaleMLS ID #100579371, Paul Netchaeff, Berkshire Hathaway Home Services McMillen & Associates Realty. Hive MLS
- $385,0004 bd3 ba2.4k sqft2304 Granville Dr, Goldsboro, NC 27530For SaleMLS ID #10183781, Saul Moyao Castillo. Doorify MLS
- $294,9005 bd2 ba2k sqft306 S James Street, Goldsboro, NC 27530For SaleMLS ID #100590629, Beth Hines, RE/MAX Southland Realty II. Hive MLS
- $295,0003 bd3 ba2.3k sqft1806 Salem Church Road, Goldsboro, NC 27530For SaleMLS ID #100564691, Laura Guelfi, Seymour Homes Realty. Hive MLS
- $255,9003 bd2 ba1.5k sqft1837 Nc 111 Highway N, Goldsboro, NC 27530For SaleMLS ID #100582372, Arnold Jones II, Berkshire Hathaway Home Services McMillen & Associates Realty. Hive MLS
- $269,9003 bd2 ba1.8k sqft307 Kay Dee Street, Goldsboro, NC 27534For SaleMLS ID #100594888, Catherine Eagles, RE/MAX Complete. Hive MLS
- $319,9003 bd3 ba2.2k sqft1507 E Mulberry Street, Goldsboro, NC 27530For SaleMLS ID #100563740, Riley Wilkins, Wilkins & Lancaster Realty, LLC. Hive MLS
