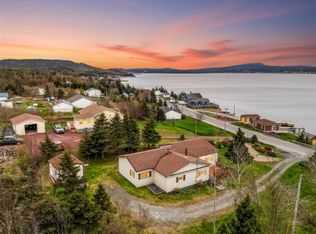
Set against beautiful ocean views overlooking Norman’s Cove and Chapel Head, this 3-bedroom bungalow offers comfortable, practical living in a setting that’s hard to beat. The single-level layout makes everyday living easy and offers the potential to be made wheelchair accessible with minimal modifications. The home has seen several important upgrades in recent years, including a new electric heating system, two mini-split heat pumps, and a new hot water tank, all completed in 2025. Shingles were replaced approximately four years ago, and spray foam insulation has been added in the crawl space for improved efficiency. An attached garage provides convenient additional storage, while the ocean views are a highlight you’ll enjoy every day. A solid, well-maintained home with thoughtful upgrades already taken care of, leaving plenty of opportunity to make it your own.
Pending
C$249,000
201 Main Road, Norman's Cove, NL A0B2T0
3beds
1,322sqft
Single Family Residence
Built in 2003
814 Square Feet Lot
$-- Zestimate®
C$188/sqft
C$-- HOA
What's special
Single-level layoutNew electric heating systemTwo mini-split heat pumpsNew hot water tank
- 38 days
- 26
- 0
Zillow last checked:
Listing updated:
Listed by:
Megan George,
eXp Realty - Whitbourne,
John Picco,
eXp Realty
Source: Newfoundland and Labrador AR,MLS®#: 1302153
Facts & features
Interior
Bedrooms & bathrooms
- Bedrooms: 3
- Bathrooms: 2
- Full bathrooms: 1
- 1/2 bathrooms: 1
Bedroom
- Level: Main
- Area: 125.54 Square Feet
- Dimensions: 11.3x11.11
Bedroom
- Level: Main
- Area: 140.61 Square Feet
- Dimensions: 10.9x12.9
Bedroom
- Level: Main
- Area: 68.12 Square Feet
- Dimensions: 8.4x8.11
Bathroom
- Level: Main
- Area: 98.88 Square Feet
- Dimensions: 8.9x11.11
Dining room
- Level: Main
- Area: 112.21 Square Feet
- Dimensions: 10.10x11.11
Foyer
- Level: Main
- Area: 57.51 Square Feet
- Dimensions: 8.10x7.1
Kitchen
- Level: Main
- Area: 101.1 Square Feet
- Dimensions: 9.1x11.11
Laundry
- Level: Main
- Area: 93.6 Square Feet
- Dimensions: 11.7x8.0
Living room
- Level: Main
- Area: 227.29 Square Feet
- Dimensions: 11.9x19.1
Heating
- Electric
Cooling
- Electric, Mini Split
Appliances
- Included: Refrigerator, Stove, Washer, Dryer
Features
- Flooring: Cushion/Tile/Lino, Hardwood
- Basement: Crawl Space
Interior area
- Total structure area: 1,571
- Total interior livable area: 1,322 sqft
Property
Parking
- Parking features: Attached
- Has garage: Yes
- Has uncovered spaces: Yes
Features
- Patio & porch: Deck/Patio, Patio(s) and Deck(s)
- Has view: Yes
Lot
- Size: 814 Square Feet
- Dimensions: 814 sq.m
- Features: Views, Under 0.5 Acres
Details
- Zoning description: res
- Other equipment: Air Exchanger
Construction
Type & style
- Home type: SingleFamily
- Architectural style: Bungalow
- Property subtype: Single Family Residence
Materials
- Vinyl Siding
- Foundation: Concrete
- Roof: Shingle - Asphalt
Condition
- Year built: 2003
Utilities & green energy
- Sewer: Public Sewer
- Water: Public
Community & HOA
Location
- Region: Hearts Content
Financial & listing details
- Price per square foot: C$188/sqft
- Annual tax amount: C$1,100
- Date on market: 9/16/2026
Price history
Price history is unavailable.
Public tax history
Tax history is unavailable.
Climate risks
Neighborhood: A0B
Nearby schools
GreatSchools rating
No schools nearby
We couldn't find any schools near this home.
Schools provided by the listing agent
- District: Trinity South
Source: Newfoundland and Labrador AR. This data may not be complete. We recommend contacting the local school district to confirm school assignments for this home.

Similar homes
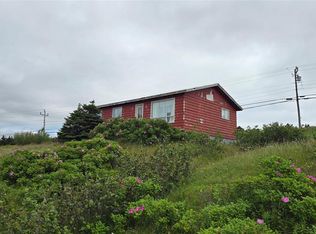
- C$175,0003 bd1 ba1k sqft207 Main Road, Normans Cove, NL A0B2T0For Sale
 MLS ID #1304623, Sheryl Piercey, Keller Williams Platinum Realty. Newfoundland and Labrador AR
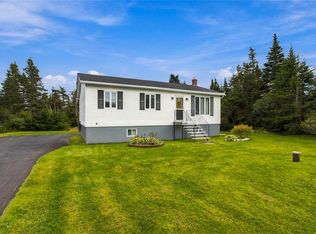
 - C$249,9003 bd2 ba1k sqft234 Lakeview Drive, Ocean Pond, NL A0B3K0For Sale
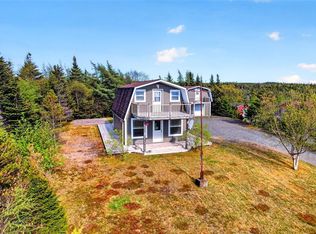 MLS ID #1301826, Donald Pacholka, RE/MAX Infinity Realty Inc. - Sheraton Hotel. Newfoundland and Labrador AR
 - C$279,9002 bd1 ba1.1k sqft25 Ocean Pond Road, Ocean Pond, NL A0A3K0For Sale
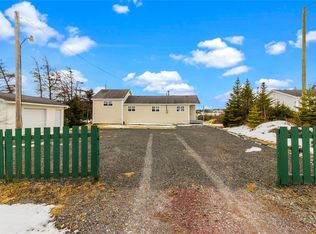 MLS ID #1302737, Courtney Moulton, RE/MAX Infinity Realty Inc.. Newfoundland and Labrador AR
 - C$167,0003 bd1 ba1.4k sqft64 Main Road, Broad Cove- Dildo, NL A0B1P0For Sale
 MLS ID #1303780, Sheryl Piercey, Keller Williams Platinum Realty. Newfoundland and Labrador AR
