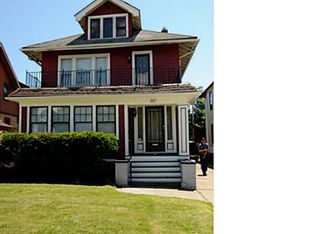
Charm and tradition best describes this University Heights single on Minnesota. Just minutes away from UB's South Campus, the VA Hospital, plenty of new and well established restaurants, and other retail shopping options. This beautiful home has 3 bedrooms, 1.5 baths, classic full size living and formal dining rooms, a partially finished basement, and a 2 car detached garage. Interior features includes some hardwood floors and wall to wall carpeting, wood molding, window treatments throughout, breakfast bar, appliances, modern baths, security system, a wet bar, and solid mechanics. Exterior features includes open, covered, and enclosed porches, a large deck with plenty of seating, flower beds and perennials, a deep fully fenced yard, and a 2 car garage. The property is being offered in "As-Is" condition. No work will be completed based on the results of the purchaser's home inspection or the lender's appraisal. Showings begin immediately with a 24 hours notice, but Tuesday and Thursday showings must be after 1pm. Come view the home during the Capen Garden Walk Saturday the 11th and Sunday the 12th from 11a-1p. Offers if any are due Monday July 13th at noon. (Thirty (30) days post occupancy might be needed by the seller.)
Pending
$245,000
201 Minnesota Ave, Buffalo, NY 14214
3beds
1,778sqft
Single Family Residence
Built in 1930
5,998 Square Feet Lot
$261,200 Zestimate®
$138/sqft
$-- HOA
What's special
Modern bathsPartially finished basementDeep fully fenced yardWood moldingWet barWall to wall carpetingSecurity system
- 18 days |
- 628 |
- 66 |
Zillow last checked:
Listing updated:
Listed by:
Barnes Real Estate Group, Inc. 716-894-5324,
Keith L Barnes 716-861-2727,
Elizabeth Hinton 716-777-5770,
Barnes Real Estate Group, Inc.
Source: NYSAMLSs,MLS#: B1696364 Originating MLS: Buffalo
Originating MLS: BuffaloFacts & features
Interior
Bedrooms & bathrooms
- Bedrooms: 3
- Bathrooms: 2
- Full bathrooms: 1
- 1/2 bathrooms: 1
Heating
- Gas, Forced Air
Cooling
- Central Air
Appliances
- Included: Gas Oven, Gas Range, Gas Water Heater, Refrigerator
Features
- Wet Bar, Breakfast Bar, Separate/Formal Dining Room, Other, See Remarks
- Flooring: Carpet, Ceramic Tile, Hardwood, Laminate, Varies
- Basement: Full,Partially Finished
- Has fireplace: No
Interior area
- Total structure area: 1,778
- Total interior livable area: 1,778 sqft
Property
Parking
- Total spaces: 2
- Parking features: Detached, Garage
- Garage spaces: 2
Features
- Levels: Two
- Stories: 2
- Patio & porch: Deck, Open, Porch
- Exterior features: Concrete Driveway, Deck, Enclosed Porch, Porch, Private Yard, See Remarks
Lot
- Size: 5,998 Square Feet
- Dimensions: 40 x 150
- Features: Near Public Transit, Rectangular, Rectangular Lot, Residential Lot
Details
- Parcel number: 1402000797100008024000
- Special conditions: Standard
Construction
Type & style
- Home type: SingleFamily
- Architectural style: Square Design
- Property subtype: Single Family Residence
Materials
- Frame, Shake Siding
- Foundation: Block
- Roof: Asphalt
Condition
- Resale
- Year built: 1930
Utilities & green energy
- Electric: Circuit Breakers
- Sewer: Connected
- Water: Connected, Public
- Utilities for property: Sewer Connected, Water Connected
Community & HOA
Community
- Subdivision: University Heights
Location
- Region: Buffalo
Financial & listing details
- Price per square foot: $138/sqft
- Tax assessed value: $190,000
- Annual tax amount: $2,067
- Date on market: 7/6/2026
- Cumulative days on market: 17 days
- Listing terms: Cash,Conventional,FHA,VA Loan
Estimated market value
$261,200
$248,000 - $277,000
$2,017/mo
Price history
| Date | Event | Price |
|---|---|---|
| 7/15/2026 | Pending sale | $245,000$138/sqft |
Source:  NYSAMLSs #B1696364 Report a problem NYSAMLSs #B1696364 Report a problem | ||
| 7/7/2026 | Listed for sale | $245,000$138/sqft |
Source: NYSAMLSs #B1696364 Report a problem | ||
Public tax history
| Year | Property taxes | Tax assessment |
|---|---|---|
| 2025 | -- | $170,000 +150% |
| 2024 | -- | $68,000 |
| 2023 | -- | $68,000 |
| 2022 | -- | $68,000 |
| 2021 | -- | $68,000 |
| 2020 | -- | $68,000 +3% |
| 2019 | -- | $66,000 |
| 2018 | -- | $66,000 |
| 2017 | $1,366 +247.9% | $66,000 |
| 2016 | $393 | $66,000 |
| 2015 | -- | $66,000 |
| 2014 | -- | $66,000 |
| 2013 | -- | $66,000 |
| 2012 | -- | $66,000 |
| 2011 | -- | $66,000 |
| 2010 | -- | $66,000 |
| 2009 | -- | $66,000 |
| 2008 | -- | $66,000 |
| 2007 | -- | $66,000 |
| 2006 | -- | $66,000 +6.5% |
| 2005 | -- | $62,000 |
| 2004 | -- | $62,000 |
| 2003 | -- | $62,000 |
| 2002 | -- | $62,000 |
| 2001 | -- | $62,000 -20.9% |
| 2000 | -- | $78,400 |
Find assessor info on the county website
Monthly payment
Climate risks
Neighborhood: LaSalle
Nearby schools
GreatSchools rating
- 1/10Highgate HeightsGrades: PK-8Distance: 0.8 mi
- 6/10Middle Early College High SchoolGrades: 9-12Distance: 0.5 mi
- 3/10PS 61 Arthur O Eve School of DistinctionGrades: PK-4Distance: 1 mi
Schools provided by the listing agent
- District: Buffalo
Source: NYSAMLSs. This data may not be complete. We recommend contacting the local school district to confirm school assignments for this home.
- $308,3006 bd2 ba2.8k sqft197 Minnesota Ave, Buffalo, NY 14214Off Market
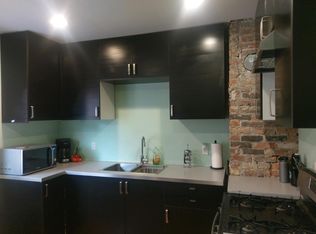
- $376,1006 bd2 ba2.6k sqft207 Minnesota Ave, Buffalo, NY 14214Off Market
- $--3 bd1 ba1.4k sqft207 Minnesota Ave FLOOR 1, Buffalo, NY 14214Off Market

- $272,9006 bd2 ba2.5k sqft193 Minnesota Ave, Buffalo, NY 14214Off Market
- $--3 bd1 ba1.2k sqft193 Minnesota Ave FLOOR 2, Buffalo, NY 14214Off Market
- $140,0004 bd2 ba1.6k sqft216 Lasalle Ave, Buffalo, NY 14214Sold
- $273,9004 bd3 ba1.5k sqft189 Minnesota Ave, Buffalo, NY 14214Off Market
- $256,6004 bd2 ba2.5k sqft220 Lasalle Ave, Buffalo, NY 14214Off Market
A local agent can set up tours, give advice and negotiate with sellers.
Similar homes
- $199,0005 bd2 ba1.4k sqft205 Lasalle Ave, Buffalo, NY 14214For Sale

 MLS ID #B1690753, Labib Sirajee, Listing by: Towne Housing Real Estate. NYSAMLSs
 - $299,9006 bd2 ba1.9k sqft125 Winspear Ave, Buffalo, NY 14214For Sale
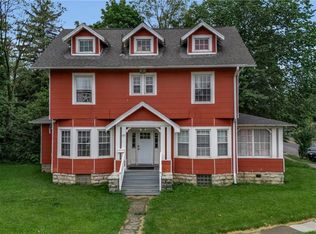 MLS ID #B1693821, Erin O'Connell, Listing by: HUNT Real Estate ERA. NYSAMLSs
 - $214,9003 bd2 ba1.5k sqft29 School St, Kenmore, NY 14217For Sale
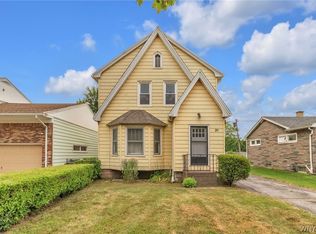 MLS ID #B1675713, Laura J Nightingale, Listing by: MJ Peterson Real Estate Inc.. NYSAMLSs
 - $249,9002 bd2 ba1.4k sqft782 Beach Rd, Cheektowaga, NY 14225For Sale
 MLS ID #B1697230, Daniel F Eisenhauer, Listing by: REMAX North. NYSAMLSs
 - $269,0004 bd2 ba1.3k sqft434 Highgate Ave, Buffalo, NY 14215For SaleMLS ID #B1687169, Shirajum Monira, Listing by: Keller Williams Realty WNY. NYSAMLSs
- $248,0004 bd2 ba1.9k sqft47 E Milnor Ave, Lackawanna, NY 14218For SaleMLS ID #B1700156, Scott T Carpenter, Listing by: Howard Hanna WNY Inc.. NYSAMLSs
- $229,9003 bd1 ba1.2k sqft153 Eiseman Ave, Buffalo, NY 14217For SaleMLS ID #B1700125, Elizabeth Roberts, Listing by: HUNT Real Estate ERA. NYSAMLSs
- $219,9003 bd2 ba1.3k sqft76 Canterbury Ln, Buffalo, NY 14217For SaleMLS ID #B1699407, Timothy Smith, Listing by: Gurney Becker & Bourne. NYSAMLSs
- $259,0003 bd2 ba1.4k sqft1425 Kenmore Ave, Buffalo, NY 14217For SaleMLS ID #B1693150, Mohammed Faisal, Listing by: Howard Hanna WNY Inc.. NYSAMLSs
- $209,9004 bd2 ba1.9k sqft64 Hastings Ave, Buffalo, NY 14215For SaleMLS ID #B1681908, Md Nazmul Hussain, Listing by: HUNT Real Estate Corporation. NYSAMLSs
- $274,9003 bd2 ba1.7k sqft233 Dean Rd, Depew, NY 14043For SaleMLS ID #B1699327, James M Hoffman, Listing by: HUNT Real Estate Corporation. NYSAMLSs
- $239,9003 bd1 ba1.1k sqft30 Augusta Ave, Amherst, NY 14226For SaleMLS ID #B1696434, Susan L Mecca, Listing by: WNY Metro Roberts Realty. NYSAMLSs
- $229,9994 bd2 ba1.4k sqft251 Parkwood Ave, Buffalo, NY 14217For SaleMLS ID #B1690604, Benjamin Domagala, Listing by: Own NY Real Estate LLC. NYSAMLSs
- $264,9002 bd1 ba1.1k sqft54 Canterbury Ct, Amherst, NY 14226For SaleMLS ID #B1699524, Nicole Aldinger, Listing by: HUNT Real Estate Corporation. NYSAMLSs
- $164,9003 bd2 ba1.4k sqft504 Hewitt Ave, Buffalo, NY 14215For SaleMLS ID #B1699083, Syed J Rizvi, Listing by: Keller Williams Realty WNY. NYSAMLSs
- $299,9003 bd1 ba1.5k sqft35 Calderwood Dr, Cheektowaga, NY 14215For SaleMLS ID #B1694408, Matthew T Lepovich, Listing by: Century 21 North East. NYSAMLSs
- $239,5003 bd1 ba1.1k sqft11 Airview Ter, Depew, NY 14043For SaleMLS ID #B1679558, Christine Laurienzo, Listing by: HUNT Real Estate Corporation. NYSAMLSs
- $249,9004 bd3 ba1.9k sqft1034 Niagara Falls Blvd, North Tonawanda, NY 14120For SaleMLS ID #B1699741, Caleb Canazzi, Listing by: Blue Eagle Realty Corp.. NYSAMLSs
- $229,9994 bd1 ba1.1k sqft209 Darwin Dr, Depew, NY 14043For SaleMLS ID #B1700708, Shannon Sherman, Listing by: Buffalo Boardwalk Real Estate LLC. NYSAMLSs
- $269,9904 bd2 ba1.3k sqft332 Springville Ave, Amherst, NY 14226For SaleMLS ID #B1676399, Valeriy Kazhdan, Listing by: Cilicia Realty LLC. NYSAMLSs
