Quiet Cul-De-Sac Desirable Highland Area, This Beautiful Custom Built Home Offers 4-Spacious Bedrooms 3-Full Baths & Exceptional Living Space w/Beautiful Hardwood Floors Thru Out, The Front Door Opens-Up to a Wide Open Staircase Leading Up to The Open Floor Plan Living Area Flooded w/Natural Light, Frame Crown Molding, Generous Closet Space, Walk Down to Lower Level Where You'll Find Yourself in a Totally Finished Area, Marble Flooring, Kitchen, Granite Counters, Gas Fireplace, Wet Bar, Makes It The Perfect Place to Entertain Guests! Four Season Room Full Size Windows & Door Leading out to Patio Area, Amazing Laundry Room, Easily Be Used as An In-law Suite. Amenities Include Forced Hot Air/Central Air, Gas, Tiled Two Car Garage. Alarm System, Exquisite Matured Landscaping, Irrigation System, Easy-to-Maintain Lot. Home Also Features Additional Detached Finished 16X20 Partially Finished Shed. Easy For Commuters to Rt. 24/195 & All Amenities!
Pending
$699,000
201 Montgomery Cir, Fall River, MA 02720
4beds
4,014sqft
Single Family Residence
Built in 1993
0.28 Acres Lot
$744,300 Zestimate®
$174/sqft
$-- HOA
What's special
Gas fireplaceIn-law suitePatio areaIrrigation systemAmazing laundry roomTotally finished areaFour season room
- 28 days
- 11
- 0
Zillow last checked:
Listing updated:
Listed by:
Claudia Simas 857-266-4360,
Remax Revolution 401-921-5011
Source: MLS PIN,MLS#: 73356059
Facts & features
Interior
Bedrooms & bathrooms
- Bedrooms: 4
- Bathrooms: 3
- Full bathrooms: 3
- Main level bathrooms: 2
- Main level bedrooms: 4
Primary bedroom
- Features: Bathroom - Full, Flooring - Hardwood, Window(s) - Picture, Attic Access, Cable Hookup, Closet - Double
- Level: Main,First
Bedroom 2
- Features: Flooring - Hardwood, Window(s) - Picture, Cable Hookup, Lighting - Overhead, Closet - Double
- Level: Main,First
Bedroom 3
- Features: Closet, Flooring - Hardwood, Window(s) - Picture, Cable Hookup, Lighting - Overhead
- Level: Main,First
Bedroom 4
- Features: Closet, Flooring - Hardwood, Window(s) - Picture, Cable Hookup, Lighting - Overhead
- Level: Main,First
Bathroom 1
- Features: Bathroom - Full, Bathroom - With Shower Stall, Flooring - Stone/Ceramic Tile, Flooring - Marble, Window(s) - Picture, Bidet, Recessed Lighting
- Level: Main,First
Bathroom 2
- Features: Bathroom - Full, Bathroom - With Tub, Flooring - Marble, Window(s) - Picture, Countertops - Stone/Granite/Solid, Jacuzzi / Whirlpool Soaking Tub, Double Vanity, Recessed Lighting
- Level: Main,First
Bathroom 3
- Features: Bathroom - Full, Bathroom - Double Vanity/Sink, Bathroom - Tiled With Shower Stall, Bathroom - Tiled With Tub, Ceiling Fan(s), Closet - Linen, Flooring - Marble, Window(s) - Picture, Countertops - Stone/Granite/Solid, Bidet, Double Vanity, Recessed Lighting, Decorative Molding
- Level: Basement
Dining room
- Features: Flooring - Hardwood, Window(s) - Picture, Open Floorplan, Recessed Lighting
- Level: Main,First
Family room
- Features: Flooring - Marble, Window(s) - Bay/Bow/Box, Cable Hookup, High Speed Internet Hookup, Open Floorplan, Recessed Lighting
- Level: Basement
Kitchen
- Features: Flooring - Stone/Ceramic Tile, Window(s) - Picture, Balcony / Deck, Countertops - Stone/Granite/Solid, French Doors, Exterior Access, Open Floorplan, Recessed Lighting, Peninsula, Lighting - Overhead
- Level: First
Living room
- Features: Flooring - Hardwood, Window(s) - Picture, Open Floorplan, Recessed Lighting
- Level: Main,First
Heating
- Forced Air, Natural Gas
Cooling
- Central Air, Dual
Appliances
- Included: Gas Water Heater, Water Heater, Range, Oven, Dishwasher, Disposal, Microwave, Refrigerator, Freezer, Washer, Dryer, Washer/Dryer, Vacuum System, Vacuum System - Rough-in, Range Hood, Instant Hot Water, Plumbed For Ice Maker
- Laundry: Laundry Closet, Closet/Cabinets - Custom Built, Flooring - Marble, Window(s) - Picture, Stone/Granite/Solid Countertops, Electric Dryer Hookup, Lighting - Overhead, Sink, In Basement, Washer Hookup
Features
- Ceiling Fan(s), Cable Hookup, Lighting - Overhead, Wet bar, Open Floorplan, Recessed Lighting, Decorative Molding, Peninsula, Sun Room, Game Room, Kitchen, Central Vacuum, Wet Bar, Walk-up Attic, Wired for Sound, Internet Available - Broadband, Internet Available - DSL
- Flooring: Tile, Vinyl, Marble, Hardwood, Flooring - Stone/Ceramic Tile, Flooring - Marble
- Doors: French Doors, Storm Door(s)
- Windows: Picture, Storm Window(s), Screens
- Basement: Full,Finished,Walk-Out Access,Interior Entry,Garage Access
- Number of fireplaces: 1
- Fireplace features: Family Room
Interior area
- Total structure area: 4,014
- Total interior livable area: 4,014 sqft
- Finished area above ground: 4,014
Property
Parking
- Total spaces: 8
- Parking features: Attached, Garage Door Opener, Storage, Workshop in Garage, Garage Faces Side, Paved Drive, Off Street, Paved
- Attached garage spaces: 2
- Uncovered spaces: 6
Features
- Patio & porch: Porch, Deck, Deck - Composite, Patio
- Exterior features: Porch, Deck, Deck - Composite, Patio, Rain Gutters, Storage, Professional Landscaping, Sprinkler System, Decorative Lighting, Screens, Fenced Yard, Garden, Invisible Fence
- Fencing: Fenced,Invisible
Lot
- Size: 0.28 Acres
- Features: Cul-De-Sac
Details
- Parcel number: M:0R18 B:0000 L:0047,2836234
- Zoning: S
- Other equipment: Intercom
Construction
Type & style
- Home type: SingleFamily
- Architectural style: Craftsman
- Property subtype: Single Family Residence
Materials
- Frame
- Foundation: Concrete Perimeter
- Roof: Shingle
Condition
- Year built: 1993
Utilities & green energy
- Electric: 220 Volts
- Sewer: Public Sewer
- Water: Public
- Utilities for property: for Gas Range, for Gas Oven, for Electric Dryer, Washer Hookup, Icemaker Connection
Green energy
- Energy efficient items: Thermostat
Community & HOA
Community
- Features: Public Transportation, Shopping, Tennis Court(s), Park, Walk/Jog Trails, Medical Facility, Laundromat, Bike Path, Highway Access, House of Worship, Private School, Public School, T-Station
- Security: Security System
- Subdivision: Highlands
HOA
- Has HOA: No
Location
- Region: Fall River
Financial & listing details
- Price per square foot: $174/sqft
- Tax assessed value: $531,000
- Annual tax amount: $6,101
- Date on market: 9/2/2026
- Exclusions: Washer & Dryer Units
- Road surface type: Paved
Estimated market value
$744,300
$707,000 - $789,000
$4,379/mo
Price history
| Date | Event | Price |
|---|---|---|
| 7/16/2026 | Pending sale | $699,000$174/sqft |
Source: MLS PIN #73356059 Report a problem | ||
| 8/13/2025 | Listed for sale | $699,000$174/sqft |
Source: MLS PIN #73356059 Report a problem | ||
| 6/26/2025 | Pending sale | $699,000$174/sqft |
Source:  HomeSmart #73356059 Report a problem HomeSmart #73356059 Report a problem | ||
| 4/15/2025 | Contingent | $699,000$174/sqft |
Source: MLS PIN #73356059 Report a problem | ||
| 4/8/2025 | Listed for sale | $699,000+64.1%$174/sqft |
Source: MLS PIN #73356059 Report a problem | ||
| 5/22/2018 | Sold | $426,000-0.7%$106/sqft |
Source: Public Record Report a problem | ||
| 3/21/2018 | Listed for sale | $429,000$107/sqft |
Source: Conway - Dartmouth #72281256 Report a problem | ||
| 2/27/2018 | Pending sale | $429,000$107/sqft |
Source: Conway - Dartmouth #72281256 Report a problem | ||
| 2/14/2018 | Listed for sale | $429,000$107/sqft |
Source: Conway - Dartmouth #72281256 Report a problem | ||
| 12/7/2017 | Listing removed | $429,000$107/sqft |
Source: Conway - Dartmouth #72219684 Report a problem | ||
| 9/26/2017 | Price change | $429,000-2.5%$107/sqft |
Source: Conway - Dartmouth #72219684 Report a problem | ||
| 8/28/2017 | Price change | $440,000-4.3%$110/sqft |
Source: Conway - Dartmouth #72219684 Report a problem | ||
| 6/23/2017 | Price change | $460,000-1.7%$115/sqft |
Source: Conway - Dartmouth #72086909 Report a problem | ||
| 6/12/2017 | Price change | $468,000-1.1%$117/sqft |
Source: Conway - Dartmouth #72086909 Report a problem | ||
| 6/7/2017 | Price change | $473,000-1.5%$118/sqft |
Source: Conway - Dartmouth #72086909 Report a problem | ||
| 3/30/2017 | Price change | $479,9990%$120/sqft |
Source: Conway - Dartmouth #72086909 Report a problem | ||
| 3/18/2017 | Price change | $480,000-3%$120/sqft |
Source: Conway - Dartmouth #72086909 Report a problem | ||
| 2/27/2017 | Listed for sale | $495,000$123/sqft |
Source: Conway - Dartmouth #72086909 Report a problem | ||
| 1/25/2017 | Pending sale | $495,000$123/sqft |
Source: Conway - Dartmouth #72086909 Report a problem | ||
| 12/20/2016 | Price change | $495,000-5.7%$123/sqft |
Source: Conway - Dartmouth #72086909 Report a problem | ||
| 10/28/2016 | Listed for sale | $525,000+1093.2%$131/sqft |
Source: Conway - Dartmouth #72086909 Report a problem | ||
| 9/17/1992 | Sold | $44,000$11/sqft |
Source: Public Record Report a problem | ||
Public tax history
| Year | Property taxes | Tax assessment |
|---|---|---|
| 2025 | $6,907 +13.2% | $603,200 +13.6% |
| 2024 | $6,101 -3.4% | $531,000 +3.2% |
| 2023 | $6,314 +12.9% | $514,600 +16.2% |
| 2022 | $5,591 -10.3% | $443,000 -1.7% |
| 2021 | $6,230 +1.8% | $450,500 +6.4% |
| 2020 | $6,117 -4.4% | $423,300 -3.5% |
| 2019 | $6,396 +1.8% | $438,700 +2% |
| 2018 | $6,285 +20.4% | $429,900 +15.3% |
| 2017 | $5,219 +11.9% | $372,800 +8.9% |
| 2016 | $4,666 +2.2% | $342,300 -1.9% |
| 2015 | $4,564 +4% | $348,900 |
| 2014 | $4,389 +3.5% | $348,900 -1.8% |
| 2013 | $4,240 +7% | $355,400 -1.5% |
| 2012 | $3,962 +10.9% | $360,800 -8.7% |
| 2010 | $3,572 +13.6% | $395,100 +1.3% |
| 2009 | $3,145 -3.9% | $390,200 -8.6% |
| 2008 | $3,274 +6.5% | $426,900 -0.3% |
| 2007 | $3,073 +16.4% | $428,000 +10.8% |
| 2006 | $2,639 -1.5% | $386,400 +9.7% |
| 2005 | $2,679 -4.8% | $352,100 +2.7% |
| 2004 | $2,814 +9.6% | $342,800 +43% |
| 2003 | $2,568 +9.2% | $239,800 +6.6% |
| 2000 | $2,352 | $224,900 |
Find assessor info on the county website
Monthly payment
Est. payment
Payment breakdown
Explore the cost of this home by adjusting the details. Changes won't be saved.Climate risks
Neighborhood: Highlands
Nearby schools
Schools provided by the listing agent
- Elementary: Spencer Borden
- Middle: Morton Middle
- High: B.M.C Durfee
Source: MLS PIN. This data may not be complete. We recommend contacting the local school district to confirm school assignments for this home.
Similar homes
- $710,0004 bd3 ba2.5k sqft555 Sharps Lot Rd, Swansea, MA 02777For Sale
 MLS ID #73579198, Paula Levasseur, Home Bound Realty. MLS PIN
 - $549,9003 bd2 ba2.1k sqft17 Montgomery St, Fall River, MA 02720For Sale
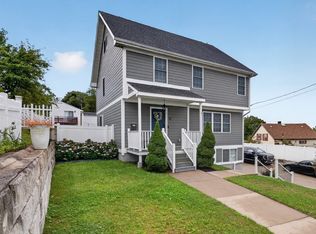 MLS ID #73577871, Ziad Nasrallah, revolv Real Estate. MLS PIN
 - $645,0005 bd3 ba3k sqft130 Winslow Ave, Somerset, MA 02726For Sale
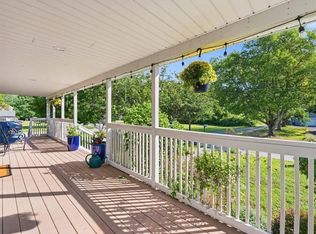
 MLS ID #1423136, Julie Chalue, New England Properties. StateWide MLS RI
 - $729,9004 bd3 ba2.5k sqft25 Butterfly Trl, Dartmouth, MA 02747For Sale
 MLS ID #73559682, Judith Frenette, Coastal Realty. MLS PIN
 - $699,0003 bd2 ba2.8k sqft6 Varnum Ave, Bristol, RI 02809For SaleMLS ID #1421855, Kenneth Ascoli, Century 21 Topsail Realty. StateWide MLS RI
