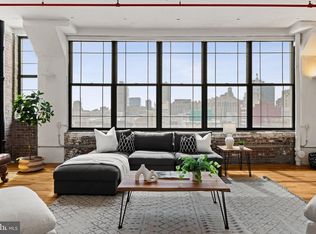
Experience distinctive Center City Philadelphia loft living at the historic Abbott Building, originally constructed in 1911 and designed by noted Philadelphia Architect Charles Webber Bolton, this extraordinary full-floor residence pairs dramatic scale, industrial character, and abundant natural light. This over 100 year old building exudes charm and stature and offers a large lobby and elevator that opens to your secured vestibule and entire fourth floor unit with three walls of windows with incredible views in this intimate boutique building with only nine loft residences. This expansive home offers the rare luxury of having an entire floor to yourself in the heart of the city with spectacular views from every window including a glimpse of City Hall. Inside, polished concrete floors, 11 foot ceilings, an open-concept design, and an abundance of large windows wrapping around the condo create an authentic loft-style aesthetic. Natural light fills the residence, enhancing the impressive sense of space and creating a bright, inspiring environment throughout the day. The modern kitchen features stainless steel appliances, contemporary cabinetry and opens seamlessly to expansive living, lounging, and dining areas ideal for everyday living and entertaining. Imagine hosting a dinner party with freedom to live and entertain on a scale most condos simply cannot accommodate. With two full bathrooms at either end of the condo and an incredibly flexible floor plan, the residence offers the opportunity to be configured as a two- or three-bedroom home as some other units in the building have been configured. An existing room with an en suite bath and walk-in shower is ideal as a bedroom, private home office, den, studio, or guest space, while the generous open areas allow you to customize the layout to suit your needs. A dedicated in-unit laundry room adds everyday convenience and functionality. For those looking to combine home and work, the expansive footprint makes this an exceptional live/work residence, offering ample space to establish a dedicated office, studio, or creative workspace while maintaining comfortable and private living areas. Whether working remotely, creating, entertaining, or simply enjoying the openness and natural light, the layout offers remarkable versatility. With a 97 Walk Score and 100 Transit Score, this “Walker’s Paradise” puts the best of Center City just outside your door. Walk to Philadelphia City Hall, Dilworth Park, PAFA, Reading Terminal Market, the Pennsylvania Convention Center, Chinatown, the Avenue of the Arts, restaurants, shopping, entertainment, and public transportation. Major Center City medical institutions, including Thomas Jefferson University Hospital, Pennsylvania Hospital, and Wills Eye Hospital, are also nearby, making the location especially convenient for healthcare and medical professionals. The Benjamin Franklin Parkway, Philadelphia’s renowned museums, Rittenhouse Square, and Old City are all within easy reach, while convenient access to major highways makes travel throughout Philadelphia and the surrounding suburbs easy. With its entire-floor footprint, abundant windows and natural light, two full baths, potential for two or three bedrooms, boutique nine-residence setting, flexible live/work possibilities, and highly walkable Center City location, 201 N Broad Street offers a rare opportunity to enjoy space, privacy, character, and convenience in the heart of Philadelphia.
For sale
$500,000
201 N Broad St APT 4, Philadelphia, PA 19107
2beds
2,105sqft
Condominium
Built in 1900
-- sqft lot
$-- Zestimate®
$238/sqft
$931/mo HOA
What's special
Contemporary cabinetryEntire fourth floor unitDedicated in-unit laundry roomOpen-concept design
- 52 days
- 996
- 92
Zillow last checked:
Listing updated:
Listed by:
Lisa Ciccotelli 610-202-4429,
BHHS Fox & Roach-Haverford 6106494500,
Listing Team: Lisa Ciccotelli Group, Co-Listing Agent: Gwynne M Barnes 610-256-3456,
BHHS Fox & Roach-Haverford
Source: Bright MLS,MLS#: PAPH2671274
Facts & features
Interior
Bedrooms & bathrooms
- Bedrooms: 2
- Bathrooms: 2
- Full bathrooms: 2
- Main level bathrooms: 2
- Main level bedrooms: 2
Basement
- Area: 0
Heating
- Central, Electric
Cooling
- Central Air, Electric
Appliances
- Included: Built-In Range, Dishwasher, Washer/Dryer Stacked, Refrigerator, Range Hood, Oven/Range - Electric, Gas Water Heater
- Laundry: Washer In Unit, Dryer In Unit, In Unit
Features
- Dining Area, Entry Level Bedroom, Family Room Off Kitchen, Flat, Open Floorplan, Kitchen - Galley, 9'+ Ceilings
- Flooring: Concrete
- Windows: Double Hung
- Has basement: No
- Has fireplace: No
Interior area
- Total structure area: 2,105
- Total interior livable area: 2,105 sqft
- Finished area above ground: 2,105
- Finished area below ground: 0
Property
Parking
- Parking features: None
Accessibility
- Accessibility features: Accessible Elevator Installed
Features
- Levels: One
- Stories: 1
- Pool features: None
- Has view: Yes
- View description: City
Lot
- Features: Corner Lot/Unit
Details
- Additional structures: Above Grade, Below Grade
- Parcel number: 888035076
- Zoning: CMX4
- Special conditions: Standard
- Other equipment: Intercom
Construction
Type & style
- Home type: Condo
- Architectural style: Loft
- Property subtype: Condominium
- Attached to another structure: Yes
Materials
- Concrete
Condition
- Good
- New construction: No
- Year built: 1900
Utilities & green energy
- Sewer: Public Sewer
- Water: Public
Community & HOA
Community
- Condo and coop fee: $931 monthly
- Subdivision: Center City
HOA
- Has HOA: No
- Services included: Common Area Maintenance, Management, Sewer, Water, Snow Removal, Pest Control, Insurance, Maintenance Structure, Alarm System
- HOA name: 201 N Broad Street Condominium
Location
- Region: Philadelphia
- Municipality: PHILADELPHIA
Financial & listing details
- Price per square foot: $238/sqft
- Tax assessed value: $545,000
- Annual tax amount: $7,628
- Date on market: 9/24/2026
- Listing agreement: Exclusive Right To Sell
- Inclusions: All Appliances In As-is Condition
- Ownership: Fee Simple
Estimated market value
Not available
Estimated sales range
Not available
Not available
Price history
| Date | Event | Price |
|---|---|---|
| 9/24/2026 | Listed for sale | $500,000$238/sqft |
Source:  Bright MLS #PAPH2671274 Report a problem | ||
| 6/16/2005 | Sold | $500,000+203.1%$238/sqft |
Source: Public Record Report a problem | ||
| 9/16/2003 | Sold | $164,951-52.9%$78/sqft |
Source: Public Record Report a problem | ||
| 12/11/2002 | Sold | $350,000$166/sqft |
Source: Public Record Report a problem | ||
Public tax history
| Year | Property taxes | Tax assessment |
|---|---|---|
| 2025 | $5,659 +2% | $404,300 +2% |
| 2024 | $5,549 | $396,400 |
| 2023 | $5,549 +3% | $396,400 |
| 2022 | $5,388 | -- |
| 2021 | $5,388 +3% | -- |
| 2018 | $5,231 | -- |
| 2017 | $5,231 -6% | -- |
| 2016 | $5,564 | -- |
| 2015 | $5,564 | -- |
| 2014 | $5,564 +1.6% | $408,900 +1131% |
| 2012 | $5,479 | $33,216 |
| 2011 | -- | $33,216 |
| 2010 | -- | $33,216 |
| 2009 | -- | $33,216 |
| 2008 | -- | $33,216 |
| 2007 | -- | $33,216 +7.5% |
| 2006 | -- | $30,912 |
| 2005 | -- | $30,912 +15% |
| 2004 | -- | $26,880 |
Find assessor info on the county website
Monthly payment
Est. payment
Payment breakdown
Explore the cost of this home by adjusting the details. Changes won't be saved.Climate risks
Neighborhood: Center City East
Nearby schools
Schools provided by the listing agent
- Elementary: Gen. George A. Mccall School
- Middle: Universal Vare Charter School
- High: Franklin Benjamin
- District: The School District Of Philadelphia
Source: Bright MLS. This data may not be complete. We recommend contacting the local school district to confirm school assignments for this home.
- $547,300-- bd-- ba3.7k sqft201 N Broad St APT 1, Philadelphia, PA 19107Off Market
- $550,0002 bd2 ba1.9k sqft201 N Broad St APT 2, Philadelphia, PA 19107Sold

- $435,0002 bd2 ba2.1k sqft201 N Broad St APT 3, Philadelphia, PA 19107Off Market

- $449,8002 bd2 ba2.1k sqft201 N Broad St APT 5, Philadelphia, PA 19107Off Market
Similar homes
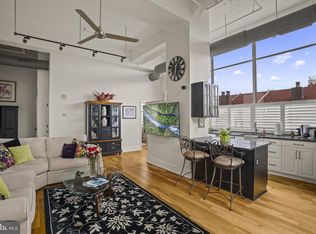
- $575,0002 bd2 ba1.7k sqftOld Shoe Factory, Philadelphia, PA 19107For Sale
 MLS ID #PAPH2672484, Derek Fulforth, KW Empower. Bright MLS
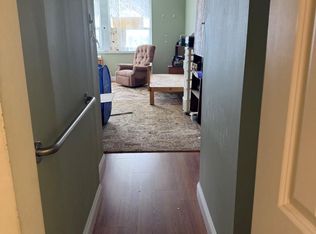
- $515,0002 bd2 ba1.1k sqft2200 Arch (larkin-belber Bldg.), Philadelphia, PA 19103For Sale
 MLS ID #PAPH2688382, Laurie Murphy, Compass RE. Bright MLS
- $575,0002 bd2 ba1.9k sqft314 N 12th St APT 505, Philadelphia, PA 19107For Sale
 MLS ID #PAPH2658078, Philip Cavalcanto, Coldwell Banker Realty. Bright MLS
- $450,0003 bd2 ba1.3k sqftThe Grandview Condominiums, Philadelphia, PA 19107For Sale
 MLS ID #PAPH2631352, Mike Qi, Premium Realty Castor Inc. Bright MLS
- $539,9001 bd2 ba1.4k sqftArch Street Exchange, Philadelphia, PA 19107For SaleMLS ID #PAPH2666630, Mr. Gary A Mercer SR., LPT Realty, LLC. Bright MLS
- $469,0002 bd2 ba1k sqft111 S 15th St Penthouse P310, Philadelphia, PA 19102For SaleMLS ID #PAPH2677612, Keith Burke, Mosaic Brokerage Group, LLC. Bright MLS
- $499,0002 bd2 ba1.1k sqftKennedy House, Philadelphia, PA 19103For SaleMLS ID #PAPH2655046, Barbara Sontag-Feldman, KW Empower. Bright MLS
- $514,9992 bd2 ba1.3k sqftMetroclub Condominium, Philadelphia, PA 19106For SaleMLS ID #PAPH2684632, Patricia Gesswein, Houwzer, LLC. Bright MLS
- $580,0003 bd2 ba1.5k sqft1017 Arch St Fl 6B, Philadelphia, PA 19107For SaleMLS ID #PAPH2638630, Anny Ding, First Choice Real Estate Group. Bright MLS
- $525,0002 bd2 ba1.2k sqftPackard Grande, Philadelphia, PA 19102For SaleMLS ID #PAPH2668022, Dave Marcolla, Marcolla Realty. Bright MLS
- $325,0002 bd2 ba1.2k sqftCenter City One Condo, Philadelphia, PA 19107For SaleMLS ID #PAPH2681834, Travis Rodgers, BHHS Fox & Roach At the Harper, Rittenhouse Square. Bright MLS
- $520,0002 bd2 ba1k sqftThe Dorchester, Philadelphia, PA 19103For SaleMLS ID #PAPH2681810, Scheryl W Glanton, BHHS Fox & Roach At the Harper, Rittenhouse Square. Bright MLS
- $525,0002 bd2 ba1.2k sqft1900 Hamilton St Unit 409, Philadelphia, PA 19130For SaleMLS ID #PAPH2671428, Andy Oei, BHHS Fox & Roach At the Harper, Rittenhouse Square. Bright MLS
- $540,0002 bd2 ba1.1k sqft226 W Rittenhouse Sq APT 1901, Philadelphia, PA 19103For SaleMLS ID #PAPH2683316, Sean Kaplan, Compass RE. Bright MLS
- $499,9002 bd3 ba1.5k sqftRittenhouse Plaza, Philadelphia, PA 19103For SaleMLS ID #PAPH2671858, Allan Domb, Allan Domb Real Estate. Bright MLS
- $625,0002 bd2 ba1.2k sqft1335 Pine St #1337-401, Philadelphia, PA 19107For SaleMLS ID #PAPH2652816, Kristen Foote, Compass RE. Bright MLS
- $599,0002 bd2 ba1.2k sqftThe Pheonix, Philadelphia, PA 19103For SaleMLS ID #PAPH2670434, Louise Marzulli, Coldwell Banker Realty. Bright MLS
- $575,0002 bd2 ba1.3k sqft2200 Arch St Unit 508, Philadelphia, PA 19103For SaleMLS ID #PAPH2673812, Andy Oei, BHHS Fox & Roach At the Harper, Rittenhouse Square. Bright MLS
- $435,0002 bd2 ba1.1k sqft2001 Hamilton St APT 1007, Philadelphia, PA 19130For SaleMLS ID #PAPH2686202, Kristine Perry, Liberty Bell Real Estate Brokerage LLC. Bright MLS
- $715,0002 bd2 ba1.3k sqft1414 S Penn Sq Unit 23A, Philadelphia, PA 19102For SaleMLS ID #PAPH2688696, James McFadden, Kurfiss Sotheby's International Realty. Bright MLS
