**MOTIVATED SELLERS!!** IF YOU'VE ALWAYS WANTED THAT MILLION $ WATERFRONT VIEW WITHOUT THE PRICETAG, THIS IS THE HOUSE FOR YOU! Sellers will contribute $7,500.00 towards closing costs! This well-maintained home has it all! With 3 oversized bedrooms everyone will have room to enjoy. Each bedroom also has its own bathroom plus an additional half bath for guests to use! Relax by the fire in the spacious living room while you enjoy the views of the lake! Or head outside and enjoy them from the 30' deck! The home boasts multiple places for fun, relaxation, and of course fishing! There is deep water at the end of the boat dock so you can enjoy your time on your boat longer when the lake is low! There is ample storage throughout the house, multiple closets and even a basement and a tool shed! Feel like exercising? Head out to the exercise room as the workout equipment stays! The well-appointed kitchen features granite counters, custom cabinetry, and even a wine rack! There is ample parking so there's room for everyone! The roof is approximately 4 years old and both HVAC units are less than 5 years old. The home is move in ready, make it yours so you can start living the 'lake life' and enjoy all the many features this home has to offer!
For sale
$675,000
201 Oak Acres Dr N, Malakoff, TX 75148
3beds
1,996sqft
Single Family Residence
Built in 1979
8,624 Square Feet Lot
$635,500 Zestimate®
$338/sqft
$17/mo HOA
What's special
Tool shedGranite countersAmple parkingMultiple closetsWine rackViews of the lakeCustom cabinetry
- 217 days |
- 115 |
- 4 |
Zillow last checked:
Listing updated:
Listed by:
Ashley Eads 0809203 888-455-6040,
Fathom Realty LLC 888-455-6040
Source: NTREIS,MLS#: 21152330
Facts & features
Interior
Bedrooms & bathrooms
- Bedrooms: 3
- Bathrooms: 4
- Full bathrooms: 3
- 1/2 bathrooms: 1
Primary bedroom
- Features: Built-in Features, Ceiling Fan(s), En Suite Bathroom, Separate Shower
- Level: Second
- Dimensions: 18 x 18
Bedroom
- Features: Ceiling Fan(s), En Suite Bathroom
- Level: First
- Dimensions: 15 x 15
Heating
- Central, Fireplace(s)
Cooling
- Central Air, Ceiling Fan(s)
Appliances
- Included: Dishwasher, Electric Range, Disposal, Gas Water Heater, Ice Maker, Microwave, Refrigerator, Tankless Water Heater
- Laundry: Washer Hookup, Electric Dryer Hookup, Laundry in Utility Room, Stacked
Features
- Granite Counters, High Speed Internet, Kitchen Island, Multiple Master Suites, Pantry, Walk-In Closet(s)
- Flooring: Carpet, Combination, Ceramic Tile, Luxury Vinyl Plank
- Windows: Window Coverings
- Has basement: Yes
- Number of fireplaces: 1
- Fireplace features: Family Room, Gas Log, Insert
Interior area
- Total interior livable area: 1,996 sqft
Video & virtual tour
Property
Parking
- Total spaces: 2
- Parking features: Attached Carport, Additional Parking, Concrete, Off Street, Oversized
- Carport spaces: 2
Accessibility
- Accessibility features: Accessible Bedroom, Accessible Hallway(s)
Features
- Levels: Two
- Stories: 2
- Patio & porch: Covered, Deck
- Exterior features: Boat Slip, Deck, Dock, Rain Gutters
- Pool features: Fenced, None
- Fencing: Chain Link
- On waterfront: Yes
- Waterfront features: Boat Dock/Slip, Lake Front, Waterfront
- Body of water: Cedar Creek
Lot
- Size: 8,624 Square Feet
- Features: Sloped, Sprinkler System, Waterfront, Retaining Wall
- Residential vegetation: Cleared
Details
- Additional structures: Boat House, Cabana, Storage, Workshop
- Parcel number: 36500000029030
- Other equipment: Irrigation Equipment
Construction
Type & style
- Home type: SingleFamily
- Property subtype: Single Family Residence
Materials
- Foundation: Slab
- Roof: Asphalt
Condition
- Year built: 1979
Utilities & green energy
- Sewer: Septic Tank
- Utilities for property: Cable Available, Electricity Available, Electricity Connected, Municipal Utilities, Phone Available, Septic Available, Water Available
Community & HOA
Community
- Features: Boat Facilities, Dock, Fishing, Lake, Curbs
- Security: Security System
- Subdivision: Oak Acres Add
HOA
- Has HOA: Yes
- Services included: All Facilities
- HOA fee: $200 annually
- HOA name: Oak Acres Property Association
- HOA phone: 888-888-8888
Location
- Region: Malakoff
Financial & listing details
- Price per square foot: $338/sqft
- Tax assessed value: $621,654
- Annual tax amount: $5,624
- Date on market: 1/14/2026
- Cumulative days on market: 219 days
- Listing terms: Cash,Conventional,FHA,VA Loan
Estimated market value
$635,500
$604,000 - $667,000
$2,696/mo
Price history
| Date | Event | Price |
|---|---|---|
| 4/1/2026 | Price change | $675,000-2.9%$338/sqft |
Source: NTREIS #21152330 Report a problem | ||
| 1/14/2026 | Listed for sale | $695,000+113.8%$348/sqft |
Source: NTREIS #21152330 Report a problem | ||
| 4/5/2014 | Listing removed | $325,000$163/sqft |
Source: RE/MAX LUXE #12050721 Report a problem | ||
| 11/7/2013 | Price change | $325,000-6.9%$163/sqft |
Source: RE/MAX LUXE #12050721 Report a problem | ||
| 6/8/2013 | Listed for sale | $349,000$175/sqft |
Source: Coldwell Banker American Dream Realty #W70276 Report a problem | ||
Public tax history
| Year | Property taxes | Tax assessment |
|---|---|---|
| 2025 | $1,417 -10.5% | $406,176 +9.3% |
| 2024 | $1,583 -34.6% | $371,524 +9.3% |
| 2023 | $2,419 -18.7% | $340,022 -38.1% |
| 2022 | $2,977 -3.3% | $549,200 |
| 2021 | $3,079 +0.1% | -- |
| 2020 | $3,076 +1.2% | -- |
| 2019 | $3,039 -0.2% | $240,160 +6.9% |
| 2018 | $3,045 +0.8% | $224,580 +1.5% |
| 2017 | $3,021 -0.5% | $221,170 |
| 2016 | $3,038 -5.6% | $221,170 |
| 2015 | $3,217 -3.7% | $221,170 |
| 2014 | $3,340 | $221,170 -11.6% |
| 2013 | -- | $250,260 |
| 2012 | -- | $250,260 +8.1% |
| 2011 | -- | $231,460 |
| 2010 | -- | $231,460 |
| 2009 | -- | $231,460 +6.4% |
| 2008 | -- | $217,480 |
| 2007 | -- | $217,480 |
| 2006 | -- | $217,480 +6.9% |
| 2005 | -- | $203,460 +0% |
| 2004 | -- | $203,450 +42.9% |
| 2003 | -- | $142,380 +9.5% |
| 2002 | -- | $130,000 -8% |
| 2001 | -- | $141,250 |
| 2000 | -- | -- |
| 1999 | -- | -- |
Find assessor info on the county website
Monthly payment
Est. payment
Payment breakdown
Explore the cost of this home by adjusting the details. Changes won't be saved.Climate risks
Neighborhood: 75148
Nearby schools
GreatSchools rating
- 8/10Eustace Intermediate SchoolGrades: 3-5Distance: 5 mi
- 6/10Eustace Middle SchoolGrades: 6-8Distance: 5 mi
- 6/10Eustace High SchoolGrades: 9-12Distance: 5.6 mi
Schools provided by the listing agent
- Elementary: Eustace
- Middle: Eustace
- High: Eustace
- District: Eustace ISD
Source: NTREIS. This data may not be complete. We recommend contacting the local school district to confirm school assignments for this home.
- $675,0002 bd2 ba1.8k sqft203 Oak Acres Dr N, Malakoff, TX 75148For Sale

- $--2 bd1 ba892 sqft203 Oak Acres Dr E, Malakoff, TX 75148Sold

- $98,9002 bd2 ba1k sqft109 Oak Acres Dr S, Malakoff, TX 75148Off Market
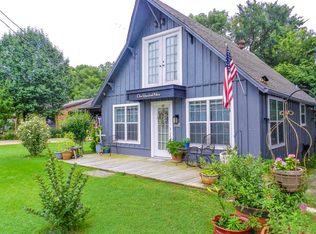
- $335,500-- bd1 ba1.3k sqft109 Oak Acres Dr S, Malakoff, TX 75148Off Market
- $651,000-- bd2 ba1.7k sqft205 Oak Acres Dr N, Malakoff, TX 75148Off Market
- $2,000-- bd-- ba-- sqftOak Acres Dr, Malakoff, TX 75148Off Market
- $24,256-- bd-- ba1.2k sqft113 Maxwell Dr, Malakoff, TX 75148Off Market
- $2,000-- bd-- ba-- sqftOak Acres Dr, Malakoff, TX 75148Off Market
A local agent can set up tours, give advice and negotiate with sellers.
A local lender can help you make sure your offer is ready when you are.
Similar homes
- $799,0002 bd2 ba1.1k sqft6001 Melba Dr, Malakoff, TX 75148For Sale
 MLS ID #112870, Debbie French. Henderson County BOR
 - $685,0003 bd2 ba2.1k sqft140 Pin Oak Dr, Mabank, TX 75156For Sale
 MLS ID #26009511, Melissa Oates, Allie Beth Allman & Assoc.. GTARMLS
 - $849,0004 bd3 ba2.6k sqft5459 Woodland Shores Dr, Malakoff, TX 75148For Sale
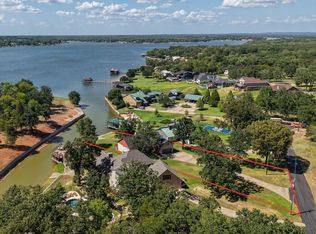 MLS ID #21204118, Debbie French. NTREIS
 - $650,0003 bd2 ba1.7k sqft6060 Pinnacle Club Dr, Mabank, TX 75156For Sale
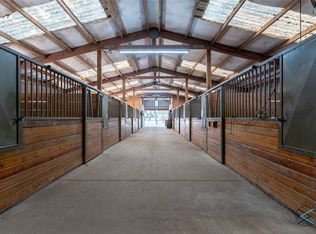 MLS ID #20415935, Angela Garcia. NTREIS
 - $465,0002 bd2 ba1.3k sqft5320 Loma Vis, Malakoff, TX 75148For SaleMLS ID #21272925, Cheryl Drane Skipworth. NTREIS
- $659,9004 bd5 ba2.9k sqft13580 Rock Spgs, Malakoff, TX 75148New ConstructionMLS ID #20988315, Dave Meneo. NTREIS
- $400,0003 bd2 ba1.2k sqft1410 E Royall Blvd, Malakoff, TX 75148For SaleMLS ID #21348471, Jose Lopez. NTREIS
- $699,9004 bd2 ba2.5k sqft7761 Fm 2494, Athens, TX 75751For SaleMLS ID #21334944, Stephani Shafer-Hardy. NTREIS
- $375,0003 bd2 ba1.9k sqft5 Huckleberry Ln, Malakoff, TX 75148For SaleMLS ID #21204853, Sandi Hill. NTREIS
- $565,0002 bd2 ba1.2k sqft2105 Lakeview Dr, Mabank, TX 75156For SaleMLS ID #21355435, Jill Sparling. NTREIS
- $378,0003 bd2 ba1.8k sqft15746 Casa Verde, Malakoff, TX 75148For SaleMLS ID #26007006, Lacy Turner, Platinum Realty Group Tyler LLC. GTARMLS
- $350,0003 bd3 ba2.3k sqft102 Summerall Dr, Mabank, TX 75156For SaleMLS ID #26008081, Amy Weatheread, Weatheread Johnson Realty LLC. GTARMLS
- $425,6844 bd2 ba1.7k sqft5 Woodlawn Way, Malakoff, TX 75148For SaleMLS ID #21281556, Tina Rummel. NTREIS
- $619,9003 bd2 ba1.6k sqft182 Oak Hills Dr, Mabank, TX 75156For SaleMLS ID #21298931, Jason Teel. NTREIS
- $650,0003 bd2 ba1.8k sqft9982 SE County Road 4200, Kerens, TX 75144For SaleMLS ID #21338721, Tammy Carter. NTREIS
- $650,0003 bd2 ba1.8k sqft9982 SE County Road 4200, Kerens, TX 75144For SaleEbby Halliday Realtors
- $569,0004 bd2 ba1.9k sqft115 Dolly Dr, Mabank, TX 75156For SaleMLS ID #21262181, Todd Russell. NTREIS
- $699,0004 bd2 ba2.4k sqft256 Whispering Oaks Trl, Mabank, TX 75156For SaleMLS ID #21230704, Lisa Schmidt. NTREIS
- $419,9004 bd2 ba1.7k sqft175 Kings Row, Malakoff, TX 75148For SaleMLS ID #21204586, Debbie French. NTREIS
- $609,5003 bd3 ba1.8k sqft118 Lancelot Dr, Mabank, TX 75156For SaleMLS ID #21269779, Sandra Aguilar. NTREIS
