Positioned on open water, this lakefront home delivers a rare combination of usable space, flexibility, and income potential that stands out in its category. While officially a 2-bedroom, it lives like a 3-bedroom with a bright enclosed sunroom that adds meaningful flexible square footage—ideal as a guest room, bunk space, second living area, or office (not reflected in tax records). Combined with two pull-out queen sleepers, the home comfortably accommodates up to 8 adults, making it highly functional for both personal use and hosting.
Currently operating as a successful Airbnb, the property offers built-in income potential and can be sold fully furnished for a seamless turnkey transition. There is also a clear path to additional value, with the detached two-car garage already plumbed for a bath, offering the opportunity to convert it into a true third bedroom and additional bathroom, creating a separate bunkhouse or guest suite that would further enhance both livability and rental performance.
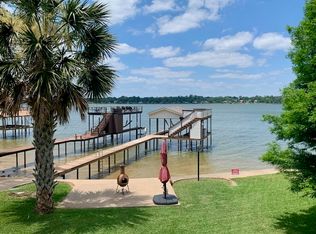
Outdoor living is equally impressive, with a fully fenced yard and gated entry, expansive driveway with plenty of guest parking, and a two-car carport currently functioning as a covered sitting area ideal for grilling and gathering. A waterside stone fire pit, well-maintained boathouse with party deck seating, pontoon cradle, PWC lift, lake pump sprinkler system, and two additional storage sheds for lake toys and lawn equipment complete the outdoor amenities.
Recent seller updates include approximately $50,000 in improvements, including flooring, paint, and hardware in 2022, plus a new HVAC system in 2024 with dual-zone heating and cooling and Nest thermostats. Move in, enjoy immediately, generate income, or enhance further—this is a lake property designed to deliver from day one.
For sale
$675,000
203 Oak Acres Dr N, Malakoff, TX 75148
2beds
1,838sqft
Single Family Residence
Built in 1987
0.41 Acres Lot
$639,000 Zestimate®
$367/sqft
$8/mo HOA
What's special
Pwc liftTwo pull-out queen sleepersBright enclosed sunroomLake pump sprinkler systemPontoon cradleWaterside stone fire pitLakefront home
- 115 days |
- 183 |
- 18 |
Zillow last checked:
Listing updated:
Listed by:
Debbie French 0529891 903-340-8590,
Ebby Halliday Realtors 903-340-8590
Source: NTREIS,MLS#: 21247715
Facts & features
Interior
Bedrooms & bathrooms
- Bedrooms: 2
- Bathrooms: 2
- Full bathrooms: 2
Primary bedroom
- Level: First
- Dimensions: 0 x 0
Living room
- Features: Ceiling Fan(s), Fireplace
- Level: First
- Dimensions: 0 x 0
Heating
- Central, Electric
Cooling
- Central Air, Electric
Appliances
- Included: Convection Oven, Dryer, Dishwasher, Electric Cooktop, Disposal, Washer
- Laundry: Stacked
Features
- Eat-in Kitchen, Granite Counters, Open Floorplan
- Flooring: Luxury Vinyl Plank, Tile
- Has basement: No
- Number of fireplaces: 1
- Fireplace features: Gas Log
Interior area
- Total interior livable area: 1,838 sqft
Video & virtual tour
Property
Parking
- Total spaces: 4
- Parking features: Concrete, Carport, Door-Single, Driveway, Garage
- Garage spaces: 2
- Carport spaces: 2
- Covered spaces: 4
Features
- Levels: One
- Stories: 1
- Patio & porch: Rear Porch, Wrap Around, Covered, Deck
- Exterior features: Boat Slip, Deck, Dock, Fire Pit
- Pool features: None
- Fencing: Back Yard,Chain Link,Fenced,Full,Front Yard,Gate
- Has view: Yes
- View description: Water
- Has water view: Yes
- Waterfront features: Boat Dock/Slip, Boat Ramp/Lift Access, Lake Front, Waterfront
- Body of water: Cedar Creek
Lot
- Size: 0.41 Acres
- Features: Landscaped, Many Trees, Sprinkler System, Waterfront, Retaining Wall
Details
- Parcel number: 36500000028030
Construction
Type & style
- Home type: SingleFamily
- Architectural style: Ranch,Traditional,Detached
- Property subtype: Single Family Residence
Materials
- Brick, Frame, Stone Veneer, Vinyl Siding
- Foundation: Pillar/Post/Pier
- Roof: Composition,Metal
Condition
- Year built: 1987
Utilities & green energy
- Sewer: Septic Tank
- Water: Community/Coop
- Utilities for property: Septic Available, Water Available
Community & HOA
Community
- Subdivision: Oaks Acres
HOA
- Has HOA: Yes
- Services included: All Facilities, Association Management
- HOA fee: $100 annually
- HOA name: Oak Acres Property Owners Association
- HOA phone: 000-000-0000
Location
- Region: Malakoff
Financial & listing details
- Price per square foot: $367/sqft
- Tax assessed value: $638,098
- Annual tax amount: $8,589
- Date on market: 4/30/2026
- Cumulative days on market: 116 days
- Listing terms: Cash,Conventional,1031 Exchange
Estimated market value
$639,000
$607,000 - $671,000
$2,083/mo
Price history
| Date | Event | Price |
|---|---|---|
| 4/30/2026 | Listed for sale | $675,000+350%$367/sqft |
Source: NTREIS #21247715 Report a problem | ||
| 12/31/2023 | Listing removed | -- |
Source:  GTARMLS #23007047 Report a problem GTARMLS #23007047 Report a problem | ||
| 12/15/2023 | Price change | $150,000-10.7%$82/sqft |
Source: GTARMLS #23007047 Report a problem | ||
| 11/15/2023 | Price change | $168,000-4%$91/sqft |
Source: GTARMLS #23007047 Report a problem | ||
| 9/12/2023 | Price change | $174,990-2.2%$95/sqft |
Source: GTARMLS #23007047 Report a problem | ||
| 9/2/2023 | Price change | $179,000-0.6%$97/sqft |
Source: GTARMLS #23007047 Report a problem | ||
| 8/2/2023 | Price change | $180,000-7.7%$98/sqft |
Source: GTARMLS #23007047 Report a problem | ||
| 7/24/2023 | Price change | $195,000-2.5%$106/sqft |
Source: GTARMLS #23007047 Report a problem | ||
| 7/11/2023 | Price change | $200,000-13%$109/sqft |
Source: GTARMLS #23007047 Report a problem | ||
| 7/1/2023 | Price change | $230,000-6.1%$125/sqft |
Source: GTARMLS #23007047 Report a problem | ||
| 6/15/2023 | Price change | $244,900-2%$133/sqft |
Source: GTARMLS #23007047 Report a problem | ||
| 6/1/2023 | Listed for sale | $250,000-64%$136/sqft |
Source: GTARMLS #23007047 Report a problem | ||
| 5/10/2022 | Sold | -- |
Source: NTREIS #20004201 Report a problem | ||
| 4/16/2022 | Pending sale | $695,000$378/sqft |
Source: NTREIS #20004201 Report a problem | ||
| 4/11/2022 | Listed for sale | $695,000$378/sqft |
Source: NTREIS #20004201 Report a problem | ||
| 4/5/2022 | Pending sale | $695,000$378/sqft |
Source: Henderson County BOR #97160 Report a problem | ||
| 4/5/2022 | Contingent | $695,000$378/sqft |
Source: NTREIS #20004201 Report a problem | ||
| 3/23/2022 | Price change | $695,000-10.3%$378/sqft |
Source: NTREIS #20004201 Report a problem | ||
| 3/7/2022 | Listed for sale | $775,000$422/sqft |
Source: Henderson County BOR #97160 Report a problem | ||
Public tax history
| Year | Property taxes | Tax assessment |
|---|---|---|
| 2025 | $8,589 -2.6% | $638,098 +0.2% |
| 2024 | $8,819 -1.1% | $636,887 +3.2% |
| 2023 | $8,921 +371.2% | $617,046 +31.9% |
| 2022 | $1,893 -3.7% | $467,750 |
| 2021 | $1,966 +1.7% | -- |
| 2020 | $1,933 -0.9% | -- |
| 2019 | $1,950 +1.7% | $169,540 +6.6% |
| 2018 | $1,917 +0.7% | $159,070 +1.3% |
| 2017 | $1,904 -0.6% | $157,080 |
| 2016 | $1,916 +0.9% | $157,080 |
| 2015 | $1,899 -2.5% | $157,080 +3.3% |
| 2014 | $1,947 | $152,080 |
| 2013 | -- | $152,080 |
| 2012 | -- | $152,080 |
| 2011 | -- | $152,080 +0.9% |
| 2010 | -- | $150,670 |
| 2009 | -- | $150,670 +0.8% |
| 2008 | -- | $149,490 +0.1% |
| 2007 | -- | $149,290 |
| 2006 | -- | $149,290 +10.4% |
| 2005 | -- | $135,190 |
| 2004 | -- | $135,190 |
| 2003 | -- | $135,190 +51.6% |
| 2002 | -- | $89,180 +4.4% |
| 2001 | -- | $85,410 |
| 2000 | -- | -- |
| 1999 | -- | -- |
Find assessor info on the county website
Monthly payment
Est. payment
Payment breakdown
Explore the cost of this home by adjusting the details. Changes won't be saved.Climate risks
Neighborhood: 75148
Nearby schools
GreatSchools rating
- 8/10Eustace Intermediate SchoolGrades: 3-5Distance: 5 mi
- 6/10Eustace Middle SchoolGrades: 6-8Distance: 5 mi
- 6/10Eustace High SchoolGrades: 9-12Distance: 5.6 mi
Schools provided by the listing agent
- Elementary: Eustace
- Middle: Eustace
- High: Eustace
- District: Eustace ISD
Source: NTREIS. This data may not be complete. We recommend contacting the local school district to confirm school assignments for this home.
- $644,100-- bd2 ba1.7k sqft205 Oak Acres Dr N, Malakoff, TX 75148Off Market
- $675,0003 bd4 ba1.9k sqft201 Oak Acres Dr N, Malakoff, TX 75148For Sale
- $--2 bd1 ba892 sqft203 Oak Acres Dr E, Malakoff, TX 75148Sold

- $2,000-- bd-- ba-- sqftOak Acres Dr, Malakoff, TX 75148Off Market
- $528,2003 bd3 ba1.4k sqft207 Oak Acres Dr N, Malakoff, TX 75148Off Market
- $2,000-- bd-- ba-- sqftOak Acres Dr, Malakoff, TX 75148Off Market
- $1,500-- bd-- ba-- sqftMaxwell Dr, Malakoff, TX 75148Off Market
- $101,1002 bd2 ba1k sqft109 Oak Acres Dr S, Malakoff, TX 75148Off Market
A local agent can set up tours, give advice and negotiate with sellers.
A local lender can help you make sure your offer is ready when you are.
Similar homes
- $799,0002 bd2 ba1.1k sqft6001 Melba Dr, Malakoff, TX 75148For Sale
 MLS ID #112870, Debbie French. Henderson County BOR
 - $849,0004 bd3 ba2.6k sqft5459 Woodland Shores Dr, Malakoff, TX 75148For Sale
 MLS ID #21204118, Debbie French. NTREIS
 - $595,0002 bd2 ba2k sqft17 Shoreline Dr, Malakoff, TX 75148For Sale
 MLS ID #21339136, Ema Massingill. NTREIS
 - $799,0002 bd3 ba2k sqft14808 Shady Trail Cir, Eustace, TX 75124For Sale
 MLS ID #21307141, Debbie French. NTREIS
 - $895,0004 bd3 ba1.9k sqft150 Bayside Cir, Malakoff, TX 75148For SaleMLS ID #21342854, Kerissa Payne. NTREIS
- $679,5004 bd2 ba1.9k sqft312 Pebble Beach Dr, Trinidad, TX 75163For SaleMLS ID #21258927, Matthew Wood. NTREIS
- $675,0003 bd2 ba1.6k sqft238 Matador Ranch Rd, Trinidad, TX 75163For SaleMLS ID #21237017, Janice Haney. NTREIS
- $550,0003 bd2 ba2.2k sqft129 Little River Bnd, Mabank, TX 75156For SaleMLS ID #21366520, Daniel Harker. NTREIS
- $675,0004 bd3 ba2.1k sqft2100 Mason Ln, Kemp, TX 75143For SaleMLS ID #21296802, Melissa Dunn. NTREIS
- $739,0004 bd3 ba2.2k sqft125 Xit Ranch Rd, Trinidad, TX 75163For SaleMLS ID #21245638, Debbie French. NTREIS
- $699,0003 bd2 ba2k sqft111 Hickory Creek Cir, Mabank, TX 75156For SaleMLS ID #21322345, Donna Smith. NTREIS
- $350,0003 bd2 ba2.2k sqft115 Imperial Dr, Mabank, TX 75156For SaleMLS ID #26006719, Christopher Curran, Steve Grant Realty, LLC. GTARMLS
- $450,0002 bd2 ba1.1k sqft203 Shoreline Dr, Malakoff, TX 75148For SaleMLS ID #21232565, Donna Patrick. NTREIS
- $739,0003 bd2 ba2.1k sqft116 1st Oak Dr, Mabank, TX 75156For SaleMLS ID #21241116, Beverly Davis. NTREIS
- $799,0004 bd4 ba2.5k sqft5336 Point La Vista Rd, Malakoff, TX 75148For SaleMLS ID #21177256, Keegan Mueller. NTREIS
- $759,0003 bd2 ba1.5k sqft125 Pebble Beach Dr, Mabank, TX 75156For SaleMLS ID #21217026, Todd Russell. NTREIS
- $569,0004 bd2 ba1.9k sqft115 Dolly Dr, Mabank, TX 75156For SaleMLS ID #21262181, Todd Russell. NTREIS
- $799,0003 bd2 ba1.7k sqft158 Deer Island Rd, Mabank, TX 75156For SaleMLS ID #21240742, Debbie French. NTREIS
- $689,0003 bd-- ba2.5k sqft5611 Fm 2494, Athens, TX 75751For SaleMLS ID #26010167, Drew Douglas, Steve Grant Realty, LLC. GTARMLS
- $849,0004 bd2 ba2.3k sqft180 Surls Dr, Mabank, TX 75156For SaleMLS ID #21245140, Debbie French. NTREIS
