Charming 3BR/2BA Home with a fenced yard near the Little River Waterfront off of Mineola Ave! Enjoy comfortable coastal living in this inviting 3-bedroom, 2-bath home featuring attractive stone accents, a welcoming front entry, and a spacious two-car garage. Sits on a corner lot with a fenced-in back yard which is perfect for a private oasis to relax or garden. Additional fenced-in side yard leaves plenty of room for your furry friends to roam. Out back, enjoy a private outdoor retreat with a screened porch and a pergola-covered patio area—perfect for morning coffee, casual cookouts, or unwinding with an afternoon adult beverage in the evenings. Conveniently located within walking distance of local restaurants on the Little River waterfront, this home offers an appealing blend of everyday comfort and coastal convenience. Vaulted ceilings add to the natural light and overall feel of the home. Large primary suite off of the back of the home for great privacy with a split floor plan as the guest bedrooms are up in the front on the other side of the home. Kitchen is well equipped with a classy backsplash, a new farm style stainless steel sink, plenty of counter and cabinet space, and a pantry for your extras. Whether you're searching for a primary residence, a second home, or an investment opportunity, this property is ready to welcome its next owner. No HOA to worry about and short term and long term rentals are permitted. Enjoy the laid-back Little River lifestyle with dining, waterfront activities, and local attractions just a short stroll away! Additions since the current owners took ownership: 15K Mitsubishi Mini-Split added in the garage, 2 new fences (back and side yards), all new lighting fixtures and ceiling fans, new LVP flooring, new faucets, backsplash and a new stainless steel farm sink added in the kitchen, new air media return filter that only requires changing filters 2 x a year and removes contaminants from air and the ducts, screened-in porch, soft powerwash of the roof done recently, and a new capacitor recently put in the HVAC unit. Very well-maintained home with a great convenient location - walk to restaurants/bars, festivals, and only a short drive to the sand on Cherry Grove or Sunset Beach and plenty of shopping & great golf courses nearby!
Pending
$369,999
201 Riverbrook Dr., Little River, SC 29566
3beds
1,361sqft
Single Family Residence
Built in 2012
10,018 Square Feet Lot
$367,700 Zestimate®
$272/sqft
$-- HOA
What's special
Fenced yardFenced-in side yardSpacious two-car garagePrivate outdoor retreatCorner lotClassy backsplashScreened porch
- 9 days
- 328
- 17
Likely to sell faster than
Zillow last checked:
Listing updated:
Listed by:
Ryan Powers 910-209-1521,
ASAP Realty, Inc
Source: CCAR,MLS#: 2624918 Originating MLS: Coastal Carolinas Association of Realtors
Facts & features
Interior
Bedrooms & bathrooms
- Bedrooms: 3
- Bathrooms: 2
- Full bathrooms: 2
Rooms
- Room types: Bathroom, Foyer, Screened Porch, Utility Room
Primary bedroom
- Features: Tray Ceiling(s), Ceiling Fan(s), Main Level Primary, Sitting Area in Primary, Vaulted Ceiling(s), Walk-In Closet(s)
- Level: First
Primary bathroom
- Features: Garden Tub/Roman Tub, Vaulted Ceiling(s)
Dining room
- Features: Separate/Formal Dining Room
Kitchen
- Features: Dishwasher, Pantry
Living room
- Features: Ceiling Fan(s), Vaulted Ceiling(s)
Other
- Features: Bedroom on Main Level, Entrance Foyer, Utility Room
Heating
- Central, Electric
Cooling
- Central Air
Appliances
- Included: Dishwasher, Microwave, Range, Refrigerator, Dryer, Washer
- Laundry: Washer Hookup
Features
- Attic, Tray Ceiling(s), Ceiling Fan(s), Garden Tub/Roman Tub, Main Level Primary, Pull Down Attic Stairs, Permanent Attic Stairs, Sitting Area in Primary, Split Bedrooms, Vaulted Ceiling(s), Walk-In Closet(s), Window Treatments, Bedroom on Main Level, Entrance Foyer
- Flooring: Carpet, Laminate
- Windows: Window Treatments
- Attic: Pull Down Stairs,Permanent Stairs
Interior area
- Total structure area: 1,761
- Total interior livable area: 1,361 sqft
Property
Parking
- Total spaces: 4
- Parking features: Attached, Garage, Two Car Garage, Garage Door Opener
- Attached garage spaces: 2
Features
- Levels: One
- Stories: 1
- Patio & porch: Porch, Screened
- Exterior features: Fence
Lot
- Size: 10,018 Square Feet
- Dimensions: 82 x 115 x 90 x 118
- Features: Corner Lot, Cul-De-Sac
Details
- Additional parcels included: ,
- Parcel number: 31108030087
- Zoning: Res
- Special conditions: None
Construction
Type & style
- Home type: SingleFamily
- Architectural style: Ranch
- Property subtype: Single Family Residence
Materials
- Masonry, Vinyl Siding
- Foundation: Slab
Condition
- Resale
- Year built: 2012
Utilities & green energy
- Water: Public
- Utilities for property: Cable Available, Electricity Available, Phone Available, Sewer Available, Underground Utilities, Water Available
Community & HOA
Community
- Features: Golf Carts OK, Long Term Rental Allowed, Short Term Rental Allowed
- Security: Smoke Detector(s)
- Subdivision: Riverbrook
HOA
- Has HOA: No
- Amenities included: Owner Allowed Golf Cart, Owner Allowed Motorcycle, Pet Restrictions, Tenant Allowed Motorcycle
Location
- Region: Little River
Financial & listing details
- Price per square foot: $272/sqft
- Tax assessed value: $319,716
- Annual tax amount: $1,081
- Date on market: 10/10/2026
- Listing terms: Cash,Conventional
- Electric utility on property: Yes
Estimated market value
$367,700
$349,000 - $386,000
$1,819/mo
Price history
| Date | Event | Price |
|---|---|---|
| 10/13/2026 | Pending sale | $369,999$272/sqft |
Source:  CCAR #2624918 Report a problem | ||
| 10/10/2026 | Listed for sale | $369,999+6%$272/sqft |
Source: CCAR #2624918 Report a problem | ||
| 7/19/2022 | Sold | $349,000$256/sqft |
Source: CCAR #2210914 Report a problem | ||
| 5/22/2022 | Pending sale | $349,000$256/sqft |
Source: CCAR #2210914 Report a problem | ||
| 5/17/2022 | Listed for sale | $349,000+131.1%$256/sqft |
Source: CCAR #2210914 Report a problem | ||
| 2/19/2013 | Sold | $151,000+403.3%$111/sqft |
Source: CCAR #1216947 Report a problem | ||
| 7/9/2012 | Sold | $30,000-96.1%$22/sqft |
Source: Public Record Report a problem | ||
| 11/29/2006 | Sold | $770,000$566/sqft |
Source: Public Record Report a problem | ||
Public tax history
| Year | Property taxes | Tax assessment |
|---|---|---|
| 2025 | $1,081 | $319,716 |
| 2024 | $1,081 | $319,716 -11.1% |
| 2023 | -- | $359,500 +101.8% |
| 2022 | -- | $178,135 |
| 2021 | $2,718 +21.5% | -- |
| 2020 | $2,237 | -- |
| 2019 | -- | -- |
| 2018 | $2,020 | $9,290 0% |
| 2017 | -- | $9,294 |
| 2016 | -- | $9,294 -42.9% |
| 2015 | -- | $16,265 +75% |
| 2014 | $2,005 | $9,294 |
| 2013 | -- | -- |
| 2012 | -- | -- |
| 2010 | -- | -- |
Find assessor info on the county website
Monthly payment
Est. payment
Payment breakdown
Explore the cost of this home by adjusting the details. Changes won't be saved.Climate risks
Neighborhood: 29566
Nearby schools
Schools provided by the listing agent
- Elementary: Ocean Drive Elementary
- Middle: North Myrtle Beach Middle School
- High: North Myrtle Beach High School
Source: CCAR. This data may not be complete. We recommend contacting the local school district to confirm school assignments for this home.
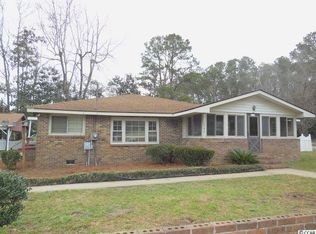
Similar homes
- $355,0003 bd2 ba1.4k sqft1182 Pyxie Moss Dr., Little River, SC 29566For Sale
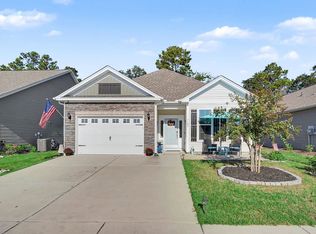
 MLS ID #2625368, Monica Roman, Redfin Corporation. CCAR
- $388,5003 bd2 ba1.6k sqft4387 McCorsley Ave., Little River, SC 29566For Sale
 MLS ID #2610800, Karen L Cohen, Diamond Shores Realty. CCAR
- $355,0003 bd2 ba1.3k sqft368 Logan St., Little River, SC 29566For Sale
 MLS ID #2625511, John H Nguyen, Realty ONE Group Dockside. CCAR
- $369,0003 bd2 ba1.4k sqft243 Sundew Loop, Little River, SC 29566For Sale
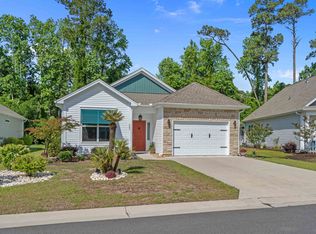 MLS ID #2611883, Lea Webster, North Beach Realty. CCAR
- $330,0003 bd2 ba1.7k sqft4143 Horseshoe Dr. N, Little River, SC 29566For SaleMLS ID #2624590, Scott S Harker, Harker Realty, LLC. CCAR
- $335,0003 bd2 ba1.7k sqft1488 Bessent Ave., Little River, SC 29566For SaleMLS ID #2614432, Blanche Welborn, Latitude Realty. CCAR
- $334,9003 bd2 ba1.6k sqft274 Vermillion Dr., Little River, SC 29566For SaleMLS ID #2623723, Adam Levy, Century 21 The Harrelson Group. CCAR
- $399,9003 bd3 ba1.8k sqft4345 Oakwood Circle, Little River, SC 29566For SaleMLS ID #2620108, Nathan F Cook, Latitude Realty. CCAR
- $395,0003 bd3 ba1.7k sqft1012 Arboretum Dr., Little River, SC 29566For SaleMLS ID #2623262, Kim J Stevens, Beach & Forest Realty North. CCAR
- $359,9004 bd3 ba1.9k sqft4252 River Gate Ln., Little River, SC 29566For SaleMLS ID #2616854, Trey W White, White Realty, LLC. CCAR
- $345,0003 bd2 ba1.4k sqft1225 Pyxie Moss Dr., Little River, SC 29566For SaleMLS ID #2613333, Lea Webster, North Beach Realty. CCAR
- $354,9953 bd2 ba1.3k sqft1572 Jardine Loop, Little River, SC 29566For SaleMLS ID #2613241, Raymond ''Ray'' R Gramazio, Coastal Shores Realty Group. CCAR
- $445,0004 bd3 ba1.8k sqft194 Swallowtail Ct., Little River, SC 29566For SaleMLS ID #2624992, Kevin P Montiegel, Shore Way Realty. CCAR
- $329,0003 bd2 ba1.5k sqft2135 Brunswick Circle, Little River, SC 29566For SaleMLS ID #2623670, Rebecca A Moses, RCM Properties. CCAR
- $209,9003 bd2 ba1.3k sqft4303 Rivergate Ln., Little River, SC 29566For SaleMLS ID #2625482, Charles & Annette Team, Realty ONE Group DocksideNorth. CCAR
- $349,9004 bd2 ba1.7k sqft242 Hollandbush Dr., Little River, SC 29566For SaleMLS ID #2624768, Amy M Hawkins, BH & G Elliott Coastal Living. CCAR
- $330,0003 bd2 ba1.8k sqft934 Witherbee Way, Little River, SC 29566For SaleMLS ID #2611659, Thomas L Shoupe, Opendoor Brokerage LLC. CCAR
- $450,0003 bd2 ba1.4k sqft4344 Mineola Ave. Lot B, Little River, SC 29566New ConstructionMLS ID #2620346, Yana Lynch, Fidei Real Estate Int'l. CCAR
- $375,0002 bd3 ba1.3k sqft4396 Baldwin Ave. #C53, Little River, SC 29566For SaleMLS ID #2624112, Tanya M Chmilewski, Realty ONE Group DocksideSouth. CCAR
- $450,0003 bd3 ba1.3k sqft4340 Mineola Ave. Lot A, Little River, SC 29566New ConstructionMLS ID #2620341, Yana Lynch, Fidei Real Estate Int'l. CCAR
