
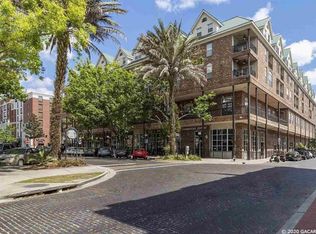
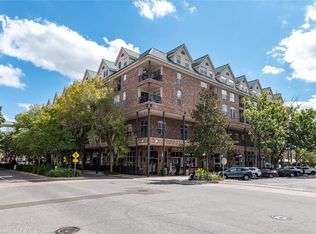
Experience downtown living in this spacious 3-bedroom, 3-bath condo located in the highly desirable Union Street Station community in the heart of Gainesville. This two-story, 4th-floor unit offers 1,664 square feet of well-designed living space, featuring an open living and dining area, laminate flooring, carpeted stairs, and a private balcony. The fully equipped kitchen provides ample cabinet space, while each generously sized bedroom includes a walk-in closet. A stackable washer and dryer are conveniently located in the unit. One covered parking space is included in the garage across the street, with easy access via skywalks/bridges. Union Street Station offers a secure entry building, interior courtyard, and a vibrant mixed-use setting with residential units above restaurants, retail shops, and offices. Enjoy walkable access to popular dining and shopping destinations, including local favorites, all just steps from your door. The property is also located less than 1.5 miles from the University of Florida. HOA dues include high-speed fiber-optic internet and pest control, adding to the ease of maintenance-free living. Opportunities like this in Union Street Station don’t come along often—especially with this much space and a prime downtown location. Whether you're looking for a primary residence, game-day retreat, or investment property, this condo checks all the boxes. Act quickly—schedule your private showing today before it’s gone!
For sale
$359,900
201 SE 2ND AVENUE #412, GAINESVILLE, FL 32601
3beds
1,664sqft
Condominium
Built in 2000
-- sqft lot
$350,600 Zestimate®
$216/sqft
$525/mo HOA
What's special
Private balconyInterior courtyardGenerously sized bedroomCarpeted stairsSecure entry buildingStackable washer and dryerLaminate flooring
- 125 days |
- 354 |
- 15 |
Zillow last checked:
Listing updated:
Listed by:
Rob Bermes 630-915-2686,
EPIQUE REALTY INC. 888-893-3537
Source: Stellar MLS,MLS#: TB8498527 Originating MLS: Suncoast Tampa
Originating MLS: Suncoast Tampa
Facts & features
Interior
Bedrooms & bathrooms
- Bedrooms: 3
- Bathrooms: 3
- Full bathrooms: 3
Primary bedroom
- Features: Ceiling Fan(s), En Suite Bathroom, Walk-In Closet(s)
- Level: Second
Bedroom 1
- Features: Walk-In Closet(s)
- Level: First
Bedroom 2
- Features: Ceiling Fan(s), Walk-In Closet(s)
- Level: Second
Primary bathroom
- Features: Dual Sinks, Exhaust Fan, Tub With Shower, No Closet
- Level: Second
Bathroom 1
- Features: Exhaust Fan, Single Vanity, Tub With Shower, No Closet
- Level: First
Bathroom 2
- Features: Shower No Tub, No Closet
- Level: Second
Balcony porch lanai
- Features: No Closet
- Level: First
Dinette
- Features: No Closet
- Level: First
Kitchen
- Features: Breakfast Bar, Kitchen Island, Pantry, Storage Closet
- Level: First
Living room
- Features: No Closet
- Level: First
Heating
- Central, Electric
Cooling
- Central Air
Appliances
- Included: Dishwasher, Disposal, Dryer, Electric Water Heater, Microwave, Range, Refrigerator, Washer
- Laundry: Electric Dryer Hookup, Laundry Closet, Washer Hookup
Features
- Built-in Features, Ceiling Fan(s), Crown Molding, Elevator, Living Room/Dining Room Combo, PrimaryBedroom Upstairs, Solid Surface Counters, Walk-In Closet(s)
- Flooring: Carpet, Ceramic Tile, Laminate
- Has fireplace: No
Interior area
- Total structure area: 1,664
- Total interior livable area: 1,664 sqft
Property
Parking
- Total spaces: 1
- Parking features: Garage
- Garage spaces: 1
Features
- Levels: Two
- Stories: 2
- Exterior features: Balcony, Courtyard
- Has view: Yes
- View description: City
Lot
- Size: 0.97 Acres
- Features: Historic District, City Lot, Level, Near Public Transit, Sidewalk
Details
- Parcel number: 14567040412
- Zoning: MULTI-FAM
- Special conditions: None
Construction
Type & style
- Home type: Condo
- Property subtype: Condominium
Materials
- Brick
- Foundation: Block, Slab
- Roof: Metal
Condition
- Completed
- New construction: No
- Year built: 2000
Utilities & green energy
- Sewer: Public Sewer
- Water: Public
- Utilities for property: BB/HS Internet Available, Electricity Connected, Sewer Connected, Street Lights, Water Connected
Community & HOA
Community
- Features: Sidewalks
- Pet fee: $0 monthly
- Subdivision: UNION STREET STATION
HOA
- Has HOA: Yes
- Services included: Common Area Taxes, Internet, Trash
- HOA fee: $525 monthly
- HOA name: Adam Bass
Location
- Region: Gainesville
Financial & listing details
- Price per square foot: $216/sqft
- Tax assessed value: $270,000
- Annual tax amount: $6,048
- Date on market: 4/16/2026
- Cumulative days on market: 92 days
- Listing terms: Cash,Conventional,FHA,VA Loan
- Ownership: Condominium
- Total actual rent: 0
- Electric utility on property: Yes
- Road surface type: Brick, Paved
Estimated market value
$350,600
$333,000 - $368,000
$2,590/mo
Price history
| Date | Event | Price |
|---|---|---|
| 5/19/2026 | Price change | $359,900-4%$216/sqft |
Source:  Stellar MLS #TB8498527 Report a problem Stellar MLS #TB8498527 Report a problem | ||
| 4/16/2026 | Listed for sale | $375,000+1.4%$225/sqft |
Source: Stellar MLS #TB8498527 Report a problem | ||
| 2/1/2026 | Listing removed | -- |
Source: Owner Report a problem | ||
| 11/3/2025 | Listed for sale | $370,000$222/sqft |
Source: Owner Report a problem | ||
| 10/25/2025 | Listing removed | -- |
Source: Owner Report a problem | ||
| 7/27/2025 | Price change | $370,000-1.3%$222/sqft |
Source: Owner Report a problem | ||
| 7/17/2025 | Listed for sale | $375,000$225/sqft |
Source: Owner Report a problem | ||
| 2/1/2022 | Sold | $375,000+268%$225/sqft |
Source: Public Record Report a problem | ||
| 9/4/2003 | Sold | $101,900$61/sqft |
Source: Public Record Report a problem | ||
Public tax history
| Year | Property taxes | Tax assessment |
|---|---|---|
| 2025 | $6,048 +1% | $270,000 |
| 2024 | $5,989 -24.1% | $270,000 -22.4% |
| 2023 | $7,893 +42.7% | $348,000 +36.5% |
| 2022 | $5,531 +86.4% | $255,000 +45.9% |
| 2021 | $2,968 +2% | $174,759 +1.4% |
| 2020 | $2,910 0% | $172,346 +2.3% |
| 2019 | $2,911 | $168,471 +1.9% |
| 2018 | $2,911 +6.5% | $165,330 +2.1% |
| 2017 | $2,733 -0.1% | $161,930 +2.1% |
| 2016 | $2,734 -0.1% | $158,600 +0.7% |
| 2015 | $2,738 -1.3% | $157,500 |
| 2014 | $2,775 -0.8% | $157,500 |
| 2013 | $2,799 | $157,500 -5% |
| 2012 | -- | $165,800 -10% |
| 2011 | -- | $184,300 -5% |
| 2010 | -- | $194,000 -10.2% |
| 2009 | -- | $216,100 -7.7% |
| 2008 | -- | $234,100 -12% |
| 2007 | -- | $266,100 +8.3% |
| 2006 | -- | $245,600 +31.4% |
| 2005 | -- | $186,900 +5% |
| 2004 | -- | $178,000 |
| 2003 | -- | $178,000 |
| 2002 | -- | $178,000 +177900% |
| 2001 | -- | $100 |
Find assessor info on the county website
Monthly payment
Est. payment
Payment breakdown
Explore the cost of this home by adjusting the details. Changes won't be saved.Climate risks
Neighborhood: 32601
Nearby schools
GreatSchools rating
- 2/10Joseph Williams Elementary SchoolGrades: K-5Distance: 0.9 mi
- 6/10Abraham Lincoln Middle SchoolGrades: 6-8Distance: 1 mi
- 6/10Gainesville High SchoolGrades: 8-12Distance: 1.8 mi
- $285,0003 bd3 ba1k sqft201 SE 2nd Ave SUITE 304, Gainesville, FL 32601Off Market
- $271,0002 bd2 ba889 sqft201 SE 2nd Ave SUITE 302, Gainesville, FL 32601Off Market
- $330,0002 bd3 ba1.7k sqft201 SE 2nd Ave SUITE 406, Gainesville, FL 32601Sold

- $350,0002 bd2 ba1k sqft201 SE 2nd Ave SUITE 317, Gainesville, FL 32601For Sale
- $226,5001 bd1 ba788 sqft201 SE 2nd Ave SUITE 325, Gainesville, FL 32601Sold
- $395,0003 bd3 ba1.7k sqft201 SE 2nd Ave SUITE 403, Gainesville, FL 32601Sold
- $350,0003 bd3 ba1.6k sqft201 SE 2nd Ave STE 410, Gainesville, FL 32601Sold
- $412,5003 bd3 ba1.7k sqft201 SE 2nd Ave STE 416, Gainesville, FL 32601Sold
- $358,0003 bd3 ba1.7k sqft201 SE 2nd Ave SUITE 417, Gainesville, FL 32601Sold
A local agent can set up tours, give advice and negotiate with sellers.
Similar homes
- $359,0004 bd4 ba1.5k sqft835 SW 9TH STREET #101, GAINESVILLE, FL 32601For Sale

 MLS ID #TB8526022, Alex John, PA, SIGNATURE REALTY ASSOCIATES. Stellar MLS
 - $355,0002 bd2 ba1k sqft1185. SW 9TH ROAD #212.., GAINESVILLE, FL 32601For Sale
 MLS ID #GC540472, Cinthya Gaxiola, MONARCH GAINESVILLE REALTY. Stellar MLS
 - $425,0002 bd3 ba1.6k sqft125 NE 4TH STREET #38, GAINESVILLE, FL 32601For Sale
 MLS ID #GC542137, Kristen Rabell, RABELL REALTY GROUP, LLC. Stellar MLS
 - $289,0002 bd2 ba1.1k sqft408 W UNIVERSITY AVENUE #7B, GAINESVILLE, FL 32601For Sale
 MLS ID #GC541557, Matt Price, UNIVERSITY REALTY. Stellar MLS
 - $325,000-- bd-- ba1.6k sqft221/223 SE 9TH STREET, GAINESVILLE, FL 32601For SaleMLS ID #GC538266, April Strickland, GOLDEN RULE REAL ESTATE AND PROPERTY MANAGEMENT. Stellar MLS
- $354,9993 bd4 ba2.4k sqft1852 NW 34TH STREET #24, GAINESVILLE, FL 32605For SaleMLS ID #GC541837, Lorne Rodriguez, RABELL REALTY GROUP, LLC. Stellar MLS
- $296,0003 bd2 ba1.2k sqft1115 NE 5TH PLACE, GAINESVILLE, FL 32601For SaleMLS ID #TB8531655, James Strahan, ESHENBAUGH LAND COMPANY. Stellar MLS
- $365,0003 bd2 ba1.3k sqft1822 SW 42ND AVENUE, GAINESVILLE, FL 32608For SaleMLS ID #GC541287, Kristine Anderson Santos, BHHS FLORIDA REALTY. Stellar MLS
- $340,0003 bd2 ba1.2k sqft4341 NW 34TH TERRACE, GAINESVILLE, FL 32605For SaleMLS ID #GC542728, Jennifer Ford, PEPINE REALTY. Stellar MLS
- $349,9003 bd2 ba1.4k sqft2138 NW 30TH PLACE, GAINESVILLE, FL 32605For SaleMLS ID #GC542249, Julie VanBeek, VANBEEK REALTY, LLC. Stellar MLS
- $319,0002 bd2 ba920 sqft1500 NW 4TH AVENUE #311, GAINESVILLE, FL 32603For SaleMLS ID #GC540622, Anna Guarino, REALTY ONE GROUP ELEVATE. Stellar MLS
- $349,0004 bd2 ba1.9k sqft2305 NW 44TH PLACE, GAINESVILLE, FL 32605For SaleMLS ID #GC540581, Michelle Hazen, SAGE REAL ESTATE. Stellar MLS
- $345,0004 bd2 ba1.6k sqft2925 NW 31ST TERRACE, GAINESVILLE, FL 32605For SaleMLS ID #GC542353, Annabelle Beauchamp, EXP REALTY LLC. Stellar MLS
- $325,0003 bd2 ba1.4k sqft5131 NW 35TH PLACE, GAINESVILLE, FL 32606For SaleMLS ID #GC542673, Gordon Weidler, FLORIDA HOMES REALTY & MORTGAGE GVILLE. Stellar MLS
- $352,0004 bd2 ba1.7k sqft944 NW 87TH DRIVE, GAINESVILLE, FL 32606For SaleMLS ID #O6430354, Karen Albright, OPENDOOR BROKERAGE LLC. Stellar MLS
- $339,0003 bd2 ba1.6k sqft7652 SW 85TH DRIVE, GAINESVILLE, FL 32608For SaleMLS ID #GC542704, Hongtao Liu, BHGRE THOMAS GROUP. Stellar MLS
- $339,0004 bd2 ba2.2k sqft3705 NW 7TH PLACE, GAINESVILLE, FL 32607For SaleMLS ID #GC542623, Freddy Pearson, RE/MAX PROFESSIONALS. Stellar MLS
- $249,9003 bd3 ba1.7k sqft1561 NW 29TH ROAD #8, GAINESVILLE, FL 32605For SaleMLS ID #GC540856, Kristine Glenn, COLDWELL BANKER M.M. PARRISH REALTORS. Stellar MLS
- $429,0002 bd2 ba1.1k sqft325 NW 14TH STREET #307, GAINESVILLE, FL 32603For SaleMLS ID #GC539987, Lindsey Johnson, KELLER WILLIAMS GAINESVILLE REALTY PARTNERS. Stellar MLS
- $257,3333 bd2 ba1.2k sqft1302 NE 14TH TERRACE, GAINESVILLE, FL 32601For SaleMLS ID #GC541706, Michelle Hazen, SAGE REAL ESTATE. Stellar MLS
