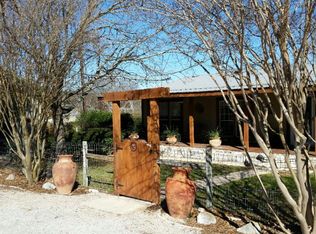

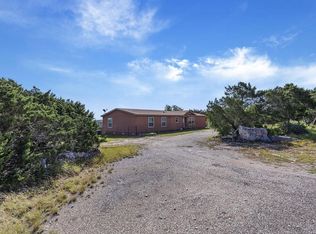
Soledad Springs Retreat – 6.18 Acres of Hill Country Living. Welcome to a rare slice of Texas Hill Country freedom in the highly sought-after Soledad Springs neighborhood. This beautifully maintained 3 bedroom, 2 bath modular home sits on 6.18 acres on a quiet cul-de-sac street, offering the peace of country living just 5 minutes from town and with minimal restrictions to give you room to truly make it your own.This is a true horse property, complete with a horse arena, barn, and shop, ready for livestock, hobbies, or storage needs. Two water wells provide reliable water supply, while the fully fenced and cross-fenced acreage offers flexibility for animals, gardening, or simply enjoying the wide-open space. Gardeners and homesteaders will love the greenhouse and chicken coop, and warm days call for a dip in the above-ground pool.Outdoor enthusiasts and shooting sports fans will appreciate the private 60 and 100 yard rifle range, while an RV space with sewer, water, and electric hookups makes this property perfect for guests, extended family, or extra income potential. This property delivers the space, privacy, and Hill Country charm you've been searching for, just minutes to town!
For sale
$529,000
201 Sierra Rd S, Kerrville, TX 78028
3beds
1,860sqft
Single Family Residence, Modular Home
Built in 1994
6.18 Acres Lot
$277,400 Zestimate®
$284/sqft
$-- HOA
What's special
Horse arenaAbove-ground poolChicken coop
- 16 hours
- 91
- 12
Zillow last checked:
Listing updated:
Listed by:
John Bratton,
Kerrville Real Estate Company
Source: KVMLS,MLS#: 125533
Facts & features
Interior
Bedrooms & bathrooms
- Bedrooms: 3
- Bathrooms: 2
- Full bathrooms: 2
- Main level bathrooms: 1
- Main level bedrooms: 3
Rooms
- Room types: Breakfast Area, Dining Room, Great Room, Two Living Areas, Utility Room, Workshop
Primary bedroom
- Level: Main
- Area: 192
- Dimensions: 16 x 12
Bedroom 2
- Level: Main
- Area: 121
- Dimensions: 11 x 11
Bedroom 3
- Level: Main
- Area: 121
- Dimensions: 11 x 11
Primary bathroom
- Area: 96
- Dimensions: 12 x 8
Dining room
- Level: Main
- Area: 99
- Dimensions: 11 x 9
Kitchen
- Level: Main
- Area: 135
- Dimensions: 15 x 9
Living room
- Level: Main
- Area: 420
- Dimensions: 21 x 20
Heating
- Central, Electric
Cooling
- Central Air, Electric
Appliances
- Included: Electric Cooktop, Dishwasher, Disposal, Electric Range, Water Softener Owned, Electric Water Heater
- Laundry: Inside, Main Level, Laundry Room, W/D Connection, Utility/Laundry Dimensions(10x9)
Features
- High Ceilings, Shower Stall, Walk-In Closet(s), Shower/Bath Combo, Master Downstairs
- Flooring: Vinyl
- Attic: None
- Has fireplace: Yes
- Fireplace features: Living Room, Masonry, Wood Burning
Interior area
- Total structure area: 1,860
- Total interior livable area: 1,860 sqft
Property
Parking
- Total spaces: 4
- Parking features: Carport, Garage, 2 Car Carport
- Garage spaces: 1
- Carport spaces: 3
- Covered spaces: 4
Features
- Levels: One
- Stories: 1
- Patio & porch: Deck/Patio, Covered
- Exterior features: Rain Gutters, Stairs/Steps
- Has private pool: Yes
- Pool features: Outdoor Pool
- Has spa: Yes
- Spa features: Bath
- Fencing: Fenced,Privacy
- Waterfront features: Seasonal, Pond
Lot
- Size: 6.18 Acres
- Features: Cul-De-Sac, Horse Property
- Topography: Gently Rolling
- Residential vegetation: Partially Wooded
Details
- Additional structures: Workshop, Barn/Stable
- Zoning: Residential
- Horses can be raised: Yes
Construction
Type & style
- Home type: SingleFamily
- Property subtype: Single Family Residence, Modular Home
Materials
- HardiPlank Type
- Foundation: Other
- Roof: Metal
Condition
- Year built: 1994
Utilities & green energy
- Electric: CTEC
- Sewer: Septic Tank, Septic
- Water: Well, Other
- Utilities for property: Electricity Connected, Garbage Service-Private
Community & HOA
Community
- Security: Smoke Detector(s)
- Subdivision: Soledad Springs
HOA
- Has HOA: No
Location
- Region: Kerrville
Financial & listing details
- Price per square foot: $284/sqft
- Date on market: 9/25/2026
- Listing terms: Cash,Conventional,FHA,VA Loan
- Electric utility on property: Yes
- Road surface type: Asphalt
Estimated market value
$277,400
$227,000 - $330,000
Not available
Price history
| Date | Event | Price |
|---|---|---|
| 9/25/2026 | Listed for sale | $529,000$284/sqft |
Source: KVMLS #125533 Report a problem | ||
| 4/7/2016 | Sold | -- |
Source: KVMLS #89507 Report a problem | ||
Public tax history
Tax history is unavailable.
Monthly payment
Est. payment
Payment breakdown
Explore the cost of this home by adjusting the details. Changes won't be saved.Climate risks
Neighborhood: 78028
Nearby schools
Schools provided by the listing agent
- Elementary: Kerrville
Source: KVMLS. This data may not be complete. We recommend contacting the local school district to confirm school assignments for this home.
Similar homes
- $550,0003 bd3 ba2k sqft175 Prine St, Kerrville, TX 78028For Sale
 MLS ID #125503, Andrea Oneal. KVMLS
 - $555,0003 bd2 ba2.5k sqft486 Camino Real Rd, Kerrville, TX 78028For Sale
 MLS ID #21392570, Tammy Adams. NTREIS
 - $585,0003 bd2 ba1.7k sqft1119 Monroe Dr, Kerrville, TX 78028For Sale
 MLS ID #125481, Stephanie Clifton. KVMLS
 - $499,0004 bd2 ba2.2k sqft349 Vine St, Kerrville, TX 78028For Sale
 MLS ID #124725, Caitlin Hamilton. KVMLS
 - $575,0003 bd2 ba1.7k sqft460 Vine St, Kerrville, TX 78028Active
 MLS ID #624722, Jeff Smith, San Antonio Elite Realty. Central Texas MLS
 - $549,9904 bd2 ba2.1k sqft535 Camino Real Rd, Kerrville, TX 78028For Sale
 MLS ID #1956738, Ron Ledford TREC #679212, Real Broker, LLC. LERA MLS
 - $575,0003 bd2 ba1.7k sqft460 S VINE ST, Kerrville, TX 78028For SaleMLS ID #2012012, Jeff Smith TREC #430382, San Antonio Elite Realty. LERA MLS
- $585,0003 bd2 ba2k sqft106 VALLEY OAKS LN, Kerrville, TX 78028New ConstructionMLS ID #1963163, Vanessa Jones TREC #682036, Real Broker, LLC. LERA MLS
