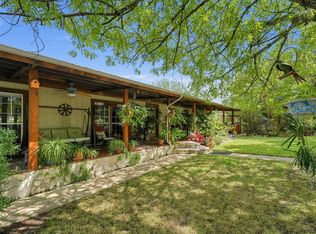
Escape to your own private retreat on 7+ beautiful acres, where peaceful surroundings, stunning views, and room to roam come together. The charming 2-bedroom, 2-bath main house has been thoughtfully remodeled and features high ceilings, a lovely fireplace, a large welcoming front porch, and a spacious screened porch perfect for relaxing and entertaining. A separate, beautifully remodeled 1-bedroom, 1-bath guest house offers privacy and flexibility, complete with its own deck-ideal for guests, extended family, or short- or long-term rental income. The property is designed for enjoying the great outdoors, with a gazebo, two raised garden beds, chicken coop, workshop, and two convenient 2-car carports. Great nearby "swimming hole" for warm weather recreation. Whether you're looking for a peaceful full-time residence, weekend getaway, or income-producing opportunity, this special property offers space, privacy, charm, and versatility-all in one picturesque setting.
For sale
$550,000
175 Prine Ln, Kerrville, TX 78028
2beds
2,012sqft
Single Family Residence
Built in 1987
7.16 Acres Lot
$-- Zestimate®
$273/sqft
$-- HOA
What's special
Lovely fireplaceHigh ceilingsChicken coopTwo raised garden bedsThoughtfully remodeledLarge welcoming front porch
- 45 days
- 225
- 21
Zillow last checked:
Listing updated:
Listed by:
Andrea ONeal TREC #379520 (830) 285-7001,
Fore Premier Properties
Source: LERA MLS,MLS#: 2019618
Facts & features
Interior
Bedrooms & bathrooms
- Bedrooms: 2
- Bathrooms: 2
- Full bathrooms: 2
Primary bedroom
- Features: Ceiling Fan(s)
- Area: 204
- Dimensions: 12 x 17
Bedroom 2
- Area: 108
- Dimensions: 12 x 9
Primary bathroom
- Features: Tub/Shower Combo, Single Vanity
- Area: 40
- Dimensions: 8 x 5
Kitchen
- Area: 255
- Dimensions: 17 x 15
Living room
- Area: 345
- Dimensions: 23 x 15
Heating
- Central, 2 Units, Electric
Cooling
- Two Central
Appliances
- Included: Microwave, Range, Dishwasher, Plumbed For Ice Maker, Water Softener Owned, Electric Water Heater
- Laundry: Main Level, Laundry Room, Washer Hookup, Dryer Connection
Features
- One Living Area, Liv/Din Combo, Breakfast Bar, Shop, Utility Room Inside, Secondary Bedroom Down, 1st Floor Lvl/No Steps, High Ceilings, Open Floorplan, High Speed Internet, All Bedrooms Downstairs, Telephone, Master Downstairs, Ceiling Fan(s)
- Flooring: Ceramic Tile, Vinyl
- Windows: Window Coverings
- Has basement: No
- Attic: Access Only
- Number of fireplaces: 1
- Fireplace features: One, Living Room, Wood Burning
Interior area
- Total interior livable area: 2,012 sqft
Property
Parking
- Total spaces: 4
- Parking features: None, Four or More Car Carport
- Carport spaces: 4
Features
- Levels: One
- Stories: 1
- Patio & porch: Patio, Covered, Deck, Screened
- Exterior features: Rain Gutters
- Pool features: None
- Fencing: Chain Link
- Has view: Yes
- View description: County VIew
Lot
- Size: 7.16 Acres
- Features: 5 - 14 Acres, Secluded, Rolling Slope
- Residential vegetation: Mature Trees, Partially Wooded, Mature Trees (ext feat)
Details
- Additional structures: Gazebo, Second Residence, Workshop
- Parcel number: 39472
- Horses can be raised: Yes
Construction
Type & style
- Home type: SingleFamily
- Architectural style: Texas Hill Country,Log Cabin
- Property subtype: Single Family Residence
Materials
- Wood Siding
- Foundation: Slab
- Roof: Composition
Condition
- Pre-Owned
- New construction: No
- Year built: 1987
Utilities & green energy
- Electric: BEC
- Gas: none
- Sewer: septic, Septic
- Water: well, Private Well
- Utilities for property: Private Garbage Service
Community & HOA
Community
- Features: Waterfront Access
- Security: Smoke Detector(s)
- Subdivision: Turtle Creek Rchs
Location
- Region: Kerrville
Financial & listing details
- Price per square foot: $273/sqft
- Tax assessed value: $469,002
- Annual tax amount: $5,844
- Price range: $550K - $550K
- Date on market: 9/27/2026
- Cumulative days on market: 57 days
- Listing terms: Conventional,FHA,VA Loan,Cash
- Road surface type: Paved
Estimated market value
Not available
Estimated sales range
Not available
Not available
Price history
| Date | Event | Price |
|---|---|---|
| 9/27/2026 | Listed for sale | $550,000$273/sqft |
Source:  LERA MLS #2019618 Report a problem | ||
Public tax history
| Year | Property taxes | Tax assessment |
|---|---|---|
| 2025 | -- | $469,002 +6.5% |
| 2024 | $4,736 +68.8% | $440,447 |
| 2023 | $2,806 +381.6% | $440,447 +119.5% |
| 2022 | $583 -0.3% | $200,626 +10% |
| 2021 | $585 +0.6% | $182,387 +10% |
| 2020 | $581 +0.2% | $165,806 +10% |
| 2019 | $580 | $150,733 |
| 2018 | -- | $150,733 |
| 2017 | -- | $150,733 +2.8% |
| 2016 | -- | $146,656 |
| 2015 | -- | $146,656 -0.6% |
| 2014 | -- | $147,496 +16.9% |
| 2012 | -- | $126,210 +10% |
| 2011 | -- | $114,736 |
| 2010 | -- | $114,736 -8.4% |
| 2009 | -- | $125,248 |
Find assessor info on the county website
Monthly payment
Est. payment
Payment breakdown
Explore the cost of this home by adjusting the details. Changes won't be saved.Climate risks
Neighborhood: 78028
Nearby schools
Schools provided by the listing agent
- Elementary: Kerrville
- Middle: Hal Peterson
- High: Tivy
- District: Kerrville.
Source: LERA MLS. This data may not be complete. We recommend contacting the local school district to confirm school assignments for this home.

Similar homes
- $550,0003 bd3 ba2k sqft175 Prine St, Kerrville, TX 78028For Sale
 MLS ID #125503, Andrea Oneal. KVMLS
- $555,0003 bd2 ba2.5k sqft486 Camino Real Rd, Kerrville, TX 78028For Sale
 MLS ID #21392570, Tammy Adams. NTREIS
- $585,0003 bd2 ba1.7k sqft1119 Monroe Dr, Kerrville, TX 78028For Sale
 MLS ID #125481, Stephanie Clifton. KVMLS
- $529,0003 bd2 ba1.8k sqft201 Sierra Rd S, Kerrville, TX 78028For Sale
 MLS ID #125533, John Bratton. KVMLS
- $575,0003 bd2 ba1.7k sqft460 Vine St, Kerrville, TX 78028Active
 MLS ID #624722, Jeff Smith, San Antonio Elite Realty. Central Texas MLS
- $575,0003 bd2 ba1.7k sqft460 S VINE ST, Kerrville, TX 78028For Sale
 MLS ID #2012012, Jeff Smith TREC #430382, San Antonio Elite Realty. LERA MLS
- $599,0004 bd3 ba2.6k sqft219 Victoria Dr, Kerrville, TX 78028For SaleMLS ID #2020328, Laura Fore TREC #557049, Fore Premier Properties. LERA MLS
- $585,0003 bd2 ba2k sqft106 VALLEY OAKS LN, Kerrville, TX 78028New ConstructionMLS ID #1963163, Vanessa Jones TREC #682036, Real Broker, LLC. LERA MLS
- $540,0003 bd2 ba2.3k sqft150 E St Andrews Loop, Kerrville, TX 78028For SaleMLS ID #1924437, Gena Teer TREC #787499, Fore Premier Properties. LERA MLS
- $595,0002 bd1 ba1k sqft190 Enchanted Valley Rd, Kerrville, TX 78028For SaleMLS ID #2013553, Laura Fore TREC #557049, Fore Premier Properties. LERA MLS
- $343,2004 bd4 ba2.6k sqft105 CUB LN, Kerrville, TX 78028For SaleMLS ID #2023531, Tara Legenza TREC #771310, Fore Premier Properties. LERA MLS
