Beautiful new construction home featuring granite countertops, tile flooring, pantry, gas stove, and high ceilings in the kitchen and living room for an open, spacious feel. The primary bedroom includes a walk-in closet, while the primary bathroom offers a double vanity, freestanding tub, glass behind tub, two shower entrances, double shower heads, rain head, hand-held shower head, and 4 shower functions with 2 valves. Secondary bedrooms have 9-foot ceilings. Garage includes attic access, with an additional attic in the hallway. Home includes an upgraded 4-ton HVAC unit, gas tankless water heater with circulation system, and plumbing ready for a water softener. Structure is reinforced from concrete to framing and will continue to be inspected throughout construction. Front exterior features a 3-foot rock finish. Spacious layout with quality upgrades throughout.
New construction
$585,000
106 Valley Oaks, Kerrville, TX 78028
3beds
2,068sqft
Single Family Residence
Built in 2026
2 Acres Lot
$577,500 Zestimate®
$283/sqft
$-- HOA
What's special
- 99 days
- 75
- 3
Zillow last checked:
Listing updated:
Listed by:
Vanessa Jones,
Real Broker LLC
Source: KVMLS,MLS#: 124572
Facts & features
Interior
Bedrooms & bathrooms
- Bedrooms: 3
- Bathrooms: 2
- Full bathrooms: 2
Rooms
- Room types: Dining Room, Large Master Bedroom
Primary bedroom
- Level: First
- Area: 196
- Dimensions: 14 x 14
Bedroom 2
- Level: First
- Area: 146.16
- Dimensions: 12.6 x 11.6
Bedroom 3
- Level: First
- Area: 146.16
- Dimensions: 12.6 x 11.6
Kitchen
- Level: First
- Area: 280
- Dimensions: 14 x 20
Living room
- Level: First
- Area: 300
- Dimensions: 20 x 15
Heating
- Central, Other
Cooling
- Central Air, Window Unit(s), Other
Appliances
- Included: Gas Cooktop, Other, Electric Water Heater, Tankless Water Heater
- Laundry: Other
Features
- High Ceilings, Shower Stall, Walk-In Closet(s), Shower/Bath Combo, Master Downstairs, Kitchen Bar
- Flooring: Tile
- Attic: Access Only,Finished,Permanent Stairs,Other
- Has fireplace: Yes
- Fireplace features: Other
Interior area
- Total structure area: 2,068
- Total interior livable area: 2,068 sqft
Video & virtual tour
Property
Parking
- Total spaces: 1
- Parking features: Garage, Attached
- Attached garage spaces: 1
Features
- Levels: One
- Stories: 1
- Exterior features: Other
- Waterfront features: Other-See Remarks
Lot
- Size: 2 Acres
- Features: Other
Details
- Zoning: Hidden Valley Ranch
Construction
Type & style
- Home type: SingleFamily
- Architectural style: Contemporary
- Property subtype: Single Family Residence
Materials
- Concrete
- Foundation: Slab
- Roof: Other
Condition
- New Construction
- New construction: Yes
- Year built: 2026
Utilities & green energy
- Sewer: Other
- Water: Central, Other
- Utilities for property: Electricity Connected, Electricity Available
Community & HOA
Community
- Subdivision: Hidden Valley Ranch
HOA
- Has HOA: No
Location
- Region: Kerrville
Financial & listing details
- Price per square foot: $283/sqft
- Date on market: 6/3/2026
- Listing terms: Cash,Conventional,FHA,VA Loan,Texas Vet,USDA Loan
- Electric utility on property: Yes
- Road surface type: Other
Estimated market value
$577,500
$549,000 - $606,000
$2,511/mo
Price history
| Date | Event | Price |
|---|---|---|
| 6/3/2026 | Listed for sale | $585,000$283/sqft |
Source: KVMLS #124572 Report a problem | ||
Public tax history
Tax history is unavailable.
Monthly payment
Est. payment
Payment breakdown
Explore the cost of this home by adjusting the details. Changes won't be saved.Climate risks
Neighborhood: 78028
Nearby schools
Schools provided by the listing agent
- Elementary: Nimitz
Source: KVMLS. This data may not be complete. We recommend contacting the local school district to confirm school assignments for this home.
Similar homes
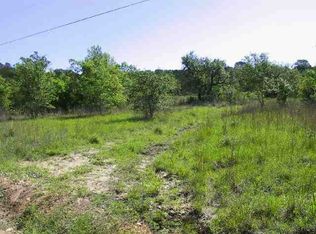
- $585,0003 bd2 ba2k sqft106 VALLEY OAKS LN, Kerrville, TX 78028New Construction

 MLS ID #1963163, Vanessa Jones TREC #682036, Real Broker, LLC. LERA MLS
 - $555,0003 bd3 ba2.5k sqft486 Camino Real Rd, Kerrville, TX 78028For Sale
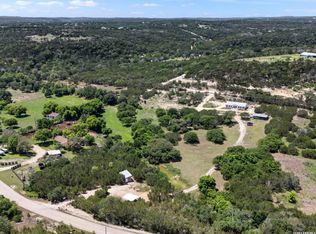 MLS ID #1966539, Tammy Adams TREC #792431, Homestead & Ranch Real Estate. LERA MLS
 - $639,9003 bd4 ba2.9k sqft1121 Monroe Dr, Kerrville, TX 78028For Sale
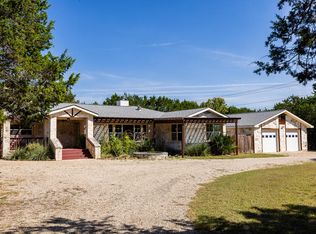 MLS ID #125290, Kasi Hennigan & Joseph Hennigan. KVMLS
 - $675,0004 bd3 ba1.8k sqft270 Oak Hollow Dr, Kerrville, TX 78028For Sale
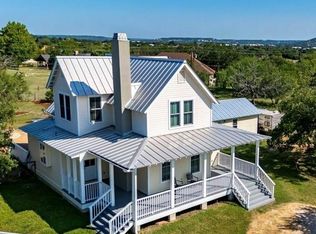 MLS ID #125361, Kristen Carroll. KVMLS
 - $456,0003 bd2 ba2.1k sqft1800 FOOTHILLS DR, Kerrville, TX 78028For SaleMLS ID #2014274, Dianne Poppe TREC #463513, Realty Executives Kerrville. LERA MLS
- $598,9904 bd3 ba2k sqft2053 Toscano Way, Kerrville, TX 78028New ConstructionMLS ID #1964660, Ivan Fraire TREC #718366, Fraire Realty Group, INC.. LERA MLS
- $539,9004 bd2 ba2.6k sqft103 Crockett Dr, Kerrville, TX 78028For SaleMLS ID #2010173, Laura Fore TREC #557049, Fore Premier Properties. LERA MLS
- $824,0003 bd3 ba2.5k sqft522 San Juan St S, Kerrville, TX 78028Active
 MLS ID #9077777, Lindsey Roberson, Moreland Properties. Unlock MLS
