Welcome to this newly built starter home by Degagne Carpentry with full Tarion Warranty! This 2-bedroom, 1-bathroom, home features a fully finished upstairs with a bright and open concept living area with a large living room and kitchen/dining area, 2 main floor bedrooms, and 4pc bath. Enjoy a beautiful wrap around deck with direct access from the kitchen or front foyer. The lower level is unfinished with plenty of room to customize to one's liking over time with a large rec-room area, potential 3rd bedroom or office space. Roughed in for a 2nd bathroom and mechanical/laundry room. Economical heat pump with forced air and cooling throughout. The exterior offers plenty of room for parking. Located less than 25 minutes to North Bay and in close proximity to Lake Talon and Lake Nosbonsing. If you are looking for peace of mind knowing that you will not have to replace your shingles, windows, septic etc. for years to come, than this is a home to consider. Come see for yourself! * Some images have been virtually staged for illustrative purposes only.
New construction
C$439,900
201 Talon Cres S, Bonfield, ON P0H 2E0
2beds
1baths
Duplex
Built in ----
-- sqft lot
$-- Zestimate®
C$--/sqft
C$-- HOA
What's special
Fully finished upstairs
- 5 days
- 4
- 0
Zillow last checked:
Listing updated:
Listed by:
Century 21 Blue Sky Region Realty Inc., Brokerage
Source: TRREB,MLS®#: X14104006 Originating MLS®#: North Bay and Area REALTORS Association
Facts & features
Interior
Bedrooms & bathrooms
- Bedrooms: 2
- Bathrooms: 1
Den
- Level: Lower
- Dimensions: 3.41 x 3.9
Kitchen
- Level: Main
- Dimensions: 4.72 x 3.47
Living room
- Level: Main
- Dimensions: 5.36 x 3.77
Heating
- Forced Air, Gas
Cooling
- Central Air
Features
- Basement: Unfinished
- Has fireplace: No
Interior area
- Living area range: 700-1100 null
Property
Parking
- Total spaces: 6
- Parking features: Private Double
Features
- Exterior features: Year Round Living
- Pool features: None
Lot
- Size: 0.46 Acres
- Features: Rectangular Lot
- Topography: Level
Details
- Parcel number: 491150002
- Other equipment: Air Exchanger
Construction
Type & style
- Home type: MultiFamily
- Architectural style: Bungalow
- Property subtype: Duplex
Materials
- Vinyl Siding
- Foundation: Poured Concrete
- Roof: Asphalt Shingle
Condition
- New construction: Yes
Utilities & green energy
- Sewer: Septic
- Water: Drilled Well
- Utilities for property: Natural Gas
Community & HOA
Community
- Security: Carbon Monoxide Detector(s), Smoke Detector(s)
Location
- Region: Bonfield
Financial & listing details
- Tax assessed value: C$14,300
- Date on market: 10/21/2026
Price history
Price history is unavailable.
Public tax history
Tax history is unavailable.
Climate risks
Neighborhood: P0H
Nearby schools
GreatSchools rating
No schools nearby
We couldn't find any schools near this home.

Similar homes
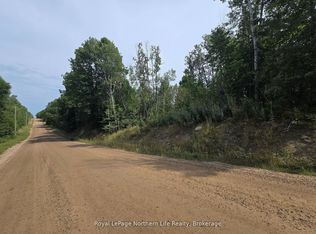
- C$439,9002 bd1 ba-- sqft201 Talon Cres, Bonfield, ON P0H 2E0For Sale
 Century 21 Canada
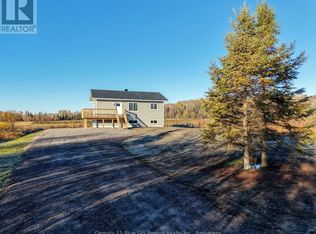
- C$319,0003 bd1 ba-- sqft124 Pine Lake Rd, Bonfield, ON P0H 2E0For Sale
 MLS ID #X14093720, Royal LePage Northern Life Realty, Brokerage. TRREB
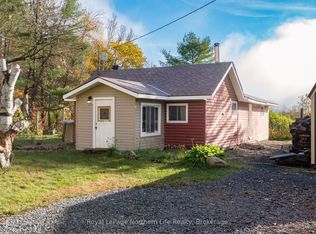
- C$439,9002 bd1 ba-- sqft112 Riverside Dr, Bonfield, ON P0H 1E0New Construction
 MLS ID #X13639982, Century 21 Blue Sky Region Realty Inc., Brokerage. TRREB
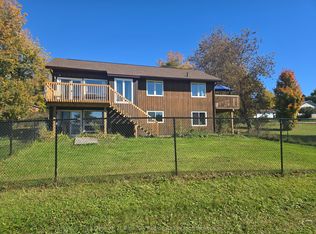
- C$499,9003 bd2 ba-- sqft203 Labrecque St, Bonfield, ON P0H 1E0For Sale
 MLS ID #X13868508, Century 21 Blue Sky Region Realty Inc., Brokerage. TRREB
