Welcome to this expansive 3-bedroom, 2-bathroom ranch home offering nearly 2,600 square feet of single-level living space. Perfectly situated on a desirable corner lot, this impressive ranch blends sprawling scale with cozy, classic charm. Key Features Spacious Single-Level Living: Every room in this home is generously scaled, avoiding the cramped feel of typical layouts. The floor plan features beautiful hardwood floors across a portion of the home, bringing warmth and timeless character to the main living spaces. Dual Fireplaces: Enjoy the ultimate seasonal ambiance with two separate fireplaces, providing distinct focal points for hosting guests or relaxing on quiet evenings. Premium Primary Suite: The master bedroom serves as a true retreat, complete with a dedicated master bath and a luxurious, cedar-lined closet. Detached 2.5-Car Garage: Ideal for car enthusiasts, hobbyists, or anyone needing extra storage.
Active
Price cut: $10K (11/11)
$239,900
201 W Walnut St, Morocco, IN 47963
3beds
2,592sqft
Single Family Residence
Built in 1963
0.37 Acres Lot
$232,300 Zestimate®
$93/sqft
$-- HOA
What's special
Dual fireplacesDedicated master bathPremium primary suiteLuxurious cedar-lined closetDesirable corner lotBeautiful hardwood floorsSpacious single-level living
- 37 days
- 179
- 6
Zillow last checked:
Listing updated:
Listed by:
Shaun Wynn,
Foundation Real Estate & Insur 219-285-2700
Source: NIRA as distributed by MLS GRID,MLS#: 846835
Facts & features
Interior
Bedrooms & bathrooms
- Bedrooms: 3
- Bathrooms: 2
- Full bathrooms: 2
Rooms
- Room types: Bathroom, Primary Bedroom, Living Room, Laundry, Kitchen, Dining Room, Bedroom 3, Bedroom 2, Bonus Room
Primary bedroom
- Level: Main
- Area: 144
- Dimensions: 12.0 x 12.0
Bedroom 2
- Level: Main
- Area: 168
- Dimensions: 14.0 x 12.0
Bedroom 3
- Level: Main
- Area: 168
- Dimensions: 14.0 x 12.0
Bonus room
- Level: Main
- Area: 667
- Dimensions: 29.0 x 23.0
Dining room
- Description: 12.00 x 11.00
- Level: Main
- Area: 132
- Dimensions: 12.0 x 11.0
Kitchen
- Level: Main
- Area: 154
- Dimensions: 14.0 x 11.0
Laundry
- Level: Main
- Area: 108
- Dimensions: 12.0 x 9.0
Living room
- Level: Main
- Area: 384
- Dimensions: 24.0 x 16.0
Heating
- Forced Air, Natural Gas
Appliances
- Included: Dishwasher, Range Hood
- Laundry: Main Level
Features
- Wet Bar, Walk-In Closet(s)
- Basement: Crawl Space
- Number of fireplaces: 2
- Fireplace features: Great Room, Living Room
Interior area
- Total structure area: 2,592
- Total interior livable area: 2,592 sqft
- Finished area above ground: 2,592
Property
Parking
- Total spaces: 2.5
- Parking features: Detached, Off Street, Garage Door Opener
- Garage spaces: 2.5
Features
- Levels: One
- Patio & porch: Patio
- Pool features: None
- View description: None
Lot
- Size: 0.37 Acres
- Features: Corner Lot, Paved
Details
- Parcel number: 561021442091000002
- Special conditions: None
Construction
Type & style
- Home type: SingleFamily
- Property subtype: Single Family Residence
Condition
- New construction: No
- Year built: 1963
Utilities & green energy
- Sewer: Public Sewer
- Water: Public
- Utilities for property: Electricity Connected, Water Connected, Natural Gas Connected
Community & HOA
Community
- Subdivision: Phillip Colbourne Add
HOA
- Has HOA: No
Location
- Region: Morocco
Financial & listing details
- Price per square foot: $93/sqft
- Tax assessed value: $192,100
- Annual tax amount: $5,230
- Date on market: 10/14/2026
- Listing agreement: Exclusive Right To Sell
- Listing terms: Cash,Conventional
- Road surface type: Paved
Estimated market value
$232,300
$221,000 - $244,000
$1,803/mo
Price history
| Date | Event | Price |
|---|---|---|
| 11/11/2026 | Price change | $239,900-4%$93/sqft |
Source:  NIRA as distributed by MLS GRID #846835 Report a problem | ||
| 10/14/2026 | Listed for sale | $249,900+16.2%$96/sqft |
Source: NIRA as distributed by MLS GRID #846835 Report a problem | ||
| 9/14/2022 | Listing removed | -- |
Source: NIRA as distributed by MLS GRID #514274 Report a problem | ||
| 6/13/2022 | Listed for sale | $215,000+60.4%$83/sqft |
Source: NIRA as distributed by MLS GRID #514274 Report a problem | ||
| 2/9/2013 | Listing removed | $134,000$52/sqft |
Source: Foundation Real Estate & Insurance #307155 Report a problem | ||
| 4/24/2011 | Listed for sale | $134,000$52/sqft |
Source: Foundation Real Estate & Insurance #285313 Report a problem | ||
Public tax history
| Year | Property taxes | Tax assessment |
|---|---|---|
| 2025 | $3,842 +5.5% | $246,800 +28.5% |
| 2024 | $3,642 +13.4% | $192,100 +5.5% |
| 2023 | $3,212 +5.1% | $182,100 +13.4% |
| 2022 | $3,056 +18.4% | $160,600 +5.1% |
| 2021 | $2,581 +10.8% | $152,800 +18.5% |
| 2020 | $2,329 -1.3% | $128,900 +10.8% |
| 2019 | $2,359 -0.5% | $116,300 +7.7% |
| 2018 | $2,372 -7.9% | $108,000 -0.6% |
| 2017 | $2,575 +25.7% | $108,700 -8% |
| 2016 | $2,048 -0.6% | $118,100 +14.8% |
| 2014 | $2,060 -4% | $102,900 -4% |
| 2013 | $2,147 +86.5% | $107,200 -6.5% |
| 2012 | $1,151 -12.1% | $114,600 -12.4% |
| 2011 | $1,310 | $130,800 |
| 2010 | $1,310 -1.7% | $130,800 -1.7% |
| 2009 | $1,333 +33.6% | $133,100 -4.6% |
| 2007 | $998 -37.5% | $139,500 +10.6% |
| 2006 | $1,596 | $126,100 |
| 2005 | -- | $126,100 |
Find assessor info on the county website
Monthly payment
Est. payment
Payment breakdown
Explore the cost of this home by adjusting the details. Changes won't be saved.Climate risks
Neighborhood: 47963
Nearby schools
Schools provided by the listing agent
- Middle: North Newton Jr-Sr High School
- High: North Newton Jr-Sr High School
Source: NIRA as distributed by MLS GRID. This data may not be complete. We recommend contacting the local school district to confirm school assignments for this home.

Similar homes
- $235,0003 bd1 ba1.5k sqft112 W State St, Morocco, IN 47963For Sale
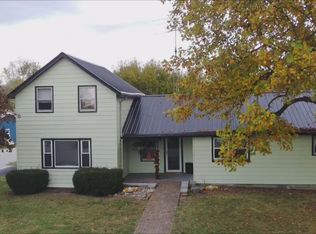
 MLS ID #848244, Katia Fedor, @properties/Christie's Intl RE. NIRA as distributed by MLS GRID
- $190,0004 bd2 ba1.9k sqft211 S Clay St, Morocco, IN 47963Active
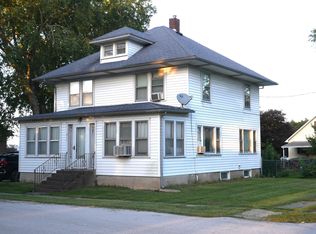 MLS ID #12796218, Kathy Whaley, McColly Real Estate. MRED as distributed by MLS GRID
- $199,9002 bd1 ba1.3k sqft201 W Stevenson St, Morocco, IN 47963For Sale
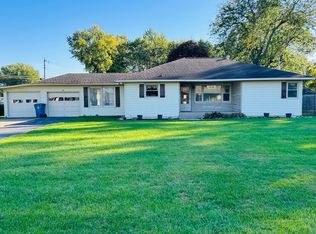 MLS ID #846531, Latisha Rainford, Countryside Realty. NIRA as distributed by MLS GRID
- $159,0003 bd1 ba1.4k sqft506 S Main St, Morocco, IN 47963For Sale
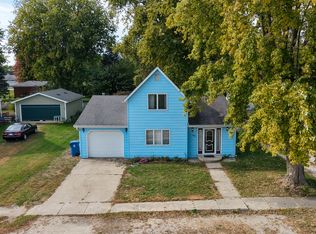 MLS ID #847340, Trisha Potts, RE/MAX Executives. NIRA as distributed by MLS GRID
- $130,0003 bd2 ba1.5k sqft208 S Clay St, Morocco, IN 47963For SaleMLS ID #847207, LaDonna Davidson, The Real Estate Shoppe, LLC. NIRA as distributed by MLS GRID
- $230,0003 bd2 ba1.4k sqft209 E Broadway St, Brook, IN 47922For SaleMLS ID #844919, LaDonna Davidson, The Real Estate Shoppe, LLC. NIRA as distributed by MLS GRID
- $239,9003 bd2 ba1.2k sqft930 N Scott St, Rensselaer, IN 47978For SaleMLS ID #842592, JoAnn McElfresh, Jenkins Real Estate, Inc.. NIRA as distributed by MLS GRID
