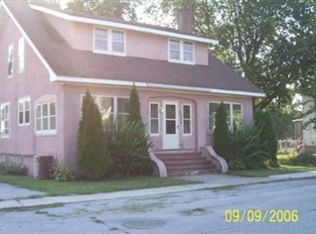
Charming 2-Story home with plenty of space and endless possibilities! Featuring 4 bedrooms, 1.5 baths, a long living room and a dedicated dining room. This home offers a functional layout with room to make it your own. A bonus room on the main floor is currently used as a bedroom and could serve as a home office, hobby room or additional living space. Enjoy a fenced in yard on a cornet lot, along with a screened-in back porch, and an enclosed front porch, perfect for relaxing and enjoying the outdoors. This older home needs updating, but offers great potential for someone looking to add their own personal touches and bring new life to a home with character and space.
Active
$195,000
211 S Clay St, Morocco, IN 47963
4beds
1,920sqft
Single Family Residence
Built in 1910
9,583 Square Feet Lot
$187,900 Zestimate®
$102/sqft
$-- HOA
What's special
Fenced in yardScreened-in back porchEnclosed front porchDedicated dining room
- 7 days
- 216
- 8
Likely to sell faster than
Zillow last checked:
Listing updated:
Listed by:
Kathy Whaley,
McColly Real Estate 219-663-9922
Source: NIRA as distributed by MLS GRID,MLS#: 846029
Facts & features
Interior
Bedrooms & bathrooms
- Bedrooms: 4
- Bathrooms: 2
- Full bathrooms: 1
- 1/2 bathrooms: 1
Rooms
- Room types: Bonus Room, Other Room, Primary Bedroom, Living Room, Kitchen, Dining Room, Bedroom 4, Bedroom 3, Bedroom 2
Primary bedroom
- Level: Upper
- Area: 99.91
- Dimensions: 9.7 x 10.3
Bedroom 2
- Level: Upper
- Area: 134.56
- Dimensions: 11.6 x 11.6
Bedroom 3
- Level: Upper
- Area: 91.5
- Dimensions: 12.2 x 7.5
Bedroom 4
- Level: Upper
- Area: 120.64
- Dimensions: 11.6 x 10.4
Bonus room
- Description: Bonus/Bedroom
- Level: Main
- Area: 113.96
- Dimensions: 14.8 x 7.7
Dining room
- Level: Main
- Area: 133.35
- Dimensions: 12.7 x 10.5
Kitchen
- Level: Main
- Area: 129.92
- Dimensions: 11.6 x 11.2
Living room
- Level: Main
- Area: 203.2
- Dimensions: 15.5 x 13.11
Other
- Description: Living Extension
- Level: Main
- Area: 75.6
- Dimensions: 7.2 x 10.5
Other
- Description: Enclosed Front Porch
- Level: Main
- Area: 126
- Dimensions: 17.5 x 7.2
Heating
- Baseboard, Hot Water
Appliances
- Included: Electric Range
- Laundry: Electric Dryer Hookup, Washer Hookup, Lower Level
Features
- Ceiling Fan(s), Soaking Tub, High Ceilings
- Windows: Insulated Windows
- Basement: Unfinished
- Number of fireplaces: 1
- Fireplace features: Electric, Living Room
Interior area
- Total structure area: 1,920
- Total interior livable area: 1,920 sqft
- Finished area above ground: 1,920
Property
Parking
- Total spaces: 2
- Parking features: Garage Faces Front, Paved
- Garage spaces: 2
Features
- Levels: Two
- Patio & porch: Rear Porch, Screened
- Exterior features: Rain Gutters
- Pool features: None
- Fencing: Back Yard,Fenced,Chain Link
- Has view: Yes
- View description: Park/Greenbelt
Lot
- Size: 9,583 Square Feet
- Features: Back Yard, Corner Lot
Details
- Parcel number: 561021441117000002
- Special conditions: Standard
Construction
Type & style
- Home type: SingleFamily
- Property subtype: Single Family Residence
Condition
- New construction: No
- Year built: 1910
Utilities & green energy
- Sewer: Public Sewer
- Water: Public
- Utilities for property: Electricity Connected, Sewer Connected
Community & HOA
Community
- Security: Carbon Monoxide Detector(s), Security Lights, Smoke Detector(s)
- Subdivision: Ashs Add
HOA
- Has HOA: No
Location
- Region: Morocco
Financial & listing details
- Price per square foot: $102/sqft
- Tax assessed value: $159,300
- Annual tax amount: $1,624
- Date on market: 9/29/2026
- Listing agreement: Exclusive Right To Sell
- Listing terms: Cash,Conventional
Estimated market value
$187,900
$179,000 - $197,000
$1,838/mo
Price history
| Date | Event | Price |
|---|---|---|
| 9/29/2026 | Listed for sale | $195,000+85.7%$102/sqft |
Source:  NIRA as distributed by MLS GRID #846029 Report a problem NIRA as distributed by MLS GRID #846029 Report a problem | ||
| 3/14/2013 | Listing removed | $105,000$55/sqft |
Source: CENTURY 21 Executive Realty #311323 Report a problem | ||
| 7/16/2012 | Listed for sale | $105,000+19.3%$55/sqft |
Source: Century 21 Executive Realty #311323 Report a problem | ||
| 5/30/2003 | Sold | $88,000$46/sqft |
Source: NIRA as distributed by MLS GRID #67335 Report a problem | ||
Public tax history
| Year | Property taxes | Tax assessment |
|---|---|---|
| 2025 | $1,412 +21.9% | $159,300 +12.8% |
| 2024 | $1,158 +7.4% | $141,200 +20.4% |
| 2023 | $1,078 +9.1% | $117,300 +8.8% |
| 2022 | $988 +17.3% | $107,800 +9.1% |
| 2021 | $842 +28.2% | $98,800 +17.3% |
| 2020 | $657 -4.8% | $84,200 +11.1% |
| 2019 | $690 -7.1% | $75,800 |
| 2018 | $743 +0.6% | $75,800 -4.4% |
| 2017 | $739 +55.9% | $79,300 -0.9% |
| 2016 | $474 -0.5% | $80,000 +5.3% |
| 2014 | $476 -2.4% | $76,000 +1.9% |
| 2013 | $488 -15.4% | $74,600 -8% |
| 2012 | $576 -8.1% | $81,100 -2.5% |
| 2011 | $627 -8.6% | $83,200 -4.8% |
| 2010 | $686 +1.6% | $87,400 -1.6% |
| 2009 | $676 +49.2% | $88,800 -2.4% |
| 2007 | $453 -40% | $91,000 +9.9% |
| 2006 | $755 | $82,800 |
| 2005 | -- | $82,800 |
Find assessor info on the county website
Monthly payment
Est. payment
Payment breakdown
Explore the cost of this home by adjusting the details. Changes won't be saved.Climate risks
Neighborhood: 47963
Nearby schools
Schools provided by the listing agent
- Middle: North Newton Jr-Sr High School
- High: North Newton Jr-Sr High School
Source: NIRA as distributed by MLS GRID. This data may not be complete. We recommend contacting the local school district to confirm school assignments for this home.
Similar homes
- $235,0002 bd2 ba1.6k sqft311 S Clay St, Morocco, IN 47963For Sale

 MLS ID #843764, Kathy Whaley, McColly Real Estate. NIRA as distributed by MLS GRID
 - $135,0003 bd2 ba2.5k sqft107 E Beaver St, Morocco, IN 47963For Sale
 MLS ID #845210, Kathy Whaley, McColly Real Estate. NIRA as distributed by MLS GRID
 - $130,0002 bd1 ba1k sqft110 N Main St, Morocco, IN 47963For Sale
 MLS ID #843980, LaDonna Davidson, The Real Estate Shoppe, LLC. NIRA as distributed by MLS GRID
 - $200,0003 bd1 ba1.2k sqft335 S State Line Rd, Beaverville, IL 60912Active
 MLS ID #12770687, Lucas Godbold, Village Realty, INC. MRED as distributed by MLS GRID
 - $215,5002 bd2 ba1.7k sqft106 W Washington St, Kentland, IN 47951For SaleMLS ID #845790, Jamie Scherer, Cornerstone Real Estate Agency. NIRA as distributed by MLS GRID
- $171,8003 bd1 ba1.8k sqft104 E 5th St, Earl Park, IN 47942For SaleMLS ID #846366, LaDonna Davidson, The Real Estate Shoppe, LLC. NIRA as distributed by MLS GRID
- $219,0004 bd2 ba2.1k sqft737 N College Ave, Rensselaer, IN 47978For SaleMLS ID #845023, Trisha Potts, RE/MAX Executives. NIRA as distributed by MLS GRID
- $200,0004 bd2 ba2.6k sqft119 N Newton St, Goodland, IN 47948For SaleMLS ID #841244, LaDonna Davidson, The Real Estate Shoppe, LLC. NIRA as distributed by MLS GRID
- $200,0004 bd2 ba2k sqft9713 N 490 E, Demotte, IN 46310For SaleMLS ID #842177, Daniel Calvert, Northwest Indiana Real Estate. NIRA as distributed by MLS GRID
- $183,5003 bd1 ba1.4k sqft501 N Newton St, Goodland, IN 47948For SaleMLS ID #845693, LaDonna Davidson, The Real Estate Shoppe, LLC. NIRA as distributed by MLS GRID
- $230,0003 bd2 ba1.4k sqft209 E Broadway St, Brook, IN 47922For SaleMLS ID #844919, LaDonna Davidson, The Real Estate Shoppe, LLC. NIRA as distributed by MLS GRID
- $168,9002 bd1 ba1.1k sqft303 N 2nd St, Kentland, IN 47951For SaleMLS ID #846374, Opal Williams, McColly Real Estate. NIRA as distributed by MLS GRID
