Combine elegance, charm, functionality and convenience and you have the perfect 4-bedroom 2 bath home situated on a large lot in a beautiful, established neighborhood. The quaint front porch, perfect for seasonal decor, draws you in to find a lovely entry flanked on the right by a formal dining with custom wall accents and crown molding. Continue into a spacious family room boasting a corner fireplace, tic-tack-toe ceiling accents, a picture window offering a view of the beautiful sunroom and a large arch entry into the breakfast room with a bay window. The open concept makes entertaining easy with a well-appointed kitchen offering quartz countertops, a breakfast bar, pantry, granite-topped island, abundant counter and cabinet space and tile splash. Your primary bedroom offers great wall space, a step ceiling and a beautifully updated en-suite bath featuring custom dual sink vanity, jetted tub, separate shower, two walk-in closets and custom wall accents. The split plan features 3 spacious secondary bedrooms, one of which is used as a "man-cave". The updated hall bath offers a large, walk-in shower, linen storage and custom wall accents. Natural light floods in from the huge sunroom. Enjoy outdoor time on the covered patio or in the large, terraced yard with plenty of space for play. Other features include tall ceilings, updated fixtures throughout, a side-load garage and a large utility room with a sink, cabinets, shelving and space for a second refrigerator or freezer. Located within walking distance to Carl Levin Park and minutes from schools, shopping, restaurants, Harker Heights Community Park, Fort Hood and so much more. Come see this beautiful home today!
Active
$385,000
2010 Elk Trl, Harker Heights, TX 76548
4beds
2,517sqft
Single Family Residence
Built in 2005
0.38 Acres Lot
$384,000 Zestimate®
$153/sqft
$-- HOA
What's special
Corner fireplaceUpdated fixtures throughoutLarge lotSpacious family roomQuartz countertopsCovered patioTall ceilings
- 9 days
- 390
- 37
Likely to sell faster than
Zillow last checked:
Listing updated:
Listed by:
Kathy Ruiz (254)698-4300,
ERA Brokers Consolidated,
Camilla Safady 254-291-1184,
ERA Brokers Consolidated
Source: Central Texas MLS,MLS#: 627928 Originating MLS: Fort Hood Area Association of REALTORS
Originating MLS: Fort Hood Area Association of REALTORSFacts & features
Interior
Bedrooms & bathrooms
- Bedrooms: 4
- Bathrooms: 2
- Full bathrooms: 2
Heating
- Central, Electric
Cooling
- Central Air, Electric, 1 Unit
Appliances
- Included: Dishwasher, Electric Cooktop, Electric Water Heater, Disposal, Other, See Remarks, Water Heater, Some Electric Appliances, Built-In Oven, Cooktop, Microwave
- Laundry: None
Features
- Beamed Ceilings, Ceiling Fan(s), Crown Molding, Dining Area, Separate/Formal Dining Room, Double Vanity, Entrance Foyer, High Ceilings, Jetted Tub, Multiple Living Areas, MultipleDining Areas, Multiple Closets, Quartz Counters, Solid Surface Counters, Separate Shower, Walk-In Closet(s), Breakfast Bar, Breakfast Area, Eat-in Kitchen, Granite Counters, Kitchen Island
- Flooring: Carpet, Ceramic Tile, Laminate
- Doors: Storm Door(s)
- Windows: Storm Window(s)
- Attic: Other,See Remarks
- Number of fireplaces: 1
- Fireplace features: Family Room
Interior area
- Total interior livable area: 2,517 sqft
Video & virtual tour
Property
Parking
- Total spaces: 2
- Parking features: Garage
- Garage spaces: 2
Features
- Levels: One
- Stories: 1
- Patio & porch: Covered, Patio
- Exterior features: Covered Patio, Rain Gutters
- Pool features: None
- Fencing: Back Yard,Privacy,Wood
- View description: None
- Body of water: None
Lot
- Size: 0.38 Acres
Details
- Parcel number: 238762
Construction
Type & style
- Home type: SingleFamily
- Architectural style: Contemporary/Modern
- Property subtype: Single Family Residence
Materials
- Brick Veneer, HardiPlank Type, Masonry
- Foundation: Slab
- Roof: Composition,Shingle
Condition
- Resale
- Year built: 2005
Utilities & green energy
- Water: Public
- Utilities for property: High Speed Internet Available
Community & HOA
Community
- Features: None, Curbs
- Subdivision: Country Trails Add 15th P
HOA
- Has HOA: No
Location
- Region: Harker Heights
Financial & listing details
- Price per square foot: $153/sqft
- Tax assessed value: $409,733
- Date on market: 10/16/2026
- Listing agreement: Exclusive Right To Sell
- Listing terms: Cash,Conventional,FHA,VA Loan
Estimated market value
$384,000
$365,000 - $403,000
$2,032/mo
Price history
| Date | Event | Price |
|---|---|---|
| 10/16/2026 | Listed for sale | $385,000+1.9%$153/sqft |
Source:  Central Texas MLS #627928 Report a problem Central Texas MLS #627928 Report a problem | ||
| 10/21/2022 | Sold | -- |
Source: Central Texas MLS #468442 Report a problem | ||
| 9/22/2022 | Pending sale | $378,000$150/sqft |
Source: Central Texas MLS #468442 Report a problem | ||
| 9/15/2022 | Price change | $378,000-1.6%$150/sqft |
Source: Central Texas MLS #468442 Report a problem | ||
| 8/4/2022 | Price change | $384,000-3%$153/sqft |
Source: Central Texas MLS #468442 Report a problem | ||
| 7/22/2022 | Price change | $396,000-1.5%$157/sqft |
Source: Central Texas MLS #468442 Report a problem | ||
| 7/1/2022 | Price change | $402,000-0.2%$160/sqft |
Source: Central Texas MLS #468442 Report a problem | ||
| 6/17/2022 | Price change | $403,000-2.9%$160/sqft |
Source: Central Texas MLS #468442 Report a problem | ||
| 5/19/2022 | Price change | $415,000-1.9%$165/sqft |
Source: Central Texas MLS #468442 Report a problem | ||
| 5/5/2022 | Price change | $423,000-1.6%$168/sqft |
Source: Central Texas MLS #468442 Report a problem | ||
| 4/11/2022 | Listed for sale | $430,000+79.5%$171/sqft |
Source: Central Texas MLS #468442 Report a problem | ||
| 9/5/2013 | Sold | -- |
Source: Central Texas MLS #8181267 Report a problem | ||
| 6/4/2013 | Price change | $239,500-7.7%$95/sqft |
Source: Coldwell Banker Richard Smith, Realtors #181267 Report a problem | ||
| 4/21/2013 | Price change | $259,500-7%$103/sqft |
Source: Nextage Lone Star Realty #176724 Report a problem | ||
| 3/20/2013 | Price change | $279,000-3.5%$111/sqft |
Source: Nextage Lone Star Realty #176724 Report a problem | ||
| 1/5/2013 | Listed for sale | $289,000$115/sqft |
Source: Nextage Lone Star Realty #176724 Report a problem | ||
Public tax history
| Year | Property taxes | Tax assessment |
|---|---|---|
| 2025 | -- | $409,733 -1.2% |
| 2024 | -- | $414,583 +12.1% |
| 2023 | -- | $369,914 +34.6% |
| 2022 | -- | $274,867 +10% |
| 2021 | -- | $249,879 +2.5% |
| 2020 | -- | $243,887 -4.3% |
| 2019 | -- | $254,759 -4.3% |
| 2018 | -- | $266,243 +0.7% |
| 2017 | -- | $264,331 +2.5% |
| 2016 | -- | $257,974 +8.8% |
| 2015 | $5,379 | $237,035 +2.4% |
| 2014 | $5,379 | $231,508 -6.3% |
| 2013 | -- | $246,973 +0.8% |
| 2012 | -- | $245,108 |
| 2011 | -- | $245,108 -3.5% |
| 2010 | -- | $253,923 |
| 2009 | -- | $253,923 |
| 2008 | -- | $253,923 +5.2% |
| 2007 | -- | $241,326 +10% |
| 2006 | -- | $219,387 +2297.7% |
| 2005 | -- | $9,150 -62.5% |
| 2004 | -- | $24,400 |
Find assessor info on the county website
Monthly payment
Est. payment
Payment breakdown
Explore the cost of this home by adjusting the details. Changes won't be saved.Climate risks
Neighborhood: 76548
Nearby schools
Schools provided by the listing agent
- District: Killeen ISD
Source: Central Texas MLS. This data may not be complete. We recommend contacting the local school district to confirm school assignments for this home.
Similar homes
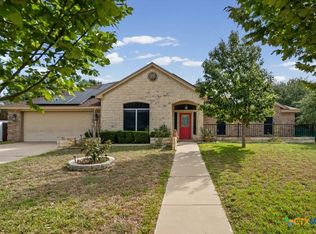
- $369,0004 bd3 ba2.4k sqft2021 Yak Trl, Harker Heights, TX 76548Active
 MLS ID #627736, Stephanie Sharp, Keller Williams Realty - SW. Central Texas MLS
 - $359,0004 bd3 ba2.3k sqft2018 Caribou Trl, Harker Heights, TX 76548Active
 MLS ID #623005, Luke Farmer, Gold Medal Realty. Central Texas MLS
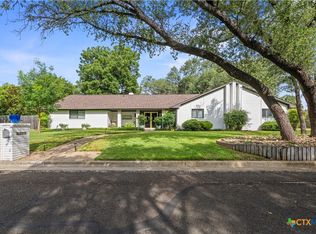
 - $389,9003 bd3 ba2.3k sqft2200 Antelope Trl, Harker Heights, TX 76548Active
 MLS ID #620045, Corinne Walsh, Harker Heights Properties LLC. Central Texas MLS
 - $384,9004 bd3 ba2.5k sqft2305 Grosseto Ct, Harker Heights, TX 76548Active
 MLS ID #627224, Alexandra Jackson, eXp Realty LLC. Central Texas MLS
 - $395,0004 bd3 ba2k sqft2029 Catkins Ln, Harker Heights, TX 76548ActiveMLS ID #625308, Michelle Rivera, JL Saenz Real Estate. Central Texas MLS
- $325,0004 bd2 ba2.1k sqft2003 Herald Dr, Harker Heights, TX 76548ActiveMLS ID #628392, Robin Cargill, Central Texas Property Mgmt. Central Texas MLS
- $395,0004 bd3 ba3k sqft405 Arapaho Dr, Harker Heights, TX 76548ActiveMLS ID #621880, Art Vales, Vylla Home. Central Texas MLS
- $384,9004 bd3 ba2k sqft2031 Falling Leaf Ln, Harker Heights, TX 76548ActiveMLS ID #620415, Andrea Shaw, Shaw Properties. Central Texas MLS
- $399,9004 bd3 ba2.2k sqft1107 Dry Ridge Rd, Harker Heights, TX 76548ActiveMLS ID #624819, Andrea Shaw, Shaw Properties. Central Texas MLS
- $320,0004 bd2 ba2.2k sqft419 Cattail Cir, Harker Heights, TX 76548ActiveMLS ID #628181, Scott Shine, Coldwell Banker Apex, Realtors. Central Texas MLS
- $385,0004 bd3 ba2.7k sqft2214 Chippewa Dr, Harker Heights, TX 76548ActiveMLS ID #612952, Laura Beck, All City Real Estate Ltd. Co. Central Texas MLS
- $439,0003 bd4 ba3.1k sqft700 Pioneer Trl, Harker Heights, TX 76548ActiveMLS ID #624239, Dedrae Williamson, JD Walters Real Estate. Central Texas MLS
- $329,9004 bd3 ba2.2k sqft2001 Stonehenge Dr, Harker Heights, TX 76548ActiveMLS ID #627246, Theresa Schwab, BNT Real Estate. Central Texas MLS
- $319,0004 bd3 ba2.5k sqft2105 Grizzly Trl, Harker Heights, TX 76548ActiveMLS ID #609574, Jeanne Mosbaugh, RE/MAX Temple-Belton. Central Texas MLS
- $350,0004 bd2 ba1.9k sqft1900 Sutton Place Trl, Harker Heights, TX 76548ActiveMLS ID #618115, Theresa Schwab, BNT Real Estate. Central Texas MLS
- $312,0003 bd2 ba1.8k sqft1906 Jaguar Cir, Harker Heights, TX 76548ActiveMLS ID #626349, Layne Hix, All City Real Estate Ltd. Co. Central Texas MLS
- $379,0005 bd4 ba2.9k sqft2525 Bargello St, Harker Heights, TX 76548ActiveMLS ID #623468, Scott D. Stout, Keller Williams Realty Lone St. Central Texas MLS
- $384,0005 bd4 ba2.9k sqft2526 Bargello St, Harker Heights, TX 76548ActiveMLS ID #617860, Sujin Henson, StarPointe Realty CTX, LLC. Central Texas MLS
