Welcome to this inviting bi-level home, where thoughtful renovations, comfortable living spaces, and plenty of room come together. Offering 4 bedrooms, 2 bathrooms, an oversized 2-car garage, and two storage sheds, this property provides the space and flexibility you’ve been looking for. Inside, you’ll find a refreshed interior with new flooring, fresh paint, updated lighting, and modern finishes throughout. The upper level features a welcoming living room, two bedrooms, a full bathroom, and a beautifully renovated kitchen complete with stainless steel appliances, sleek countertops, and ample cabinetry. Downstairs, two additional bedrooms, 3/4 bathroom, and a spacious family room provide the perfect setup for guests, a home office, hobbies, or relaxing evenings. The exterior offers just as much versatility, with a generous lot, long driveway, oversized garage, and two sheds for added storage. There’s also plenty of room for extra vehicles, recreational equipment, and all the toys that come with enjoying your space. With its fresh updates, functional floor plan, and abundant parking and storage, this home is ready for its next chapter. Come see all it has to offer!
Pending
$345,000
2010 Hampton S, Colorado Springs, CO 80906
4beds
1,666sqft
Single Family Residence
Built in 1976
0.26 Acres Lot
$-- Zestimate®
$207/sqft
$-- HOA
What's special
Modern finishes throughoutTwo storage shedsGenerous lotLong drivewayFresh paintNew flooringStainless steel appliances
- 47 days
- 98
- 0
Likely to sell faster than
Zillow last checked:
Listing updated:
Listed by:
Gina Rodriguez 719-321-6689,
Keller Williams Clients Choice Realty
Source: elevateMLS,MLS#: 6601544
Facts & features
Interior
Bedrooms & bathrooms
- Bedrooms: 4
- Bathrooms: 2
- Full bathrooms: 2
Other
- Level: Upper
- Area: 132 Square Feet
- Dimensions: 12 x 11
Heating
- Forced Air
Cooling
- Ceiling Fan(s)
Appliances
- Included: Dishwasher, Disposal, Microwave, Refrigerator
Features
- Flooring: Carpet, Luxury Vinyl
- Has basement: No
Interior area
- Total structure area: 1,666
- Total interior livable area: 1,666 sqft
- Finished area above ground: 1,666
- Finished area below ground: 0
Property
Parking
- Total spaces: 2
- Parking features: Attached, Concrete Driveway
- Attached garage spaces: 2
Features
- Levels: Bi-level
- Fencing: Front Yard,Back Yard
Lot
- Size: 0.26 Acres
- Features: Level, Near Fire Station, Near Schools, Near Shopping Center
Details
- Additional structures: Storage
- Parcel number: 6504301011
Construction
Type & style
- Home type: SingleFamily
- Property subtype: Single Family Residence
Materials
- Brick, Masonite, Frame
- Foundation: Not Applicable
- Roof: Composite Shingle
Condition
- Existing Home
- New construction: No
- Year built: 1976
Utilities & green energy
- Water: Municipal
- Utilities for property: Electricity Connected, Natural Gas Connected
Community & HOA
Location
- Region: Colorado Springs
Financial & listing details
- Price per square foot: $207/sqft
- Tax assessed value: $353,768
- Annual tax amount: $1,234
- Date on market: 8/28/2026
- Listing terms: Cash,Conventional,FHA,VA Loan
- Electric utility on property: Yes
Estimated market value
Not available
Estimated sales range
Not available
Not available
Price history
| Date | Event | Price |
|---|---|---|
| 9/3/2026 | Pending sale | $345,000$207/sqft |
Source:  elevateMLS #6601544 Report a problem elevateMLS #6601544 Report a problem | ||
| 8/31/2026 | Listed for sale | $345,000-8.6%$207/sqft |
Source: elevateMLS #6601544 Report a problem | ||
| 3/4/2026 | Sold | $377,600+0.7%$227/sqft |
Source: elevateMLS #9151153 Report a problem | ||
| 2/6/2026 | Pending sale | $374,900$225/sqft |
Source: elevateMLS #9151153 Report a problem | ||
| 1/29/2026 | Price change | $374,9000%$225/sqft |
Source: elevateMLS #9151153 Report a problem | ||
| 1/18/2026 | Listed for sale | $375,000$225/sqft |
Source: elevateMLS #9151153 Report a problem | ||
| 1/6/2026 | Pending sale | $375,000$225/sqft |
Source: elevateMLS #9151153 Report a problem | ||
| 12/17/2025 | Listed for sale | $375,000$225/sqft |
Source: elevateMLS #9151153 Report a problem | ||
| 12/6/2025 | Pending sale | $375,000$225/sqft |
Source: elevateMLS #9151153 Report a problem | ||
| 11/18/2025 | Listed for sale | $375,000+134.4%$225/sqft |
Source: elevateMLS #9151153 Report a problem | ||
| 8/14/2025 | Sold | $160,000$96/sqft |
Source: Public Record Report a problem | ||
Public tax history
| Year | Property taxes | Tax assessment |
|---|---|---|
| 2025 | $1,107 -3.9% | $24,940 +0.8% |
| 2024 | $1,152 +66.9% | $24,750 |
| 2023 | $690 -4.7% | $24,750 +39.4% |
| 2022 | $724 | $17,760 -2.8% |
| 2021 | -- | $18,270 +44% |
| 2020 | $474 +3.5% | $12,690 |
| 2019 | $458 +40.5% | $12,690 +18.9% |
| 2018 | $326 -18.4% | $10,670 |
| 2017 | $400 +22.5% | $10,670 +2.1% |
| 2016 | $326 -3.5% | $10,450 |
| 2015 | $338 +15.3% | $10,450 +15.9% |
| 2014 | $293 | $9,020 |
| 2013 | -- | -- |
| 2012 | -- | $9,020 |
| 2011 | $729 | $9,020 -16.3% |
| 2010 | -- | $10,780 |
| 2009 | -- | $10,780 -10% |
| 2008 | -- | $11,980 |
| 2006 | -- | $11,980 +52% |
| 2004 | -- | $7,880 |
| 2003 | $292 -46.3% | $7,880 -13% |
| 2002 | $544 +2.2% | $9,060 +0.8% |
| 2001 | $533 | $8,990 |
Find assessor info on the county website
Monthly payment
Est. payment
Payment breakdown
Explore the cost of this home by adjusting the details. Changes won't be saved.Climate risks
Neighborhood: 80906
Nearby schools
Schools provided by the listing agent
- District: Harrison-2
Source: elevateMLS. This data may not be complete. We recommend contacting the local school district to confirm school assignments for this home.
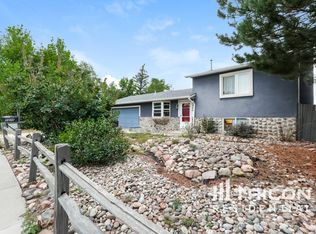
- $362,4004 bd2 ba1.4k sqft1990 Hampton S, Colorado Springs, CO 80906Off Market
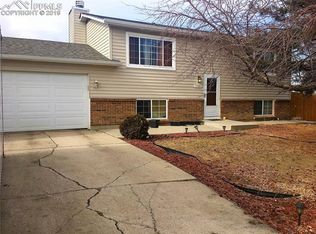
- $332,2003 bd2 ba1.4k sqft2020 Hampton S, Colorado Springs, CO 80906Off Market
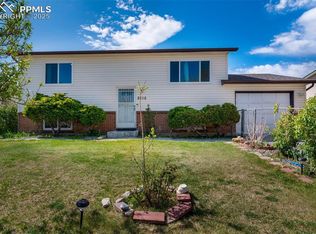
- $329,8004 bd2 ba1.6k sqft1980 Hampton S, Colorado Springs, CO 80906Off Market
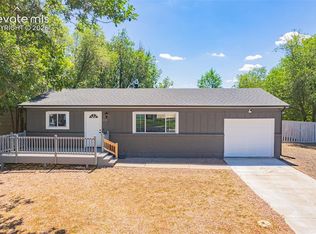
- $325,0004 bd2 ba1.6k sqft2015 Hampton S, Colorado Springs, CO 80906Sold
Similar homes
- $333,0003 bd1 ba1.1k sqft1126 Maxwell St, Colorado Springs, CO 80906For Sale
 MLS ID #8239874, Jazzmyn Williams, You 1st Realty - Unity. elevateMLS
 - $365,0003 bd2 ba2.2k sqft828 San Bruno Pl, Colorado Springs, CO 80906For Sale
 MLS ID #7284191, Aidan Pena, Exp Realty LLC. elevateMLS
 - $289,0003 bd1 ba944 sqft1214 Burnham St, Colorado Springs, CO 80906For Sale
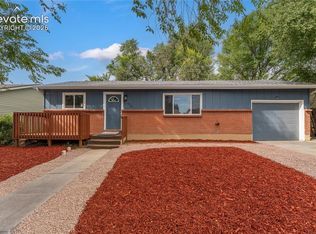 MLS ID #2626832, Matt Moorman, Matthew Moorman. elevateMLS
 - $325,0004 bd2 ba1.4k sqft205 Everett Dr, Colorado Springs, CO 80911For Sale
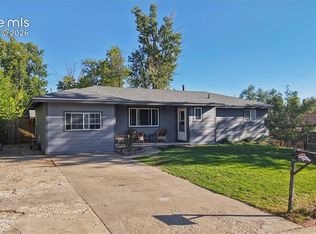 MLS ID #2112286, Jaclyn Peterson, Exp Realty LLC. elevateMLS
 - $379,0004 bd2 ba1.7k sqft6565 Athletic Ave, Colorado Springs, CO 80911For SaleMLS ID #9942518, Patrick Gauruder, Dalton Real Estate Inc DBA Fortress Real Estate Group. elevateMLS
- $359,9003 bd2 ba1.3k sqft2303 San Marcos Dr, Colorado Springs, CO 80910For SaleMLS ID #9269562, Richard Gingras REOS , Keller Williams Partners. elevateMLS
- $259,9003 bd1 ba931 sqft2540 Naples Dr, Colorado Springs, CO 80906For SaleMLS ID #1708276, Jorge Manjarez, VARA: The Real Estate Collective. elevateMLS
- $340,0003 bd2 ba1.3k sqft2297 Whitewood Dr, Colorado Springs, CO 80910For SaleMLS ID #5783670, Troy Macdonald MRP , Exp Realty LLC. elevateMLS
- $375,0004 bd3 ba1.5k sqft827 Bryce Dr, Colorado Springs, CO 80910For SaleMLS ID #2419385, Lori Thompson CDPE , REMAX PROPERTIES. elevateMLS
- $373,9004 bd2 ba1.5k sqft934 Bowser Dr, Colorado Springs, CO 80909For SaleMLS ID #3575384, Evelyn Duffy, Homesmart Realty. elevateMLS
- $380,0004 bd2 ba1.6k sqft2027 Montezuma Dr, Colorado Springs, CO 80910For SaleMLS ID #5516476, Warren McComb, Landmark Real Estate, LLC. elevateMLS
- $375,0005 bd2 ba1.7k sqft624 Bryce Dr, Colorado Springs, CO 80910For SaleMLS ID #5528594, Creedance Weiss, Your Castle Real Estate LLC. elevateMLS
- $364,9004 bd2 ba2.1k sqft612 Widefield Dr, Colorado Springs, CO 80911For SaleMLS ID #7164626, Richard Gingras REOS , Keller Williams Partners. elevateMLS
- $349,9005 bd2 ba1.8k sqft4202 Whittier Dr, Colorado Springs, CO 80910For SaleMLS ID #3323914, Aracely Arvizu ABR MRP , Equity Colorado Real Estate. elevateMLS
- $365,0004 bd2 ba1.4k sqft4520 Del Verde Dr, Colorado Springs, CO 80918For SaleMLS ID #5015998, Tina Herron, RE/MAX Real Estate Group LLC. elevateMLS
- $360,0003 bd2 ba1.9k sqft2637 Waldean St, Colorado Springs, CO 80909For SaleMLS ID #5800163, Amber Shipp, Sellstate Altitude Realty. elevateMLS
- $369,0003 bd2 ba1.7k sqft4615 Palmer Park Blvd, Colorado Springs, CO 80915For SaleMLS ID #1303415, Melissa Shaw, Exp Realty LLC. elevateMLS
- $375,0005 bd2 ba2.1k sqft7045 Coolidge Ct, Colorado Springs, CO 80911For SaleMLS ID #7209869, Suzanne Strawbridge MRP , Exp Realty LLC. elevateMLS
- $365,0004 bd3 ba2.2k sqft1331 Sanderson Ave, Colorado Springs, CO 80915For SaleMLS ID #7149584, Thomas Lazzaro, Performance Plus Realty Inc. elevateMLS
