Welcome home to this beautiful 4-bedroom, 2-story home in the highly desirable Sugarland Estates! Situated on a spacious 0.4-acre lot overlooking a peaceful lake, this home offers an exceptional combination of comfort, space, and convenience with quick access to 7 Highway, shopping, and dining.
The thoughtfully designed floor plan features a split staircase, formal dining room, versatile front living room that can also serve as an office or den, and a large eat-in kitchen with built-in desk space. The luxurious primary suite includes heated bathroom floors, a jetted tub, tiled shower, and an oversized walk-in closet with dual access doors. Several secondary bedrooms also feature walk-in closets, and the Jack-and-Jill bath provides convenient access from both a bedroom and the hallway. A unique residential elevator provides access from the front living room to the primary bedroom and can remain with the home or be removed, depending on the buyer's preference. The finished walkout basement offers a spacious 24' x 23' recreation room, half bath, cedar closet for seasonal storage, and abundant unfinished storage space. Outdoor living is equally impressive with a generous 28' x 17' Trex deck overlooking the backyard and lake, plus a concrete patio accessible from the walkout basement—perfect for relaxing or entertaining. Completing the package is a 3-car garage and an unbeatable location in one of the area's most sought-after neighborhoods.
This home has outstanding bones and is priced to allow the next owner to make cosmetic updates and add their own personal style. A rare opportunity to build equity while creating your dream home in an established neighborhood with exceptional amenities and views.
Coming soon 09/01
$450,000
2010 Hidden Valley Dr, Pleasant Hill, MO 64080
4beds
3,662sqft
:
Get pre-qualified$2,985/mo
Single Family Residence
Built in 1990
0.39 Acres Lot
$-- Zestimate®
$123/sqft
$-- HOA
What's special
- --
- on Zillow |
- 673
- views |
- 48
- saves |
Zillow last checked:
Listing updated:
Listed by:
Sharon Graham 816-536-1129,
Platinum Realty LLC
Source: Heartland MLS as distributed by MLS GRID,MLS#: 2631522
Facts & features
Interior
Bedrooms & bathrooms
- Bedrooms: 4
- Bathrooms: 4
- Full bathrooms: 2
- 1/2 bathrooms: 2
Bedroom 1
- Features: Carpet, Ceiling Fan(s)
- Level: Second
- Dimensions: 16 x 14
Bedroom 2
- Features: Carpet
- Level: Second
- Dimensions: 11 x 9
Bedroom 3
- Features: Ceiling Fan(s)
- Level: Second
- Dimensions: 13 x 9
Bedroom 4
- Features: Carpet
- Level: Second
- Dimensions: 12 x 12
Dining room
- Level: Main
- Dimensions: 12 x 10
Family room
- Features: Ceiling Fan(s), Fireplace
- Level: Main
- Dimensions: 15 x 12
Kitchen
- Level: Main
- Dimensions: 18 x 16
Living room
- Level: Main
- Dimensions: 14 x 13
Recreation room
- Features: Carpet
- Level: Basement
- Dimensions: 24 x 23
Heating
- Natural Gas
Cooling
- Electric
Appliances
- Laundry: Main Level
Features
- Flooring: Carpet, Ceramic Tile, Wood
- Basement: Basement BR,Finished,Interior Entry,Sump Pump,Walk-Out Access
- Number of fireplaces: 1
- Fireplace features: Family Room, Living Room, See Through
Interior area
- Total structure area: 3,662
- Total interior livable area: 3,662 sqft
- Finished area above ground: 2,762
- Finished area below ground: 900
Property
Parking
- Total spaces: 3
- Parking features: Attached, Garage Door Opener, Garage Faces Front
- Attached garage spaces: 3
Lot
- Size: 0.39 Acres
Details
- Parcel number: 1837557
Construction
Type & style
- Home type: SingleFamily
- Architectural style: Traditional
- Property subtype: Single Family Residence
Materials
- Frame
- Roof: Composition
Condition
- Year built: 1990
Utilities & green energy
- Sewer: Public Sewer
- Water: Public
Community & HOA
Community
- Subdivision: Sugarland Estates
HOA
- Has HOA: Yes
Location
- Region: Pleasant Hill
Financial & listing details
- Price per square foot: $123/sqft
- Tax assessed value: $306,180
- Annual tax amount: $4,108
- Date on market: 7/14/2026
- Listing terms: Cash,Conventional,FHA,VA Loan
- Ownership: Private
Estimated market value
Not available
Estimated sales range
Not available
Not available
Price history
Price history is unavailable.
Public tax history
| Year | Property taxes | Tax assessment |
|---|---|---|
| 2025 | $4,567 +17.3% | $58,180 +7.7% |
| 2024 | $3,894 +0.7% | $54,000 |
| 2023 | $3,866 +8.7% | $54,000 +10.7% |
| 2022 | $3,558 +2.8% | $48,770 |
| 2021 | $3,460 | $48,770 +4.3% |
| 2020 | -- | $46,760 |
| 2019 | -- | $46,760 +11.3% |
| 2018 | $2,912 | $42,030 |
| 2017 | $2,912 +4.6% | $42,030 +5% |
| 2016 | $2,783 | $40,010 |
| 2015 | $2,783 -1.7% | $40,010 |
| 2014 | $2,831 | $40,010 |
| 2013 | $2,831 | $40,010 -2.4% |
| 2011 | -- | $40,990 -1.9% |
| 2010 | -- | $41,790 |
| 2009 | -- | $41,790 |
Find assessor info on the county website
Monthly payment
Est. payment
Payment breakdown
Explore the cost of this home by adjusting the details. Changes won't be saved.Climate risks
Neighborhood: 64080
Nearby schools
GreatSchools rating
- 7/10Pleasant Hill Intermediate SchoolGrades: 5-6Distance: 0.5 mi
- 6/10Pleasant Hill Middle SchoolGrades: 7-8Distance: 1.8 mi
- 7/10Pleasant Hill High SchoolGrades: 9-12Distance: 2 mi
- $370,2003 bd4 ba2.2k sqft2008 Hidden Valley Dr, Pleasant Hill, MO 64080Off Market
- $340,6004 bd0 ba1.8k sqft2103 & 2105 Highridge Dr, Pleasant Hill, MO 64080Off Market
- $353,0004 bd0 ba2k sqft2006 Hidden Valley Dr, Pleasant Hill, MO 64080Off Market
- $444,9004 bd4 ba2.8k sqft2011 Hidden Valley Dr, Pleasant Hill, MO 64080Off Market
- $349,0003 bd2 ba1.7k sqft2009 Hidden Valley Dr, Pleasant Hill, MO 64080Off Market
- $286,6002 bd2 ba1.4k sqft801 Sugarland Dr, Pleasant Hill, MO 64080Off Market
- $463,500-- bd-- ba5k sqft2107 Highridge Dr, Pleasant Hill, MO 64080Off Market
- $260,8002 bd2 ba1.3k sqft2107 Highridge Dr APT B, Pleasant Hill, MO 64080Off Market
A local agent can set up tours, give advice and negotiate with sellers.
A local lender can help you make sure your offer is ready when you are.
Similar homes
- $--4 bd1 ba2.7k sqft1906 Mystery Hill Dr, Pleasant Hill, MO 64080Auction
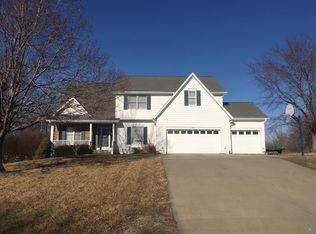 ServiceLink Auction
 - $440,0004 bd3 ba2.3k sqft701 Horseshoe Dr, Pleasant Hill, MO 64080For Sale
 MLS ID #2627039, Kristin Fontoura, Platinum Realty LLC. Heartland MLS as distributed by MLS GRID
 - $415,0004 bd3 ba2.4k sqft808 Old Stage Rd, Pleasant Hill, MO 64080For Sale
 MLS ID #2628863, Carron Miesner, Realty ONE Group Esteem. Heartland MLS as distributed by MLS GRID
 - $446,0003 bd3 ba2k sqft1600 Country Club Dr, Pleasant Hill, MO 64080For Sale
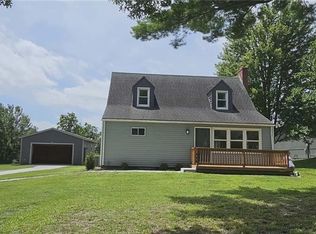 MLS ID #2610678, Raymond Due, Crown Realty. Heartland MLS as distributed by MLS GRID
 - $449,9004 bd3 ba2.5k sqft1812 Winchester Dr, Pleasant Hill, MO 64080For SaleMLS ID #2628090, Mindy Crawford, RE/MAX Elite, REALTORS. Heartland MLS as distributed by MLS GRID
- $474,0004 bd3 ba2.2k sqft801 Colonial Dr, Pleasant Hill, MO 64080For SaleMLS ID #2626093, Mike Medlin, Platinum Realty LLC. Heartland MLS as distributed by MLS GRID
- $365,0004 bd3 ba2.2k sqft900 Coachman Dr, Pleasant Hill, MO 64080For SaleMLS ID #2629112, Devon West, Keller Williams Southland. Heartland MLS as distributed by MLS GRID
- $649,5004 bd3 ba2.5k sqft803 Kellogg St, Pleasant Hill, MO 64080New ConstructionMLS ID #2631934, Jody Shewmaker, ReeceNichols Shewmaker. Heartland MLS as distributed by MLS GRID
- $439,9004 bd3 ba2.1k sqft1906 Owen Dr, Pleasant Hill, MO 64080For SaleMLS ID #2625415, Amy Arndorfer, Premium Realty Group LLC. Heartland MLS as distributed by MLS GRID
- $435,0004 bd4 ba3.3k sqft4132 SW Leeward Dr, Lees Summit, MO 64082For SaleMLS ID #2632927, Roderick Johnson, ReeceNichols - Lees Summit. Heartland MLS as distributed by MLS GRID
- $619,0004 bd4 ba2.8k sqft2018 Lexington Rd, Pleasant Hill, MO 64080For SaleMLS ID #2622876, Bryan Hurt, Keller Williams Southland. Heartland MLS as distributed by MLS GRID
- $419,0004 bd3 ba1.9k sqft1807 Alpine Dr, Pleasant Hill, MO 64080For SaleMLS ID #2617134, Tammy Foxworthy, Platinum Realty LLC. Heartland MLS as distributed by MLS GRID
- $365,0003 bd3 ba1.9k sqft1205 Ridge Tree Ln, Pleasant Hill, MO 64080For SaleMLS ID #2622834, Amy Luther, Worth Clark Realty. Heartland MLS as distributed by MLS GRID
- $469,9004 bd3 ba2.6k sqft1901 Owen Dr, Pleasant Hill, MO 64080New ConstructionMLS ID #2596599, Amy Arndorfer, Premium Realty Group LLC. Heartland MLS as distributed by MLS GRID
- $440,0003 bd2 ba1.8k sqft5130 SW Royal Tern Point, Lees Summit, MO 64082For SaleMLS ID #2631630, Nick Huscroft, Chosen Realty LLC. Heartland MLS as distributed by MLS GRID
- $349,9003 bd3 ba2k sqft1003 Lincoln St, Pleasant Hill, MO 64080For SaleMLS ID #2621077, SBD Team, SBD Housing Solutions LLC. Heartland MLS as distributed by MLS GRID
- $450,0004 bd4 ba3k sqft4421 SW Hillside Dr, Lees Summit, MO 64082For SaleMLS ID #2628809, Jenny Delich, EXP Realty LLC. Heartland MLS as distributed by MLS GRID
- $429,9994 bd3 ba2.4k sqft1103 Keagon Ave, Greenwood, MO 64034For SaleMLS ID #2631960, Kathy Roberts, Platinum Realty LLC. Heartland MLS as distributed by MLS GRID
- $575,0003 bd2 ba2k sqft1106 College Hill St, Pleasant Hill, MO 64080For SaleMLS ID #2623682, Jill Gibson, Platinum Realty LLC. Heartland MLS as distributed by MLS GRID
- $385,0004 bd3 ba2k sqft700 Pampas St, Pleasant Hill, MO 64080For SaleMLS ID #2627050, Ben Wong, 1st Class Real Estate KC. Heartland MLS as distributed by MLS GRID
